
695 OAK STREET, Scandinavia, WI 54977
Local realty services provided by:ERA MyPro Realty
Listed by: herbert coulthurst, jordan schumacher
Office: scs real estate
MLS#:22605182
Source:Metro MLS
695 OAK STREET,Scandinavia, WI 54977
$464,900
- 4 Beds
- 3 Baths
- 2,085 sq. ft.
- Single family
- Active
Price summary
- Price:$464,900
- Price per sq. ft.:$222.97
About this home
Welcome to the Isabelle, a spacious 4-bedroom, 3-bath new construction home in the AR-MAR subdivision in Scandinavia. This thoughtfully designed bi-level features an open-concept upper level with vaulted ceilings and a modern kitchen with premium laminate countertops, a large center island, stainless steel microwave, and satin nickel finishes throughout. The private primary suite includes its own full bath, while the attached 3-car garage offers plenty of room for vehicles and storage. Enjoy the confidence of SCS Homes? 1-year workmanship, 2-year mechanical, and 10-year structural warranties.
Contact an agent
Home facts
- Year built:2026
- Listing ID #:22605182
- Added:10 day(s) ago
- Updated:October 27, 2026 at 06:03 PM
Rooms and interior
- Bedrooms:4
- Total bathrooms:3
- Full bathrooms:3
- Flooring:Carpet
- Bathrooms Description:Master Bedroom Bath
- Kitchen Description:Dishwasher, Microwave, On Upper Level, Refrigerator
- Bedroom Description:Master Bedroom On Upper Level, Walk-In Closet(s)
- Basement Description:Finished, Full
- Living area:2,085 sq. ft.
Heating and cooling
- Cooling:Central Air, Forced Air
- Heating:Forced Air, Natural Gas
Structure and exterior
- Roof:Shingle
- Year built:2026
- Building area:2,085 sq. ft.
- Lot area:0.3 Acres
- Architectural Style:Raised Ranch
- Construction Materials:Vinyl
- Foundation Description:Poured Concrete
- Levels:Bi-Level
Utilities
- Water:Municipal Water
- Sewer:Municipal Sewer
Finances and disclosures
- Price:$464,900
- Price per sq. ft.:$222.97
Features and amenities
- Appliances:Dishwasher, Microwave, Refrigerator, Washer
- Laundry features:Dryer, Washer
- Amenities:Cathedral/Vaulted Ceiling, Ceiling Fan(s)
Parking
- Parking description:3 Car Garage, Garage - Attached, Garage Opener Included
- Garage spaces:3
New listings near 695 OAK STREET
- New
 $519,000Active3 beds 3 baths2,232 sq. ft.
615 OAK STREET, Scandinavia, WI 54977
MLS# 22605296Listed by: SCS REAL ESTATE - New
 $464,900Active4 beds 3 baths2,085 sq. ft.
625 OAK STREET, Scandinavia, WI 54977
MLS# 22605298Listed by: SCS REAL ESTATE - New
 $519,900Active3 beds 3 baths2,232 sq. ft.
615 OAK STREET, Scandinavia, WI 54977
MLS# 50334859Listed by: SCS REAL ESTATE - New
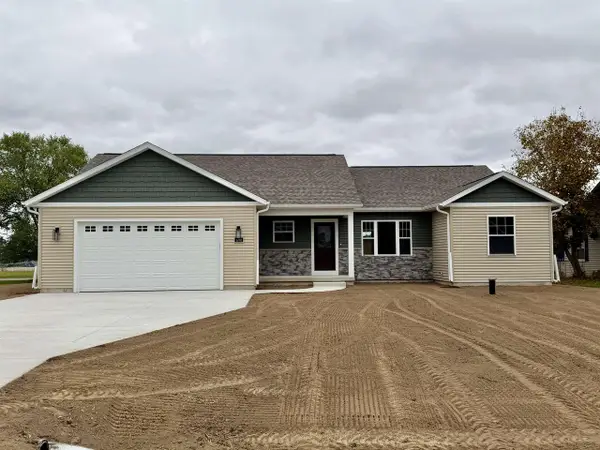 $454,900Active3 beds 2 baths1,639 sq. ft.
690 OAK STREET, Scandinavia, WI 54977
MLS# 22605184Listed by: SCS REAL ESTATE - New
 $514,900Active4 beds 3 baths2,829 sq. ft.
630 OAK STREET, Scandinavia, WI 54977
MLS# 50334498Listed by: SCS REAL ESTATE 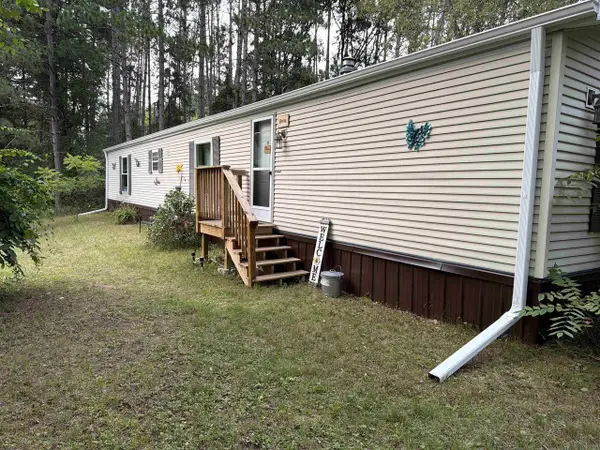 $135,000Pending2 beds 2 baths924 sq. ft.
N5788 GURHOLT LAKE ROAD, Scandinavia, WI 54977
MLS# 50330489Listed by: UNITED COUNTRY-UDONI & SALAN REALTY $649,900Pending3 beds 3 baths2,720 sq. ft.
E2073 SHADY DRIVE, Scandinavia, WI 54977
MLS# 50328401Listed by: KELLER WILLIAMS FOX CITIES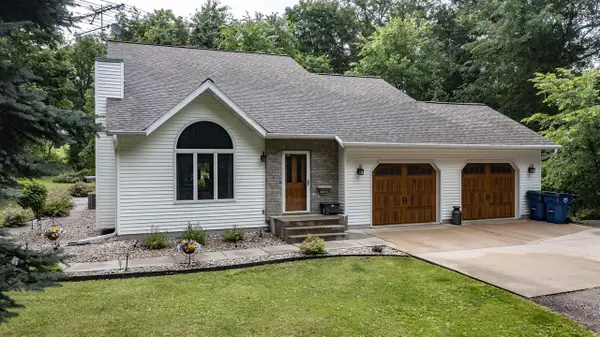 $375,000Pending3 beds 2 baths2,336 sq. ft.
N4800 STATE ROAD 49, Scandinavia, WI 54977
MLS# 50328033Listed by: RE/MAX LYONS REAL ESTATE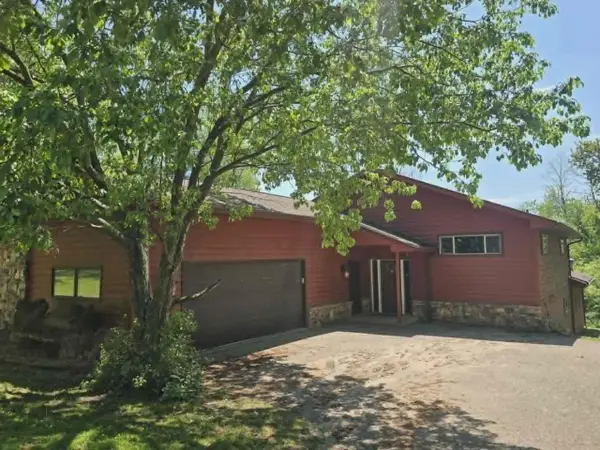 $349,900Pending3 beds 4 baths3,568 sq. ft.
350 LAKE STREET, Scandinavia, WI 54977
MLS# 50326254Listed by: FIRST WEBER, INC.


Protect your home and budget from life's surprises with an Assurant Home Warranty, backed by a partner that supports you through every step of homeownership. Explore Plans.
© 2023 - 2026 ERA Franchise Systems LLC. All rights reserved. ERA Franchise Systems LLC fully supports the principles of the Fair Housing Act and the Equal Opportunity Act. ERA, ERA Real Estate powered, and their respective logos are registered service marks of ERA Franchise Systems LLC. Each office is independently owned and operated.