
116 ROBB STREET, Schofield, WI 54476
Local realty services provided by:ERA MyPro Realty
Listed by: laurie albee
Office: coldwell banker action
MLS#:22603307
Source:Metro MLS
116 ROBB STREET,Schofield, WI 54476
$187,000
- 3 Beds
- 1 Baths
- 1,160 sq. ft.
- Single family
- Pending
Price summary
- Price:$187,000
- Price per sq. ft.:$161.21
About this home
Whether you're looking for a primary residence, investment property, or a location for your business, this versatile Schofield property offers a unique advantage for homeowners, investors or business owners with its dual residential or commercial zoning. Main floor offers 3 Bedrooms, kitchen/dining, living room with fireplace & bath. Lower-level features laundry room, space for storage & plumbed for bath. There are many "Nice" things to mention about this home- New vinyl windows, new furnace, new washer & dryer, new sump pump, newer roof & water heater, central air, hardwood floors, 100 amp electrical & insulated & heated garage. All Appliances Included! Enjoy the partially fenced backyard, complete with an above-ground pool?perfect for relaxing on warm summer days. With its flexible zoning, practical updates, and inviting amenities, this Schofield property is a rare opportunity for homeowners, investors, and business owners alike.
Contact an agent
Home facts
- Year built:1955
- Listing ID #:22603307
- Added:37 day(s) ago
- Updated:August 21, 2026 at 03:36 PM
Rooms and interior
- Bedrooms:3
- Total bathrooms:1
- Full bathrooms:1
- Flooring:Tile Floors, Wood Floors
- Kitchen Description:Dishwasher, Microwave, On Main Level, Range/Oven, Refrigerator
- Bedroom Description:Master Bedroom On Main Level, Walk-In Closet(s)
- Basement Description:Full
- Living area:1,160 sq. ft.
Heating and cooling
- Cooling:Central Air, Forced Air
- Heating:Forced Air, Natural Gas
Structure and exterior
- Roof:Shingle
- Year built:1955
- Building area:1,160 sq. ft.
- Lot area:0.17 Acres
- Construction Materials:Stucco, Wood
- Exterior Features:Fenced Yard, Porch
- Foundation Description:Block
- Levels:1 Story
Schools
- High school:D C Everest
- Middle school:D C Everest
Utilities
- Water:Municipal Water
- Sewer:Municipal Sewer
Finances and disclosures
- Price:$187,000
- Price per sq. ft.:$161.21
- Tax amount:$2,751 (2025)
Features and amenities
- Appliances:Dishwasher, Microwave, Refrigerator, Washer
- Laundry features:Dryer, Washer
- Amenities:Cable/Satellite Available, High Speed Internet, Smoke Detector(s)
- Pool features:Above Ground Pool
Parking
- Parking description:1 Car Garage, Garage - Detached, Garage - Heated, Garage Opener Included
- Garage spaces:1
New listings near 116 ROBB STREET
- New
 $219,900Active2 beds 2 baths1,248 sq. ft.
822 MARYLAND AVENUE, Schofield, WI 54476
MLS# 22604098Listed by: COLDWELL BANKER ACTION - New
 $300,000Active3 beds 2 baths3,214 sq. ft.
2007 FRONTAGE ROAD, Schofield, WI 54476
MLS# 22604038Listed by: KELLER WILLIAMS STEVENS POINT - New
 $174,900Active2 beds 1 baths1,144 sq. ft.
7380 WHITESPIRE ROAD #Unit 15, Schofield, WI 54476
MLS# 22604068Listed by: COLDWELL BANKER ACTION - New
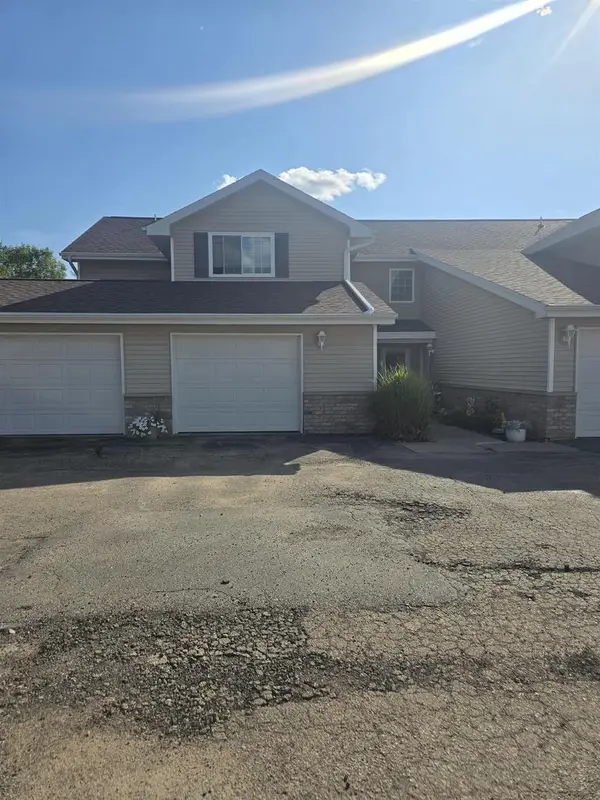 $225,000Active2 beds 2 baths1,320 sq. ft.
7395 WHITESPIRE ROAD #Building 13-Unit 1, Schofield, WI 54476
MLS# 22604018Listed by: KPR BROKERS, LLC - New
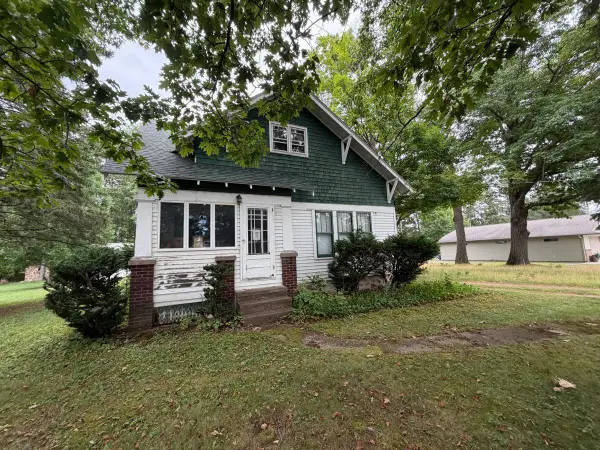 $220,000Active4 beds 2 baths1,896 sq. ft.
2312 WESTON AVENUE, Schofield, WI 54476
MLS# 22603998Listed by: REMAX EXCEL - New
 $240,000Active4 beds 2 baths1,794 sq. ft.
119 KURTH STREET, Schofield, WI 54476
MLS# 22603983Listed by: GREATER REALTY, LLC - New
 $430,000Active3 beds 2 baths1,872 sq. ft.
707 COUNTRY CLUB ROAD, Schofield, WI 54476
MLS# 22603944Listed by: REMAX EXCEL  $269,900Active3 beds 2 baths1,152 sq. ft.
1904 BERLIK STREET, Schofield, WI 54476
MLS# 22603813Listed by: HOMEPOINT REAL ESTATE LLC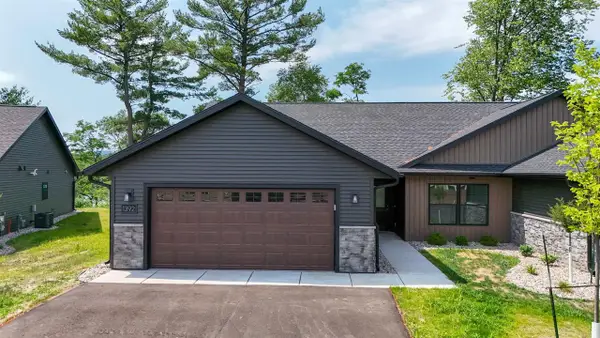 $384,900Active3 beds 2 baths1,456 sq. ft.
1392 PARK DRIVE #Unit 105, Schofield, WI 54476
MLS# 22603513Listed by: SCS REAL ESTATE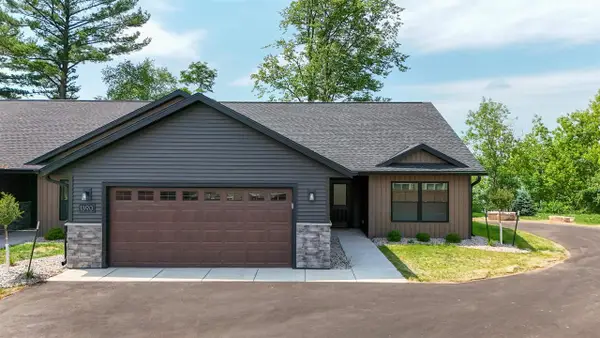 $384,900Active3 beds 2 baths1,456 sq. ft.
1390 PARK DRIVE #Unit 106, Schofield, WI 54476
MLS# 22603514Listed by: SCS REAL ESTATE


Protect your home and budget from life's surprises with an Assurant Home Warranty, backed by a partner that supports you through every step of homeownership. Explore Plans.
© 2023 - 2026 ERA Franchise Systems LLC. All rights reserved. ERA Franchise Systems LLC fully supports the principles of the Fair Housing Act and the Equal Opportunity Act. ERA, ERA Real Estate powered, and their respective logos are registered service marks of ERA Franchise Systems LLC. Each office is independently owned and operated.