
119 KURTH STREET, Schofield, WI 54476
Local realty services provided by:ERA MyPro Realty
Listed by: houa lee
Office: greater realty, llc.
MLS#:22603983
Source:Metro MLS
119 KURTH STREET,Schofield, WI 54476
$240,000
- 4 Beds
- 2 Baths
- 1,794 sq. ft.
- Single family
- Active
Price summary
- Price:$240,000
- Price per sq. ft.:$133.78
About this home
4 bedrooms ? 2 downstairs and 2 upstairs. 1 bathrooms ? one full bathroom plus one half-bath. Move-in ready ? the seller says the home is ready to live in without major immediate work. New siding and roof ? both have been replaced recently. Mostly updated vinyl windows ? most windows have been replaced with newer, low-maintenance windows. All appliances included ? appliances such as the refrigerator, stove, etc. come with the house. Sunroom ? an enclosed room at the back of the house with lots of windows. Partially fenced yard ? some, but not all, of the yard is enclosed. Fire pit ? there is an outdoor fire-pit area. Large sliding gate ? the back fence has a wide gate, allowing a boat or camper/RV to be driven into the backyard from the alley. ?? Updated furnace ? the heating system has been replaced or upgraded. ? Updated 100-amp electrical service ? the home's electrical service has been upgraded to 100 amps.
Contact an agent
Home facts
- Year built:1935
- Listing ID #:22603983
- Added:42 day(s) ago
- Updated:September 28, 2026 at 04:02 PM
Rooms and interior
- Bedrooms:4
- Total bathrooms:2
- Full bathrooms:1
- Flooring:Vinyl Floors
- Kitchen Description:Dishwasher, Microwave, On Main Level, Refrigerator
- Bedroom Description:Master Bedroom On Main Level
- Basement Description:Full, Unfinished
- Living area:1,794 sq. ft.
Heating and cooling
- Cooling:Central Air, Forced Air
- Heating:Electric, Forced Air, Natural Gas
Structure and exterior
- Roof:Shingle
- Year built:1935
- Building area:1,794 sq. ft.
- Lot area:0.16 Acres
- Architectural Style:Cape Cod
- Construction Materials:Vinyl
- Levels:1.5 Story
Schools
- High school:D C Everest
- Middle school:D C Everest
Utilities
- Water:Municipal Water
- Sewer:Municipal Sewer
Finances and disclosures
- Price:$240,000
- Price per sq. ft.:$133.78
- Tax amount:$1,200 (2025)
Features and amenities
- Appliances:Dishwasher, Microwave, Refrigerator, Washer
- Laundry features:Dryer, Washer
- Amenities:Cable/Satellite Available, Smoke Detector(s)
Parking
- Parking description:1 Car Garage, Garage - Detached
- Garage spaces:1
New listings near 119 KURTH STREET
- New
 $225,000Active4 beds 2 baths1,752 sq. ft.
108 E KORT STREET, Schofield, WI 54476
MLS# 22604742Listed by: EXP REALTY, LLC - New
 $255,000Active3 beds 2 baths1,464 sq. ft.
120 WILLIAM STREET, Schofield, WI 54476
MLS# 22604687Listed by: FORWARD REALTY GROUP LLC  $389,900Active4 beds 3 baths3,009 sq. ft.
1906 PERRY DRIVE, Schofield, WI 54476
MLS# 22604601Listed by: EXP REALTY, LLC $145,000Active1 beds 1 baths838 sq. ft.
7320 WHITESPIRE ROAD ## 4, Schofield, WI 54476
MLS# 22604608Listed by: AMAXIMMO LLC $155,000Pending2 beds 1 baths938 sq. ft.
1100 PINE STREET, Schofield, WI 54476
MLS# 22604579Listed by: COLDWELL BANKER ACTION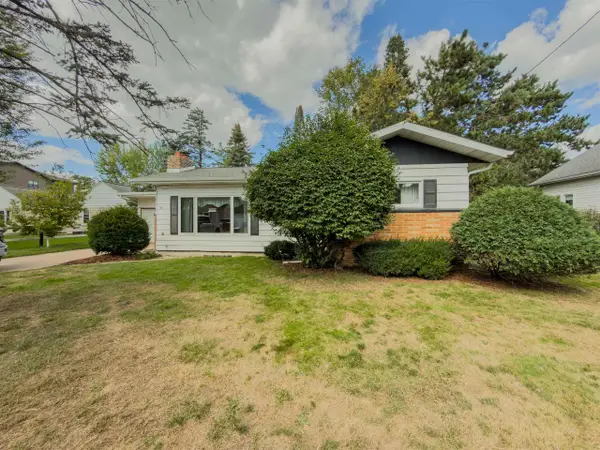 $149,900Pending1 beds 1 baths1,208 sq. ft.
116 PARK STREET, Schofield, WI 54476
MLS# 22604494Listed by: REMAX EXCEL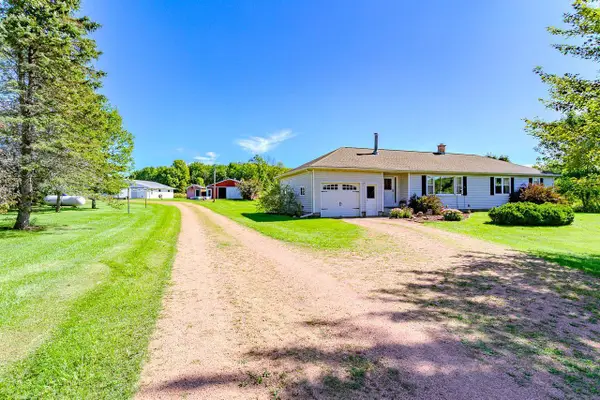 $399,900Active4 beds 2 baths1,507 sq. ft.
220855 COUNTY ROAD J, Schofield, WI 54476
MLS# 22604510Listed by: FIRST WEBER $174,900Pending3 beds 1 baths1,176 sq. ft.
5010 PINE STREET, Schofield, WI 54476
MLS# 22604333Listed by: AMAXIMMO LLC $235,000Pending3 beds 2 baths1,393 sq. ft.
7235 WHITESPIRE ROAD, Schofield, WI 54476
MLS# 22604142Listed by: AMAXIMMO LLC $219,900Pending2 beds 2 baths1,248 sq. ft.
822 MARYLAND AVENUE, Schofield, WI 54476
MLS# 22604098Listed by: COLDWELL BANKER ACTION


Protect your home and budget from life's surprises with an Assurant Home Warranty, backed by a partner that supports you through every step of homeownership. Explore Plans.
© 2023 - 2026 ERA Franchise Systems LLC. All rights reserved. ERA Franchise Systems LLC fully supports the principles of the Fair Housing Act and the Equal Opportunity Act. ERA, ERA Real Estate powered, and their respective logos are registered service marks of ERA Franchise Systems LLC. Each office is independently owned and operated.