
1394 PARK DRIVE #Unit 104, Schofield, WI 54476
Local realty services provided by:ERA MyPro Realty
Listed by: jordan schumacher, herbert coulthurst
Office: scs real estate
MLS#:22603375
Source:Metro MLS
1394 PARK DRIVE #Unit 104,Schofield, WI 54476
$349,900
- 3 Beds
- 2 Baths
- 1,456 sq. ft.
- Condominium
- Active
Price summary
- Price:$349,900
- Price per sq. ft.:$240.32
- Monthly HOA dues:$461
About this home
Enjoy easy, low-maintenance living in this brand-new 3-bedroom, 2-bath twin home condominium completed in 2026. This zero-entry, single-level home offers an open-concept design, quality finishes, and the convenience of move-in ready living. The kitchen features quartz countertops, a large center island, pantry closet, stainless steel appliance package, and ample cabinet space. The open layout flows seamlessly into the dining and living areas, creating a comfortable space for everyday living and entertaining. The primary suite includes a walk-in closet and private bath with a walk-in shower. Two additional bedrooms provide flexibility for guests, a home office, or hobbies, while a second full bath and included washer and dryer add to the home's convenience. Step outside to your private patio and enjoy a peaceful setting with outdoor space to relax and unwind. With lawn care, snow removal, and exterior maintenance handled through the condominium association, you'll spend less time on upkeep and more time enjoying your home. Conveniently located near the Wausau Country Club, shopp...
Contact an agent
Home facts
- Year built:2026
- Subdivision & Development:FAIRWAY CONDOMINIUMS
- Listing ID #:22603375
- Added:100 day(s) ago
- Updated:October 27, 2026 at 06:02 PM
Rooms and interior
- Bedrooms:3
- Total bathrooms:2
- Full bathrooms:2
- Flooring:Carpet
- Bathrooms Description:Master Bedroom Bath
- Kitchen Description:Dishwasher, Disposal, Microwave, On Main Level, Refrigerator
- Bedroom Description:Master Bedroom On Main Level, Walk-In Closet(s)
- Living area:1,456 sq. ft.
Heating and cooling
- Cooling:Central Air, Forced Air
- Heating:Forced Air, Natural Gas
Structure and exterior
- Roof:Shingle
- Year built:2026
- Building area:1,456 sq. ft.
- Construction Materials:Stone, Vinyl
- Exterior Features:Patio
- Levels:1 Story
Schools
- High school:D C Everest
- Middle school:D C Everest
Utilities
- Water:Municipal Water
- Sewer:Municipal Sewer
Finances and disclosures
- Price:$349,900
- Price per sq. ft.:$240.32
Features and amenities
- Appliances:Dishwasher, Disposal, Microwave, Refrigerator, Washer
- Laundry features:Dryer, Washer
- Amenities:Cable/Satellite Available, Cathedral/Vaulted Ceiling, Ceiling Fan(s)
Parking
- Parking description:2 Car Garage, Garage - Attached, Garage Opener Included
- Garage spaces:2
New listings near 1394 PARK DRIVE #Unit 104
- New
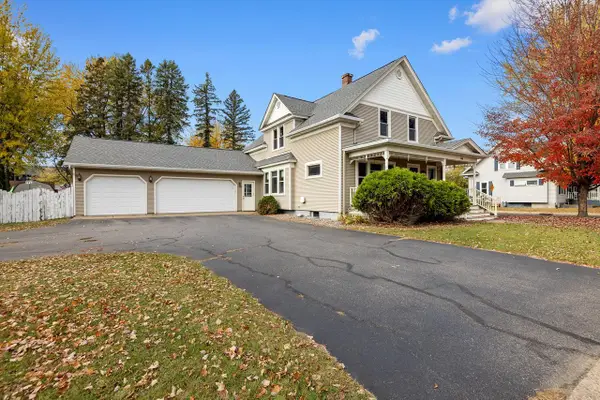 $300,000Active3 beds 2 baths2,565 sq. ft.
1418 W GRAND AVENUE, Schofield, WI 54476
MLS# 22605196Listed by: REMAX EXCEL  $250,000Pending3 beds 2 baths1,810 sq. ft.
1802 HEMLOCK AVENUE, Schofield, WI 54476
MLS# 22604982Listed by: REMAX EXCEL $169,900Pending1 beds 1 baths787 sq. ft.
1906 SPRING STREET, Schofield, WI 54476
MLS# 22605029Listed by: COLDWELL BANKER ACTION $225,000Pending4 beds 2 baths1,752 sq. ft.
108 E KORT STREET, Schofield, WI 54476
MLS# 22604742Listed by: EXP REALTY, LLC $255,000Pending3 beds 2 baths1,464 sq. ft.
120 WILLIAM STREET, Schofield, WI 54476
MLS# 22604687Listed by: FORWARD REALTY GROUP LLC $379,900Pending4 beds 3 baths3,009 sq. ft.
1906 PERRY DRIVE, Schofield, WI 54476
MLS# 22604601Listed by: EXP REALTY, LLC $145,000Pending1 beds 1 baths838 sq. ft.
7320 WHITESPIRE ROAD ## 4, Schofield, WI 54476
MLS# 22604608Listed by: AMAXIMMO LLC $155,000Pending2 beds 1 baths938 sq. ft.
1100 PINE STREET, Schofield, WI 54476
MLS# 22604579Listed by: COLDWELL BANKER ACTION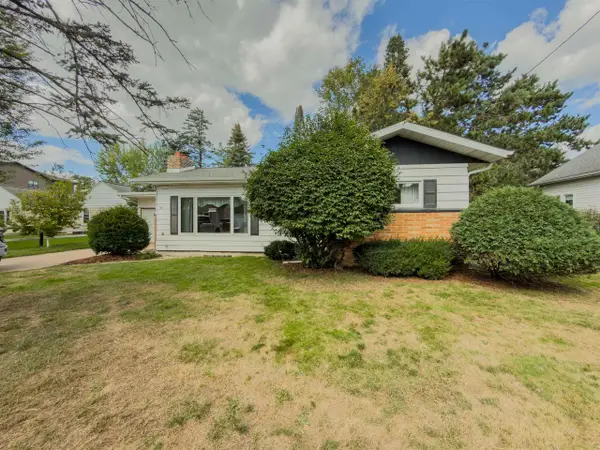 $149,900Pending1 beds 1 baths1,208 sq. ft.
116 PARK STREET, Schofield, WI 54476
MLS# 22604494Listed by: REMAX EXCEL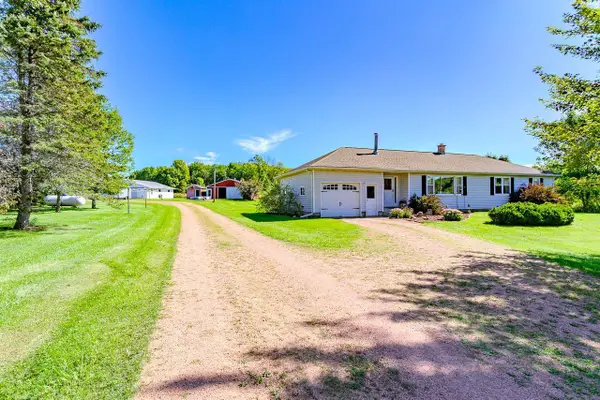 $399,900Pending4 beds 2 baths1,507 sq. ft.
220855 COUNTY ROAD J, Schofield, WI 54476
MLS# 22604510Listed by: FIRST WEBER


Protect your home and budget from life's surprises with an Assurant Home Warranty, backed by a partner that supports you through every step of homeownership. Explore Plans.
© 2023 - 2026 ERA Franchise Systems LLC. All rights reserved. ERA Franchise Systems LLC fully supports the principles of the Fair Housing Act and the Equal Opportunity Act. ERA, ERA Real Estate powered, and their respective logos are registered service marks of ERA Franchise Systems LLC. Each office is independently owned and operated.