
2408 FANTAIL AVENUE, Schofield, WI 54476
Local realty services provided by:ERA MyPro Realty
Listed by: the waraksa group, tammy waraksa
Office: rock solid real estate
MLS#:22603348
Source:Metro MLS
2408 FANTAIL AVENUE,Schofield, WI 54476
$339,500
- 3 Beds
- 2 Baths
- 1,618 sq. ft.
- Single family
- Pending
Price summary
- Price:$339,500
- Price per sq. ft.:$209.83
About this home
This one owner home has been lovingly maintained! The perfect blend of comfort, convenience, and thoughtful design awaits in this beautiful ranch home located in the highly desirable D.C. Everest School District. Offering true main-level living, this home is designed to fit every stage of life with an open & inviting layout. Step inside and you'll immediately appreciate the soaring vaulted ceiling and spacious open-concept floor plan, where the living room, dining area, and kitchen flow seamlessly together. A cozy gas fireplace anchors the living room with a 12? high cathedral ceiling, creating a warm gathering space, while large windows fill the home with natural light. The kitchen is designed for both everyday living and entertaining, featuring a generous walk-in pantry, all appliances included and snack bar island. The microwave is brand new in 2026 and the electric stove is newer. There is easy access to the wood deck through sliding glass doors, perfect for grilling, outdoor dining under the included pergola, or simply enjoying the beautifully landscaped & fully fenced back...
Contact an agent
Home facts
- Year built:2011
- Listing ID #:22603348
- Added:42 day(s) ago
- Updated:August 27, 2026 at 04:06 PM
Rooms and interior
- Bedrooms:3
- Total bathrooms:2
- Full bathrooms:2
- Flooring:Carpet, Vinyl Floors
- Bathrooms Description:Master Bedroom Bath
- Kitchen Description:Dishwasher, Microwave, On Main Level, Range/Oven, Refrigerator
- Bedroom Description:Master Bedroom On Main Level, Walk-In Closet(s)
- Basement Description:Full
- Living area:1,618 sq. ft.
Heating and cooling
- Cooling:Central Air, Forced Air
- Heating:Forced Air, Natural Gas
Structure and exterior
- Roof:Shingle
- Year built:2011
- Building area:1,618 sq. ft.
- Lot area:0.33 Acres
- Architectural Style:Ranch
- Construction Materials:Stone, Vinyl
- Exterior Features:Fenced Yard, Porch
- Levels:1 Story
Schools
- High school:D C Everest
- Middle school:D C Everest
Utilities
- Water:Municipal Water
- Sewer:Municipal Sewer
Finances and disclosures
- Price:$339,500
- Price per sq. ft.:$209.83
- Tax amount:$4,683 (2025)
Features and amenities
- Appliances:Dishwasher, Microwave, Refrigerator
- Amenities:Cathedral/Vaulted Ceiling, Ceiling Fan(s), High Speed Internet, Smoke Detector(s), _fea_all Window Coverings
Parking
- Parking description:2 Car Garage, Garage - Attached, Garage Opener Included
- Garage spaces:2
New listings near 2408 FANTAIL AVENUE
- New
 $235,000Active3 beds 2 baths1,393 sq. ft.
7235 WHITESPIRE ROAD, Schofield, WI 54476
MLS# 22604142Listed by: AMAXIMMO LLC  $219,900Pending2 beds 2 baths1,248 sq. ft.
822 MARYLAND AVENUE, Schofield, WI 54476
MLS# 22604098Listed by: COLDWELL BANKER ACTION- New
 $300,000Active3 beds 2 baths3,214 sq. ft.
2007 FRONTAGE ROAD, Schofield, WI 54476
MLS# 22604038Listed by: KELLER WILLIAMS STEVENS POINT - New
 $174,900Active2 beds 1 baths1,144 sq. ft.
7380 WHITESPIRE ROAD #Unit 15, Schofield, WI 54476
MLS# 22604068Listed by: COLDWELL BANKER ACTION - New
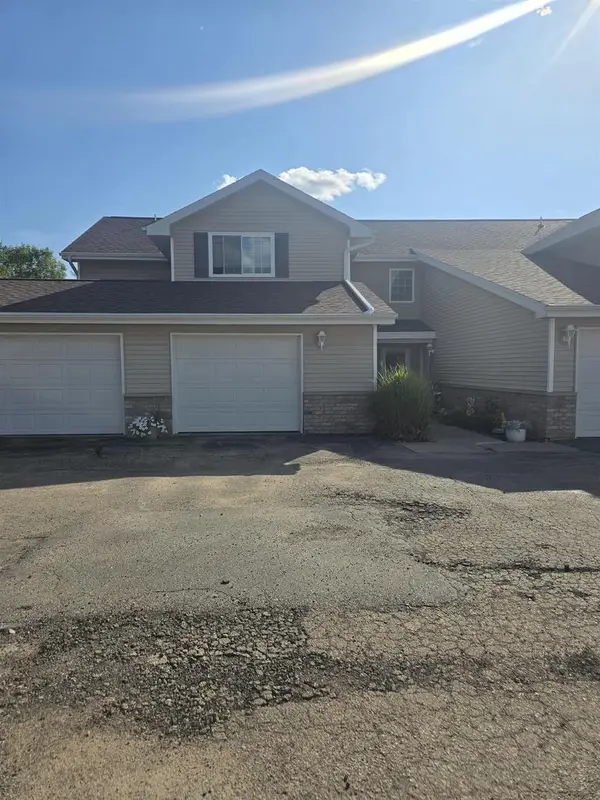 $225,000Active2 beds 2 baths1,320 sq. ft.
7395 WHITESPIRE ROAD #Building 13-Unit 1, Schofield, WI 54476
MLS# 22604018Listed by: KPR BROKERS, LLC - New
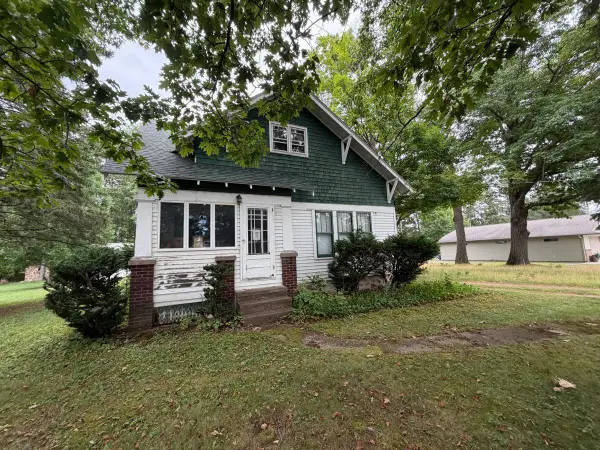 $220,000Active4 beds 2 baths1,896 sq. ft.
2312 WESTON AVENUE, Schofield, WI 54476
MLS# 22603998Listed by: REMAX EXCEL  $240,000Active4 beds 2 baths1,794 sq. ft.
119 KURTH STREET, Schofield, WI 54476
MLS# 22603983Listed by: GREATER REALTY, LLC $430,000Active3 beds 2 baths1,872 sq. ft.
707 COUNTRY CLUB ROAD, Schofield, WI 54476
MLS# 22603944Listed by: REMAX EXCEL $269,900Active3 beds 2 baths1,152 sq. ft.
1904 BERLIK STREET, Schofield, WI 54476
MLS# 22603813Listed by: HOMEPOINT REAL ESTATE LLC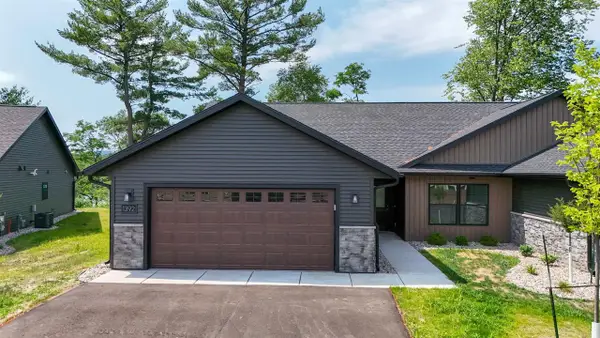 $384,900Active3 beds 2 baths1,456 sq. ft.
1392 PARK DRIVE #Unit 105, Schofield, WI 54476
MLS# 22603513Listed by: SCS REAL ESTATE


Protect your home and budget from life's surprises with an Assurant Home Warranty, backed by a partner that supports you through every step of homeownership. Explore Plans.
© 2023 - 2026 ERA Franchise Systems LLC. All rights reserved. ERA Franchise Systems LLC fully supports the principles of the Fair Housing Act and the Equal Opportunity Act. ERA, ERA Real Estate powered, and their respective logos are registered service marks of ERA Franchise Systems LLC. Each office is independently owned and operated.