
7345 WHITESPIRE ROAD #Unit 3, Schofield, WI 54476
Local realty services provided by:ERA MyPro Realty
Listed by: rochelle zilisch
Office: amaximmo llc.
MLS#:22603241
Source:Metro MLS
7345 WHITESPIRE ROAD #Unit 3,Schofield, WI 54476
$258,900
- 2 Beds
- 2 Baths
- 1,266 sq. ft.
- Condominium
- Pending
Price summary
- Price:$258,900
- Price per sq. ft.:$204.5
About this home
Welcome to this beautifully designed, move-in-ready 2-bedroom, 2-bath zero-entry condo, newly built in 2024 and offering comfortable, low-maintenance living in a peaceful setting. As you enter through the front door, you are welcomed by a convenient entryway with a spacious coat closet. From there, the open-concept living room flows seamlessly into the kitchen and dining area, creating a bright and inviting space for everyday living and entertaining. Patio doors off the living room lead to a custom extended patio area, providing a wonderful place to relax and enjoy the outdoors. The garage entrance is conveniently located just off the living room and includes a large storage closet for added organization. The kitchen features all new appliances, custom cabinetry by Elite Cabinetry, and a functional layout with plenty of space for cooking and gathering. Luxury vinyl plank flooring runs throughout the main living areas, while new carpet was installed in the bedrooms in 2024. All light fixtures throughout the condo are new and were carefully selected to add a stylish and personal to...
Contact an agent
Home facts
- Year built:2024
- Listing ID #:22603241
- Added:39 day(s) ago
- Updated:August 17, 2026 at 02:30 PM
Rooms and interior
- Bedrooms:2
- Total bathrooms:2
- Full bathrooms:2
- Flooring:Carpet
- Kitchen Description:Dishwasher, On Main Level, Range/Oven, Refrigerator
- Bedroom Description:Master Bedroom On Main Level
- Living area:1,266 sq. ft.
Heating and cooling
- Cooling:Wall A/C
- Heating:Hot Water, Natural Gas
Structure and exterior
- Roof:Shingle
- Year built:2024
- Building area:1,266 sq. ft.
- Construction Materials:Brick, Vinyl
- Exterior Features:Patio
- Levels:1 Story
Utilities
- Water:Municipal Water
- Sewer:Municipal Sewer
Finances and disclosures
- Price:$258,900
- Price per sq. ft.:$204.5
- Tax amount:$3,546 (2025)
Features and amenities
- Appliances:Dishwasher, Refrigerator, Washer
- Laundry features:Dryer, Washer
- Amenities:Ceiling Fan(s), High Speed Internet, Smoke Detector(s)
Parking
- Parking description:2 Car Garage, Garage - Attached, Garage Opener Included
- Garage spaces:2
New listings near 7345 WHITESPIRE ROAD #Unit 3
- New
 $300,000Active3 beds 2 baths3,214 sq. ft.
2007 FRONTAGE ROAD, Schofield, WI 54476
MLS# 22604038Listed by: KELLER WILLIAMS STEVENS POINT - New
 $174,900Active2 beds 1 baths1,144 sq. ft.
7380 WHITESPIRE ROAD #Unit 15, Schofield, WI 54476
MLS# 22604068Listed by: COLDWELL BANKER ACTION - New
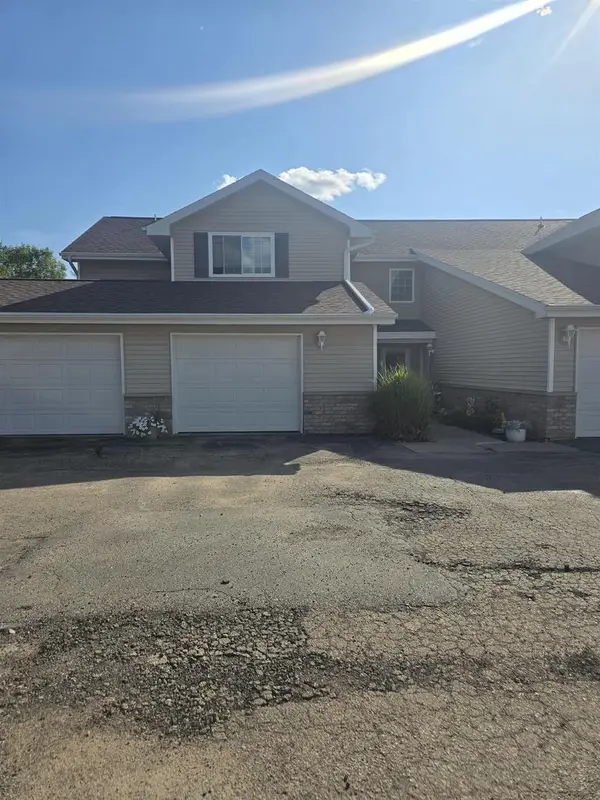 $225,000Active2 beds 2 baths1,320 sq. ft.
7395 WHITESPIRE ROAD #Building 13-Unit 1, Schofield, WI 54476
MLS# 22604018Listed by: KPR BROKERS, LLC - New
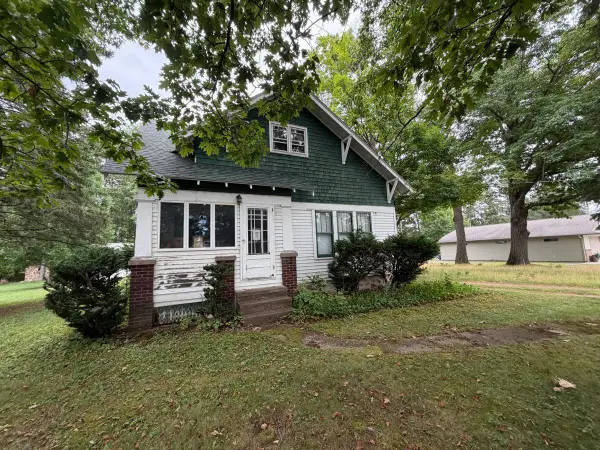 $220,000Active4 beds 2 baths1,896 sq. ft.
2312 WESTON AVENUE, Schofield, WI 54476
MLS# 22603998Listed by: REMAX EXCEL - New
 $240,000Active4 beds 2 baths1,794 sq. ft.
119 KURTH STREET, Schofield, WI 54476
MLS# 22603983Listed by: GREATER REALTY, LLC - New
 $430,000Active3 beds 2 baths1,872 sq. ft.
707 COUNTRY CLUB ROAD, Schofield, WI 54476
MLS# 22603944Listed by: REMAX EXCEL  $269,900Active3 beds 2 baths1,152 sq. ft.
1904 BERLIK STREET, Schofield, WI 54476
MLS# 22603813Listed by: HOMEPOINT REAL ESTATE LLC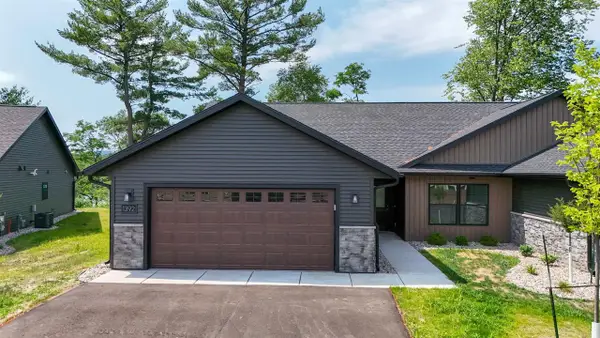 $384,900Active3 beds 2 baths1,456 sq. ft.
1392 PARK DRIVE #Unit 105, Schofield, WI 54476
MLS# 22603513Listed by: SCS REAL ESTATE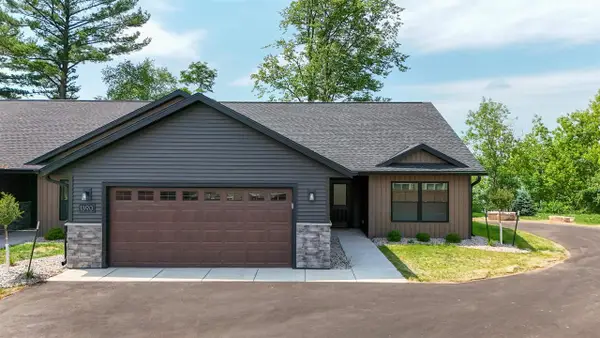 $384,900Active3 beds 2 baths1,456 sq. ft.
1390 PARK DRIVE #Unit 106, Schofield, WI 54476
MLS# 22603514Listed by: SCS REAL ESTATE $384,900Active3 beds 2 baths1,456 sq. ft.
1396 PARK DRIVE #Unit 103, Schofield, WI 54476
MLS# 22603374Listed by: SCS REAL ESTATE


Protect your home and budget from life's surprises with an Assurant Home Warranty, backed by a partner that supports you through every step of homeownership. Explore Plans.
© 2023 - 2026 ERA Franchise Systems LLC. All rights reserved. ERA Franchise Systems LLC fully supports the principles of the Fair Housing Act and the Equal Opportunity Act. ERA, ERA Real Estate powered, and their respective logos are registered service marks of ERA Franchise Systems LLC. Each office is independently owned and operated.