
1028 MAPLE VISTA COURT, Seymour, WI 54165
Local realty services provided by:ERA MyPro Realty
Listed by: donna meulemans
Office: resource one realty, llc.
MLS#:50331926
Source:Metro MLS
1028 MAPLE VISTA COURT,Seymour, WI 54165
$549,900
- 3 Beds
- 3 Baths
- 2,076 sq. ft.
- Single family
- Active
Price summary
- Price:$549,900
- Price per sq. ft.:$264.88
About this home
Beautifully crafted custom home on a spacious double lot in a quiet cul-de-sac, conveniently located between Green Bay & Appleton. This one-owner, builder-owned home features a stunning Great Room with cathedral ceiling, upgraded hardwood & tile floors, granite/quartz countertops, unique kitchen flooring & large L-shaped pantry. Enjoy the serene 4-season room with a thermostat-controlled gas fireplace overlooking mature fruit trees or entertain on the paved patio with a gas firepit. The primary suite offers a basswood tray ceiling, large walk-in closet, dual vanity & dual head tiled/glass shower. Heated main garage plus a large, detached garage provide plenty of space for vehicles, toys, and more. 20x11 LL finished craft room plus workshop & plenty of storage. Schedule your showing today!
Contact an agent
Home facts
- Year built:2015
- Subdivision & Development:Trailside Meadows
- Listing ID #:50331926
- Added:4 day(s) ago
- Updated:September 07, 2026 at 03:57 PM
Rooms and interior
- Bedrooms:3
- Total bathrooms:3
- Full bathrooms:2
- Flooring:Wood Floors
- Bathrooms Description:At least 1 Tub, Stubbed For Bathroom on Lower
- Kitchen Description:Dishwasher, Disposal, Microwave, On Main Level, Range/Oven, Refrigerator
- Bedroom Description:Master Bedroom On Main Level, Walk-In Closet(s)
- Basement Description:Finished, Full, Sump Pump
- Living area:2,076 sq. ft.
Heating and cooling
- Cooling:Air Exchanger, Central Air, Forced Air
- Heating:Forced Air, Natural Gas
Structure and exterior
- Year built:2015
- Building area:2,076 sq. ft.
- Lot area:0.58 Acres
- Architectural Style:Ranch
- Construction Materials:Brick, Brick/Stone, Vinyl
- Exterior Features:Patio
- Foundation Description:Poured Concrete
- Levels:1 Story
Utilities
- Water:Municipal Water
- Sewer:Municipal Sewer
Finances and disclosures
- Price:$549,900
- Price per sq. ft.:$264.88
- Tax amount:$6,133
Features and amenities
- Appliances:Dishwasher, Disposal, Microwave, Refrigerator, Washer
- Laundry features:Washer
- Amenities:Cable/Satellite Available, Cathedral/Vaulted Ceiling, High Speed Internet, Pantry, Skylight(s), Water Softener
Parking
- Parking description:4 Car Garage, Additional Garage(s), Garage - Attached, Garage - Detached, Garage - Heated, Garage Opener Included
- Garage spaces:5
New listings near 1028 MAPLE VISTA COURT
- New
 $519,900Active4 beds 3 baths2,630 sq. ft.
W3158 TUBBS ROAD, Seymour, WI 54165
MLS# 50331984Listed by: TODD WIESE HOMESELLING SYSTEM, INC. - New
 $89,900Active2.15 Acres
WOODLAND DRIVE, Seymour, WI 54165
MLS# 50331983Listed by: TODD WIESE HOMESELLING SYSTEM, INC.  $249,900Pending2 beds 2 baths1,536 sq. ft.
W2937 STATE RD 54, Seymour, WI 54165
MLS# 50331734Listed by: NEXTHOME SELECT REALTY $255,000Active4 beds 2 baths2,128 sq. ft.
134 W FACTORY STREET, SEYMOUR, WI 54165
MLS# 22604124Listed by: A WAY HOME REAL ESTATE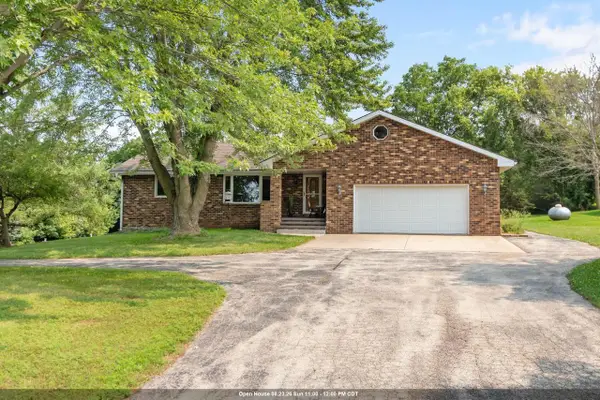 $699,900Pending3 beds 3 baths2,600 sq. ft.
N7488 FRENCH ROAD, Seymour, WI 54165
MLS# 50331164Listed by: COACTION REAL ESTATE, LLC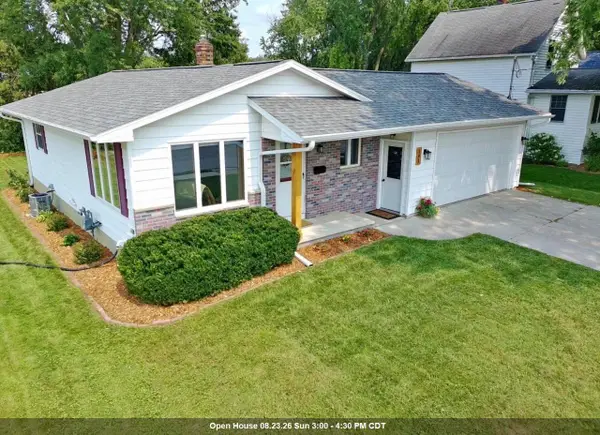 $295,000Pending3 beds 2 baths1,416 sq. ft.
141 ROBBINS STREET, Seymour, WI 54165
MLS# 50331307Listed by: MAKE A MOVE REALTY, LLC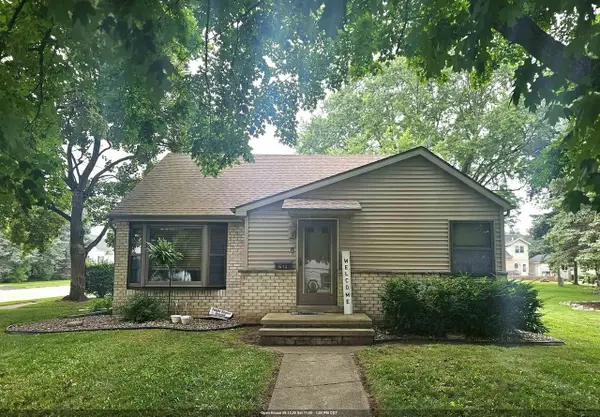 $243,900Pending3 beds 1 baths1,328 sq. ft.
643 S MAIN STREET, Seymour, WI 54165
MLS# 50331002Listed by: ACRE REALTY, LTD.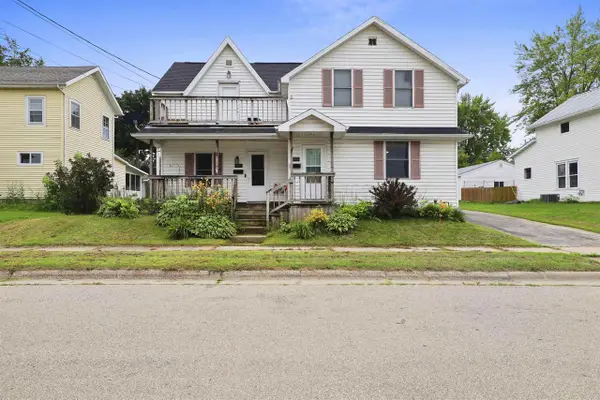 $239,900Pending-- beds -- baths1,879 sq. ft.
140 W FACTORY STREET, Seymour, WI 54165
MLS# 50331032Listed by: KELLER WILLIAMS GREEN BAY $489,900Pending3 beds 3 baths1,840 sq. ft.
549 BEHRENDT PARK DRIVE, Seymour, WI 54165
MLS# 50331039Listed by: COLDWELL BANKER REAL ESTATE GROUP


Protect your home and budget from life's surprises with an Assurant Home Warranty, backed by a partner that supports you through every step of homeownership. Explore Plans.
© 2023 - 2026 ERA Franchise Systems LLC. All rights reserved. ERA Franchise Systems LLC fully supports the principles of the Fair Housing Act and the Equal Opportunity Act. ERA, ERA Real Estate powered, and their respective logos are registered service marks of ERA Franchise Systems LLC. Each office is independently owned and operated.