
141 ROBBINS STREET, Seymour, WI 54165
Local realty services provided by:ERA MyPro Realty
Listed by: katie vandevoort
Office: make a move realty, llc.
MLS#:50331307
Source:Metro MLS
141 ROBBINS STREET,Seymour, WI 54165
$295,000
- 3 Beds
- 2 Baths
- 1,416 sq. ft.
- Single family
- Pending
Price summary
- Price:$295,000
- Price per sq. ft.:$208.33
About this home
A truly amazing home. This 3 bedroom 2 bath house has everything you need. Space to gather or space to yourself, all your needs. Laundry is on the first floor with an optional hook up in the basement. Large outdoor deck with the backyard secluded for privacy. Basement is finished and updated with the 3rd bedroom, bathroom and Rec area for everyday living. Lower bath ceiling not finished. Attached garage, room for 2 cars, concrete driveway, new roof & gutters, new a/c, new garage door and more!
Contact an agent
Home facts
- Year built:1985
- Listing ID #:50331307
- Added:46 day(s) ago
- Updated:October 06, 2026 at 03:56 PM
Rooms and interior
- Bedrooms:3
- Total bathrooms:2
- Full bathrooms:2
- Kitchen Description:On Main Level
- Bedroom Description:Master Bedroom On Main Level
- Basement Description:Full, Partially Finished, Sump Pump
- Living area:1,416 sq. ft.
Heating and cooling
- Cooling:Central Air, Forced Air
- Heating:Forced Air, Natural Gas
Structure and exterior
- Year built:1985
- Building area:1,416 sq. ft.
- Lot area:0.17 Acres
- Construction Materials:Vinyl
- Foundation Description:Poured Concrete
- Levels:1 Story
Utilities
- Water:Municipal Water
- Sewer:Municipal Sewer
Finances and disclosures
- Price:$295,000
- Price per sq. ft.:$208.33
- Tax amount:$2,618
Parking
- Parking description:2 Car Garage, Garage - Attached
- Garage spaces:2
New listings near 141 ROBBINS STREET
 $329,500Pending2 beds 3 baths2,604 sq. ft.
629 WOODSIDE DRIVE, Seymour, WI 54165
MLS# 50333225Listed by: LPT REALTY-KELLY DAVIES HOMES TEAM- New
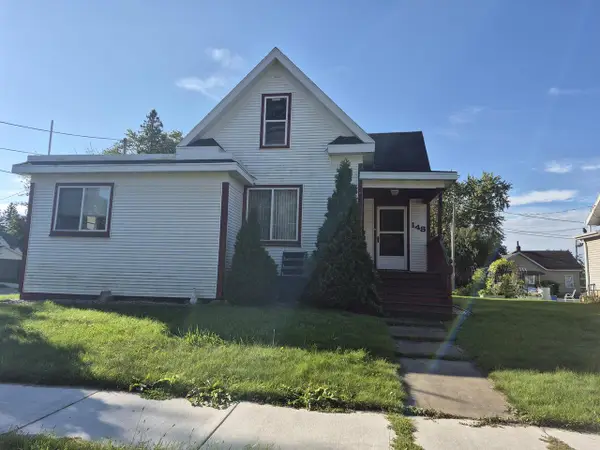 $249,900Active4 beds 3 baths2,284 sq. ft.
148 E PEARL STREET, Seymour, WI 54165
MLS# 50333266Listed by: MAKE A MOVE REALTY, LLC - New
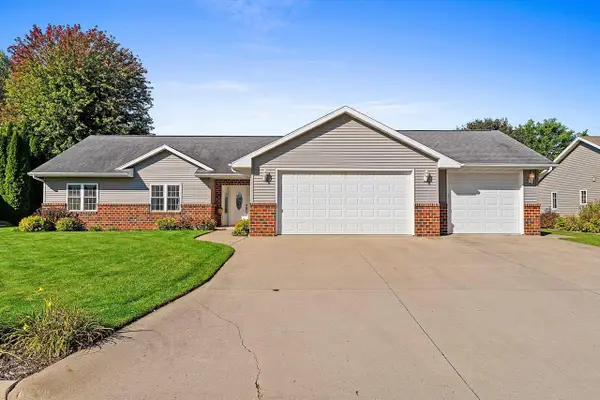 $389,900Active3 beds 2 baths1,562 sq. ft.
231 WINCHESTER DRIVE, Seymour, WI 54165
MLS# 50333412Listed by: COLDWELL BANKER REAL ESTATE GROUP - New
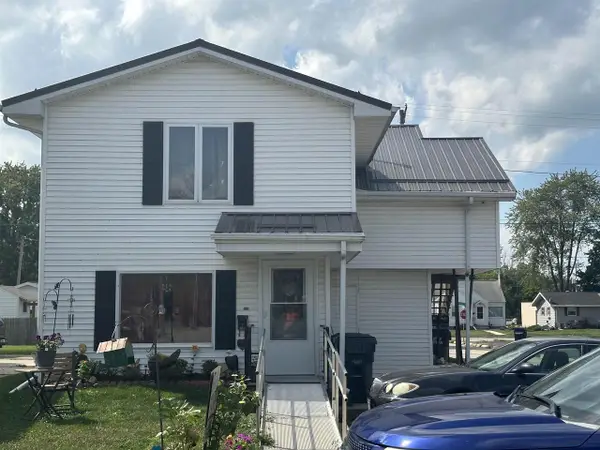 $214,900Active-- beds -- baths1,370 sq. ft.
301 N MAIN STREET, Seymour, WI 54165
MLS# 50333717Listed by: MAKE A MOVE REALTY, LLC 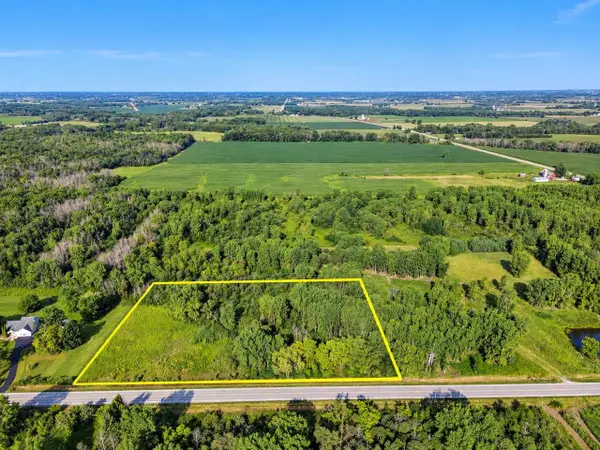 $199,900Active4.49 Acres
N9155 COUNTY RD U, Seymour, WI 54165
MLS# 50332982Listed by: VISION REALTY & DEVELOPMENT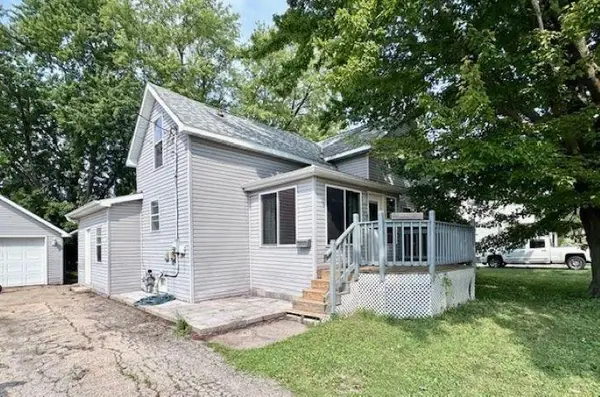 $224,900Active3 beds 1 baths1,224 sq. ft.
533 E PEARL STREET, Seymour, WI 54165
MLS# 50332672Listed by: KELLER WILLIAMS FOX CITIES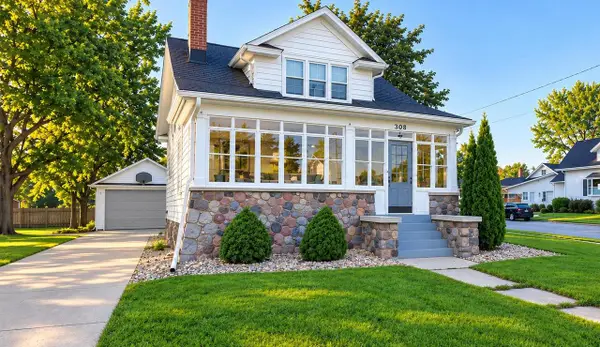 $289,900Active3 beds 2 baths1,839 sq. ft.
308 E HIGH STREET, Seymour, WI 54165
MLS# 50332599Listed by: REALTY ONE GROUP HAVEN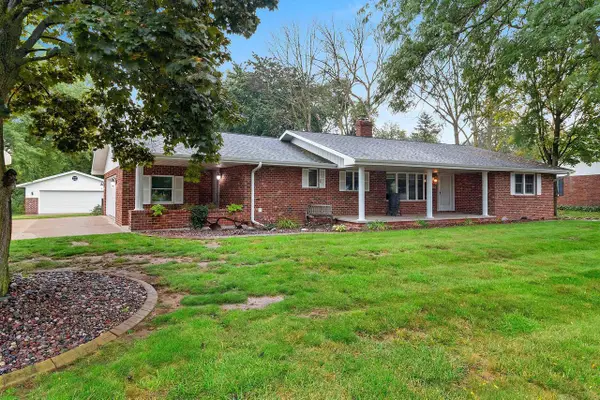 $399,900Pending2 beds 3 baths2,239 sq. ft.
608 WOODSIDE DRIVE, Seymour, WI 54165
MLS# 50332412Listed by: COLDWELL BANKER REAL ESTATE GROUP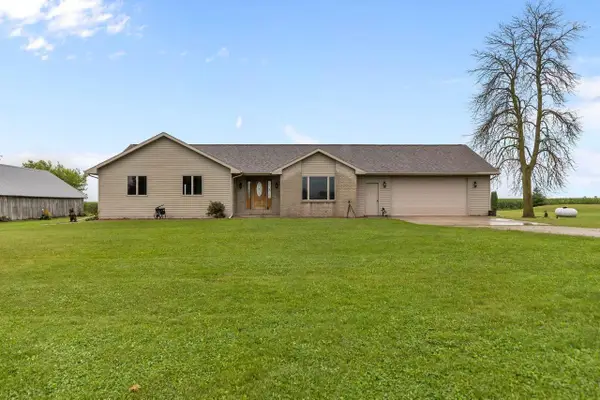 $535,000Pending3 beds 3 baths2,190 sq. ft.
W1879 PLAINVIEW ROAD, Seymour, WI 54165
MLS# 50332447Listed by: KELLER WILLIAMS FOX CITIES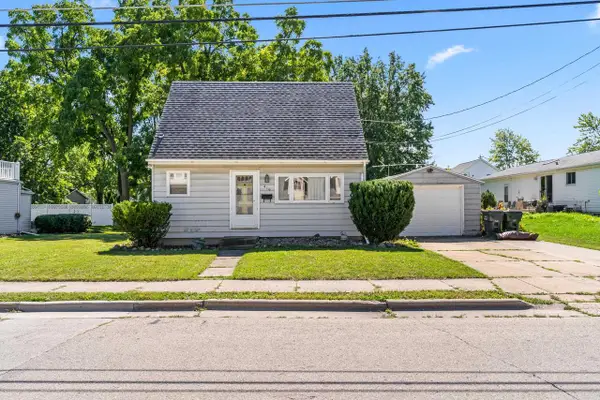 $169,900Pending2 beds 1 baths978 sq. ft.
416 ROBBINS STREET, Seymour, WI 54165
MLS# 50332530Listed by: REAL BROKER LLC


Protect your home and budget from life's surprises with an Assurant Home Warranty, backed by a partner that supports you through every step of homeownership. Explore Plans.
© 2023 - 2026 ERA Franchise Systems LLC. All rights reserved. ERA Franchise Systems LLC fully supports the principles of the Fair Housing Act and the Equal Opportunity Act. ERA, ERA Real Estate powered, and their respective logos are registered service marks of ERA Franchise Systems LLC. Each office is independently owned and operated.