
1030 S Evergreen STREET, Shawano, WI 54166
Local realty services provided by:ERA MyPro Realty
Listed by: team smith wisconsin team*
Office: keller williams realty-milwaukee southwest
MLS#:1982171
Source:Metro MLS
1030 S Evergreen STREET,Shawano, WI 54166
$164,900
- 3 Beds
- 1 Baths
- 1,089 sq. ft.
- Single family
- Pending
Price summary
- Price:$164,900
- Price per sq. ft.:$151.42
About this home
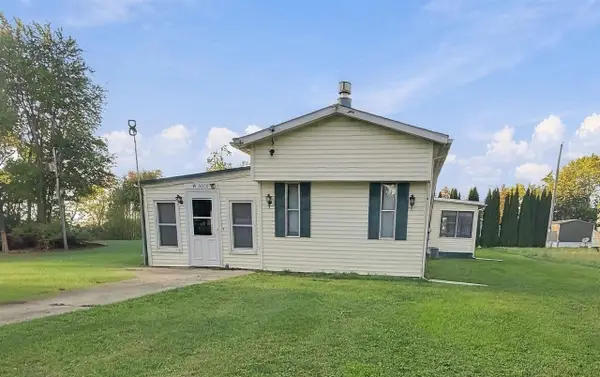
Cute and cozy Cape Cod in Shawano, conveniently located near beautiful Shawano Lake! This charming 3-bedroom, 1-bath home features a primary bedroom on the main level with two additional bedrooms upstairs. Enjoy newer stainless steel appliances, a mix of LVP and hardwood flooring, and windows replaced within the last 5 years. Outside, relax or entertain on the custom rear patio, gather around the backyard firepit, and enjoy the convenience of being adjacent to Shawano Middle School. A 1-car garage completes this inviting home! Please come see this home, fall in love and make an offer!!
Contact an agent
Home facts
- Year built:1950
- Listing ID #:1982171
- Added:9 day(s) ago
- Updated:October 05, 2026 at 05:11 AM
Rooms and interior
- Bedrooms:3
- Total bathrooms:1
- Full bathrooms:1
- Flooring:Wood Floors
- Dining Description:On Main Level
- Bathrooms Description:Shower Over Tub
- Kitchen Description:Dishwasher, Microwave, On Main Level, Range, Refrigerator
- Bedroom Description:Master Bedroom On Main Level
- Basement Description:Full
- Living area:1,089 sq. ft.
Heating and cooling
- Cooling:Central Air, Forced Air, Window/wall AC
- Heating:Forced Air, Natural Gas, Radiant/Hot Water
Structure and exterior
- Year built:1950
- Building area:1,089 sq. ft.
- Lot area:0.18 Acres
- Architectural Style:Cape Cod
- Construction Materials:Vinyl
- Exterior Features:Patio
- Foundation Description:Block
- Levels:2 Story
Schools
- High school:Shawano
- Middle school:Shawano Community
- Elementary school:Brener
Utilities
- Water:Municipal Water
- Sewer:Municipal Sewer
Finances and disclosures
- Price:$164,900
- Price per sq. ft.:$151.42
- Tax amount:$2,370 (2024)
Features and amenities
- Appliances:Dishwasher, Microwave, Range, Refrigerator, Washer, Window A/C
- Laundry features:Dryer, Washer
- Amenities:Cable/Satellite Available, High Speed Internet
Parking
- Parking description:1 Car Garage, Garage - Detached, Garage Opener Included
- Garage spaces:1
New listings near 1030 S Evergreen STREET
- New
 $100,000Active2 beds 1 baths1,388 sq. ft.
W5070 WOODLAND ROAD, Shawano, WI 54166
MLS# 50333404Listed by: BERKSHIRE HATHAWAY HS FOX CITIES REALTY - New
 $99,900Active2 beds 1 baths932 sq. ft.
1230 S SMALLEY STREET, Shawano, WI 54166
MLS# 50333627Listed by: COLDWELL BANKER REAL ESTATE GROUP - New
 $129,900Active1.07 Acres
N7108 W LAKE CREST DRIVE, Shawano, WI 54166
MLS# 50333648Listed by: COLDWELL BANKER REAL ESTATE GROUP - New
 $159,900Active-- beds -- baths1,848 sq. ft.
119 E RICHMOND STREET, Shawano, WI 54166
MLS# 50333661Listed by: COLDWELL BANKER REAL ESTATE GROUP  $129,900Pending-- beds -- baths
341 S MAIN STREET, Shawano, WI 54166
MLS# 22604764Listed by: HORIZON REALTY & MANAGEMENT- New
 $49,900Active1.8 Acres
E LAKE CREST DRIVE, Shawano, WI 54166
MLS# 50333105Listed by: COLDWELL BANKER REAL ESTATE GROUP - New
 $179,900Active4 beds 3 baths2,060 sq. ft.
W7949 KOELLER LANE, Shawano, WI 54166
MLS# 50333160Listed by: COLDWELL BANKER REAL ESTATE GROUP  $350,000Active3 beds 2 baths2,351 sq. ft.
N7145 BEECH ROAD, Shawano, WI 54166
MLS# 50333025Listed by: CREATIVE RESULTS CORPORATION $170,000Active3 beds 1 baths1,248 sq. ft.
811 S LAFAYETTE STREET, Shawano, WI 54166
MLS# 50333048Listed by: BERKSHIRE HATHAWAY HS BAY AREA REALTY


Protect your home and budget from life's surprises with an Assurant Home Warranty, backed by a partner that supports you through every step of homeownership. Explore Plans.
© 2023 - 2026 ERA Franchise Systems LLC. All rights reserved. ERA Franchise Systems LLC fully supports the principles of the Fair Housing Act and the Equal Opportunity Act. ERA, ERA Real Estate powered, and their respective logos are registered service marks of ERA Franchise Systems LLC. Each office is independently owned and operated.