
132 SCHOOL COURT, Shawano, WI 54166
Local realty services provided by:ERA MyPro Realty
Listed by: donna hobscheid
Office: coldwell banker real estate group
MLS#:50331216
Source:Metro MLS
132 SCHOOL COURT,Shawano, WI 54166
$250,000
- 3 Beds
- 2 Baths
- 1,768 sq. ft.
- Single family
- Active
Price summary
- Price:$250,000
- Price per sq. ft.:$141.4
About this home
All ready and in a great location on a cul-de-sac!! This beautiful ranch home has been well-maintained with several updates including 12 windows in the main level, kitchen counters and cabinets, flooring in the kitchen, living room and hallway, tub surround and vanity countertop, water heater, gutters and fascia. They also opened up the already large backyard, taking down enough trees to provide space for fun, but not diminishing arboreal beauty and shade. The partially finished lower level has a large rec room and a full bath with walk-in shower. Unfinished room in lower level is laundry/storage. Ceiling of lower level bath has exposed joists. Close to schools and parks. Please give 48 hours for binding acceptance.
Contact an agent
Home facts
- Year built:1971
- Listing ID #:50331216
- Added:46 day(s) ago
- Updated:October 06, 2026 at 03:56 PM
Rooms and interior
- Bedrooms:3
- Total bathrooms:2
- Full bathrooms:2
- Flooring:Wood Floors
- Kitchen Description:Dishwasher, On Main Level, Range/Oven, Refrigerator
- Bedroom Description:Master Bedroom On Main Level
- Basement Description:Full, Partially Finished
- Living area:1,768 sq. ft.
Heating and cooling
- Cooling:Central Air, Forced Air
- Heating:Forced Air, Natural Gas
Structure and exterior
- Year built:1971
- Building area:1,768 sq. ft.
- Lot area:0.29 Acres
- Architectural Style:Ranch
- Construction Materials:Brick, Brick/Stone, Cedar
- Exterior Features:Patio
- Foundation Description:Poured Concrete
- Levels:1 Story
Utilities
- Water:Municipal Water
- Sewer:Municipal Sewer
Finances and disclosures
- Price:$250,000
- Price per sq. ft.:$141.4
- Tax amount:$3,308
Features and amenities
- Appliances:Dishwasher, Refrigerator
Parking
- Parking description:2 Car Garage, Garage - Attached
- Garage spaces:2
New listings near 132 SCHOOL COURT
- New
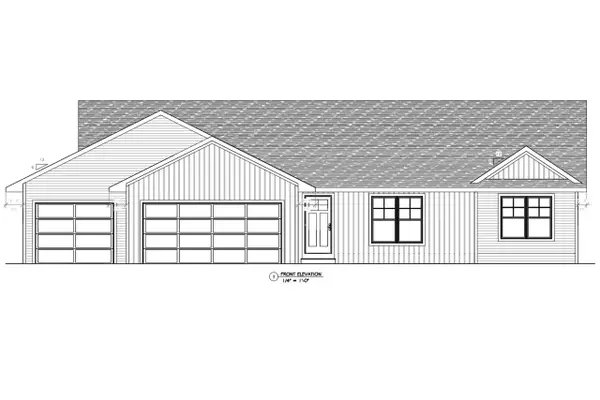 $437,900Active3 beds 2 baths2,017 sq. ft.
401 TRISTAN DRIVE, Shawano, WI 54166
MLS# 50333227Listed by: MICOLEY.COM LLC - New
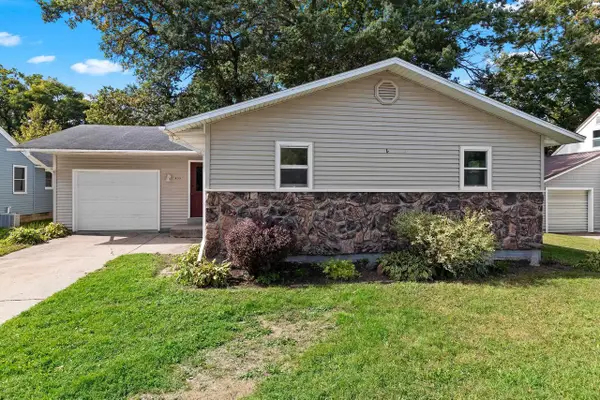 $214,900Active3 beds 1 baths1,040 sq. ft.
835 S PROSPECT STREET, Shawano, WI 54166
MLS# 50333287Listed by: COLDWELL BANKER REAL ESTATE GROUP - New
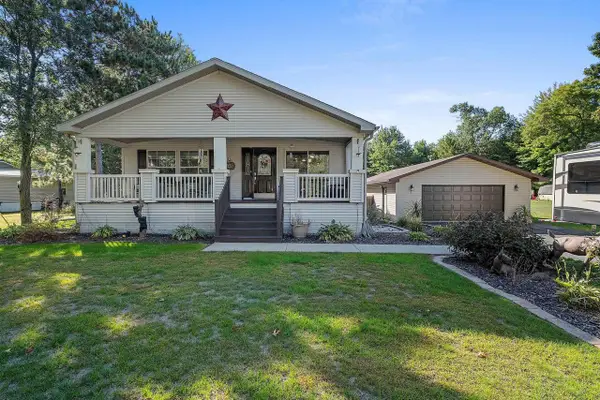 $335,000Active3 beds 3 baths3,035 sq. ft.
W5021 PIONEER DRIVE, Shawano, WI 54166
MLS# 50333344Listed by: BERKSHIRE HATHAWAY HS LAKES & LAND REAL ESTATE - New
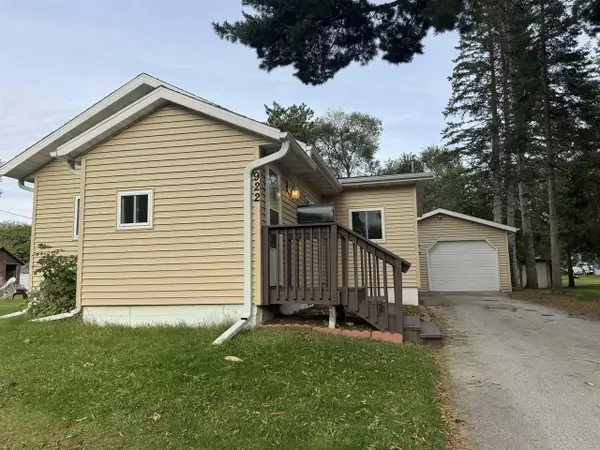 $189,900Active2 beds 1 baths734 sq. ft.
922 S RIVER STREET, Shawano, WI 54166
MLS# 50333362Listed by: COLDWELL BANKER REAL ESTATE GROUP - New
 $309,900Active3 beds 2 baths1,400 sq. ft.
W4976 BARTELT BOULEVARD, Shawano, WI 54166
MLS# 50333413Listed by: COLDWELL BANKER REAL ESTATE GROUP - New
 $449,900Active2 beds 2 baths1,620 sq. ft.
390 RIVER HEIGHTS, Shawano, WI 54166
MLS# 50333509Listed by: SHOREWEST, REALTORS - New
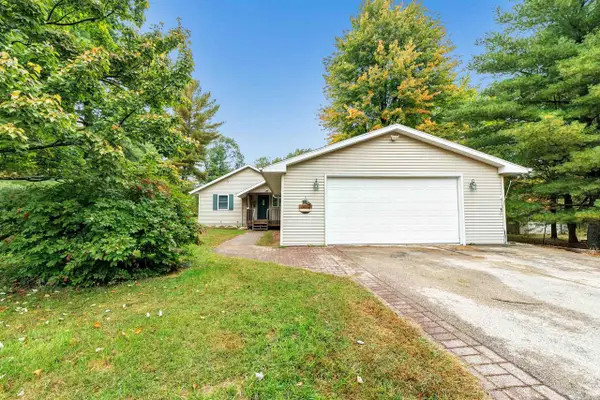 $245,000Active2 beds 1 baths1,095 sq. ft.
W5112 PIONEER COURT, Shawano, WI 54166
MLS# 50333642Listed by: EVERMORE REALTY - New
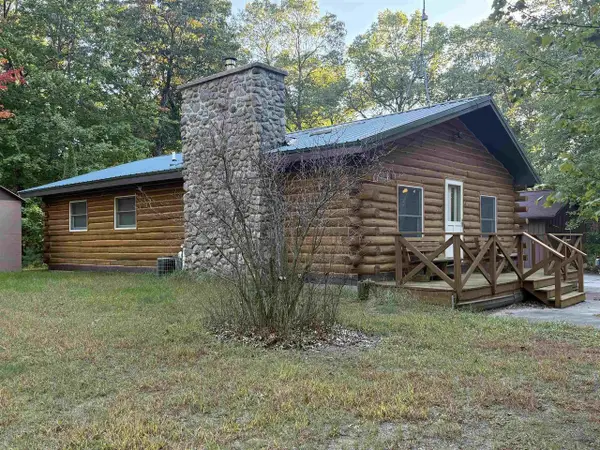 $279,900Active2 beds 1 baths1,351 sq. ft.
N6772 BLACK OAK CIRCLE, Shawano, WI 54166
MLS# 50333644Listed by: COLDWELL BANKER REAL ESTATE GROUP - New
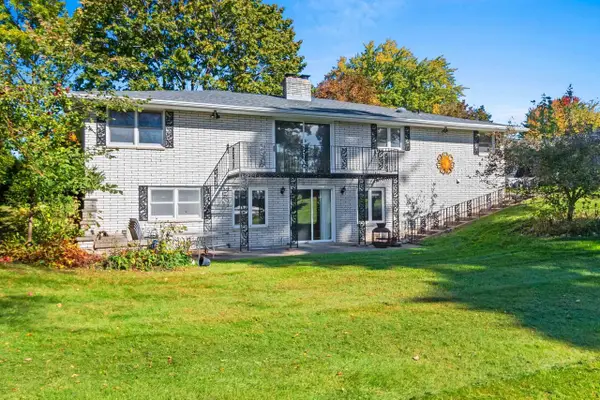 $519,900Active3 beds 3 baths2,570 sq. ft.
560 RIVER HEIGHTS, Shawano, WI 54166
MLS# 50333723Listed by: COLDWELL BANKER REAL ESTATE GROUP - New
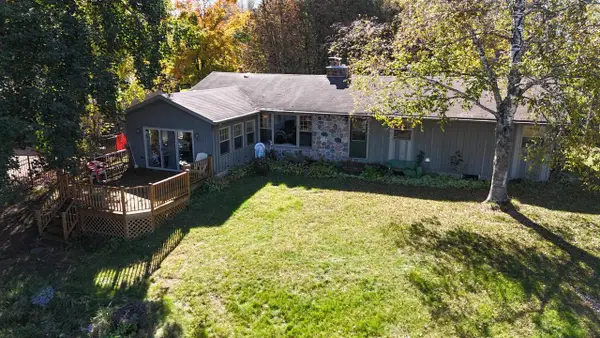 $399,900Active2 beds 2 baths1,770 sq. ft.
N7014 N FOREST HAVEN ROAD, Shawano, WI 54166
MLS# 50333726Listed by: BERKSHIRE HATHAWAY HS LAKES & LAND REAL ESTATE


Protect your home and budget from life's surprises with an Assurant Home Warranty, backed by a partner that supports you through every step of homeownership. Explore Plans.
© 2023 - 2026 ERA Franchise Systems LLC. All rights reserved. ERA Franchise Systems LLC fully supports the principles of the Fair Housing Act and the Equal Opportunity Act. ERA, ERA Real Estate powered, and their respective logos are registered service marks of ERA Franchise Systems LLC. Each office is independently owned and operated.