
136 CIRCLE DRIVE, Shawano, WI 54166
Local realty services provided by:ERA MyPro Realty
Listed by: tiffany holtz, shelly diermeier
Office: coldwell banker real estate group
MLS#:50334556
Source:Metro MLS
136 CIRCLE DRIVE,Shawano, WI 54166
$565,000
- 3 Beds
- 2 Baths
- 2,300 sq. ft.
- Single family
- Active
Price summary
- Price:$565,000
- Price per sq. ft.:$245.65
About this home
Well-maintained 3-bedroom, 2-full-bath waterfront home located at the mouth of the Wolf River with channel access to Shawano Lake. Thoughtful updates throughout include a newer furnace, boiler, roof, appliances, and more, making this home ready to enjoy. The spacious family room features a gas fireplace and patio doors offering easy access to the outdoors. Main-level living and laundry provide added convenience and functionality. Outside, a two-bay boathouse and storage shed provide ample space for boating equipment, water toys, and seasonal storage. Spend your days boating, fishing, or cruising out to Shawano Lake, then return home to relax along the waterfront and take in the evening sunsets. A wonderful setting to enjoy everything the Shawano area waterfront lifestyle has to offer.
Contact an agent
Home facts
- Year built:1952
- Listing ID #:50334556
- Added:1 day(s) ago
- Updated:October 20, 2026 at 02:26 PM
Rooms and interior
- Bedrooms:3
- Total bathrooms:2
- Full bathrooms:2
- Flooring:Wood Floors
- Kitchen Description:Dishwasher, Freezer, On Main Level, Range/Oven, Refrigerator
- Bedroom Description:Master Bedroom On Main Level
- Basement Description:Partial
- Living area:2,300 sq. ft.
Heating and cooling
- Cooling:Central Air, Forced Air
- Heating:Forced Air, Natural Gas, Radiant/Electric
Structure and exterior
- Year built:1952
- Building area:2,300 sq. ft.
- Lot area:0.4 Acres
- Architectural Style:Ranch
- Construction Materials:Aluminum/Steel, Brick, Brick/Stone
- Exterior Features:Patio
- Foundation Description:Poured Concrete
- Levels:1 Story
Utilities
- Water:Municipal Water
- Sewer:Municipal Sewer
Finances and disclosures
- Price:$565,000
- Price per sq. ft.:$245.65
- Tax amount:$7,994
Features and amenities
- Appliances:Dishwasher, Refrigerator, Washer
- Laundry features:Dryer, Washer
- Amenities:Cable/Satellite Available, High Speed Internet
Parking
- Parking description:1 Car Garage, Garage - Attached
- Garage spaces:1
New listings near 136 CIRCLE DRIVE
- New
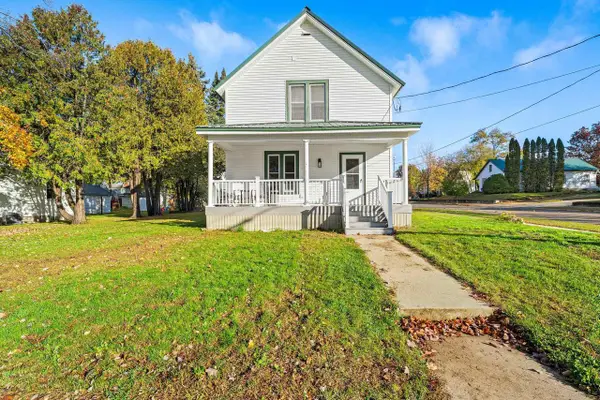 $269,000Active4 beds 2 baths1,854 sq. ft.
719 S BARTLETT STREET, Shawano, WI 54166
MLS# 50334579Listed by: BERKSHIRE HATHAWAY HS LAKES & LAND REAL ESTATE - New
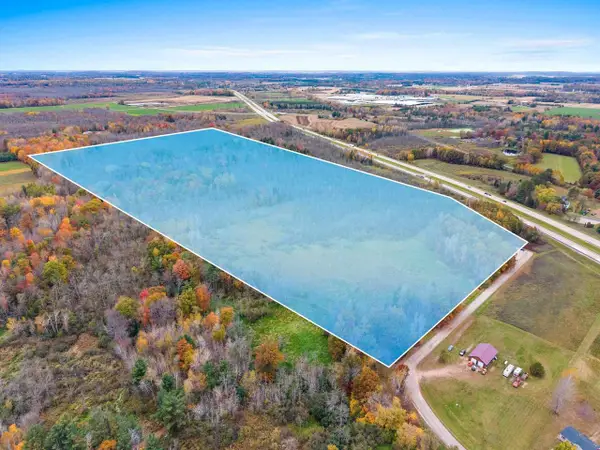 $599,900Active77.47 Acres
REDWOOD LANE, Shawano, WI 54166
MLS# 50334481Listed by: COLDWELL BANKER REAL ESTATE GROUP - New
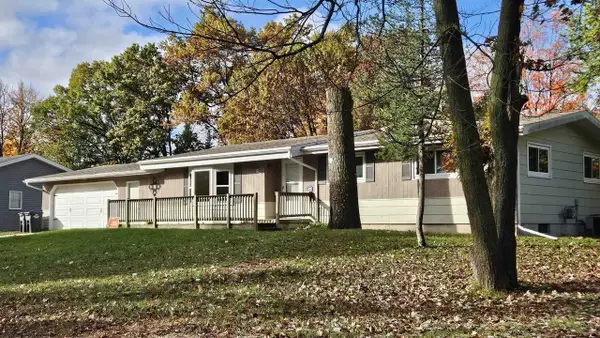 $290,000Active4 beds 2 baths1,520 sq. ft.
917 S PARK STREET, Shawano, WI 54166
MLS# 50334489Listed by: COLDWELL BANKER REAL ESTATE GROUP - New
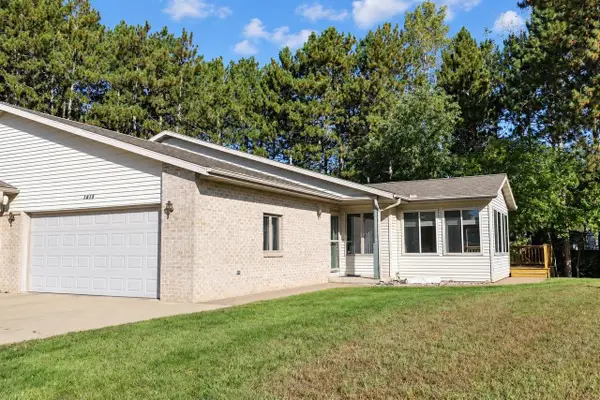 $325,000Active3 beds 3 baths2,294 sq. ft.
1615 TIMBER TRAIL, Shawano, WI 54166
MLS# 50334295Listed by: EVERMORE REALTY - New
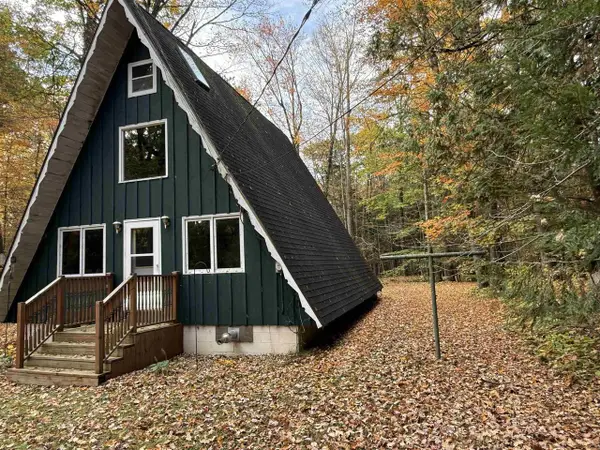 $199,900Active2 beds 2 baths1,040 sq. ft.
N6943 S FOREST HAVEN ROAD, Shawano, WI 54166
MLS# 50334161Listed by: FULL HOUSE REALTY, LLC 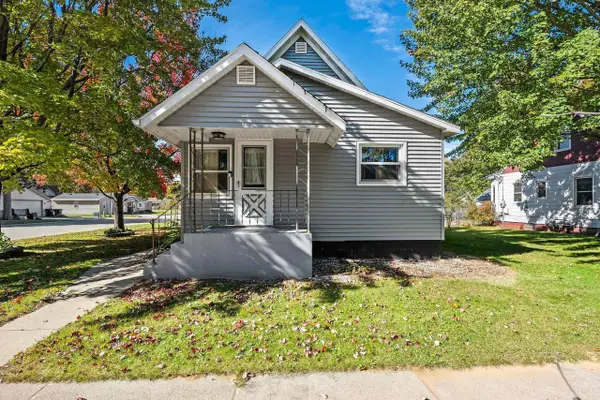 $195,000Pending2 beds 2 baths1,808 sq. ft.
941 S LAFAYETTE STREET, Shawano, WI 54166
MLS# 50334088Listed by: BERKSHIRE HATHAWAY HS LAKES & LAND REAL ESTATE- New
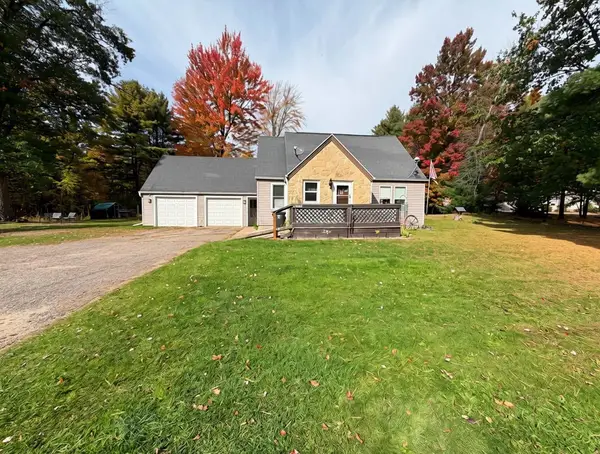 $210,000Active3 beds 1 baths1,278 sq. ft.
W6178 LAKE DRIVE, Shawano, WI 54166
MLS# 50334089Listed by: BERKSHIRE HATHAWAY HS LAKES & LAND REAL ESTATE 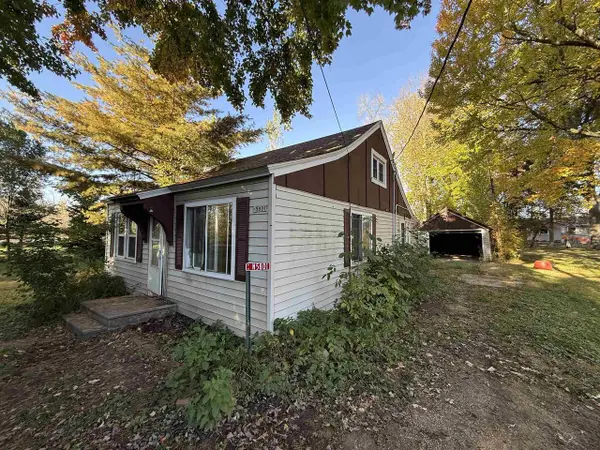 $89,900Pending3 beds 1 baths836 sq. ft.
N5801 EDGEWOOD ROAD, Shawano, WI 54166
MLS# 50333936Listed by: FULL HOUSE REALTY, LLC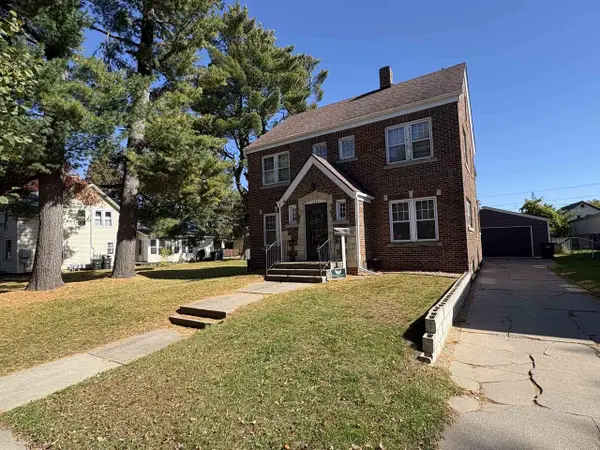 $179,900Pending4 beds 2 baths1,620 sq. ft.
224 S ANDREWS STREET, Shawano, WI 54166
MLS# 50333954Listed by: FULL HOUSE REALTY, LLC


Protect your home and budget from life's surprises with an Assurant Home Warranty, backed by a partner that supports you through every step of homeownership. Explore Plans.
© 2023 - 2026 ERA Franchise Systems LLC. All rights reserved. ERA Franchise Systems LLC fully supports the principles of the Fair Housing Act and the Equal Opportunity Act. ERA, ERA Real Estate powered, and their respective logos are registered service marks of ERA Franchise Systems LLC. Each office is independently owned and operated.