
1480 BIRCH HILL LANE, Shawano, WI 54166
Local realty services provided by:ERA MyPro Realty
Listed by: john miesbauer
Office: coldwell banker real estate group
MLS#:50330518
Source:Metro MLS
1480 BIRCH HILL LANE,Shawano, WI 54166
$387,900
- 3 Beds
- 2 Baths
- 1,421 sq. ft.
- Single family
- Active
Price summary
- Price:$387,900
- Price per sq. ft.:$272.98
About this home
Beautiful new construction featuring a thoughtfully designed split-bedroom floor plan with 3 bedrooms and 2 full bathrooms. Move-in ready and available today, this home offers an open-concept layout with a spacious kitchen that flows seamlessly into the dining and living areas, creating a functional space for everyday living and entertaining. The attached 3-car garage provides ample room for vehicles, storage, or hobbies. Conveniently located near schools, the hospital, clinics, and local parks, this property combines quality craftsmanship, modern finishes, and a desirable location. Don't miss the opportunity to make this new home yours.
Contact an agent
Home facts
- Year built:2026
- Listing ID #:50330518
- Added:57 day(s) ago
- Updated:September 28, 2026 at 04:03 PM
Rooms and interior
- Bedrooms:3
- Total bathrooms:2
- Full bathrooms:2
- Flooring:Wood Floors
- Bathrooms Description:Stubbed For Bathroom on Lower
- Kitchen Description:Dishwasher, Microwave, On Main Level
- Bedroom Description:Master Bedroom On Main Level, Walk-In Closet(s)
- Basement Description:Full, Sump Pump
- Living area:1,421 sq. ft.
Heating and cooling
- Cooling:Central Air, Forced Air
- Heating:Forced Air, Natural Gas
Structure and exterior
- Year built:2026
- Building area:1,421 sq. ft.
- Lot area:0.32 Acres
- Architectural Style:Ranch
- Construction Materials:Vinyl
- Foundation Description:Poured Concrete
- Levels:1 Story
Utilities
- Water:Municipal Water
- Sewer:Municipal Sewer
Finances and disclosures
- Price:$387,900
- Price per sq. ft.:$272.98
- Tax amount:$449
Features and amenities
- Appliances:Dishwasher, Microwave
- Amenities:Cathedral/Vaulted Ceiling
Parking
- Parking description:3 Car Garage, Garage - Attached, Garage Opener Included, Tandem
- Garage spaces:3
New listings near 1480 BIRCH HILL LANE
- New
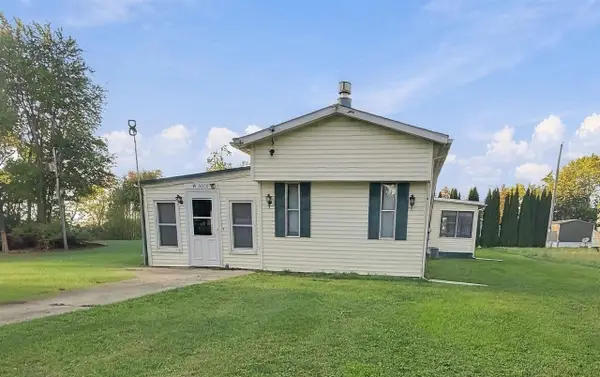 $100,000Active2 beds 1 baths1,388 sq. ft.
W5070 WOODLAND ROAD, Shawano, WI 54166
MLS# 50333404Listed by: BERKSHIRE HATHAWAY HS FOX CITIES REALTY - New
 $99,900Active2 beds 1 baths932 sq. ft.
1230 S SMALLEY STREET, Shawano, WI 54166
MLS# 50333627Listed by: COLDWELL BANKER REAL ESTATE GROUP - New
 $129,900Active1.07 Acres
N7108 W LAKE CREST DRIVE, Shawano, WI 54166
MLS# 50333648Listed by: COLDWELL BANKER REAL ESTATE GROUP - New
 $159,900Active-- beds -- baths1,848 sq. ft.
119 E RICHMOND STREET, Shawano, WI 54166
MLS# 50333661Listed by: COLDWELL BANKER REAL ESTATE GROUP - New
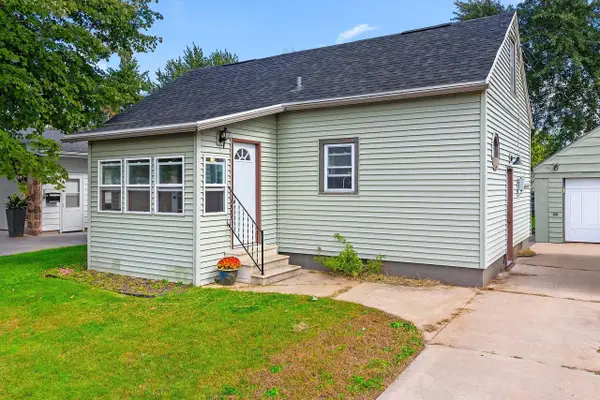 $164,900Active3 beds 1 baths1,089 sq. ft.
1030 S Evergreen STREET, Shawano, WI 54166
MLS# 1982171Listed by: KELLER WILLIAMS REALTY-MILWAUKEE SOUTHWEST  $129,900Pending-- beds -- baths
341 S MAIN STREET, Shawano, WI 54166
MLS# 22604764Listed by: HORIZON REALTY & MANAGEMENT- New
 $49,900Active1.8 Acres
E LAKE CREST DRIVE, Shawano, WI 54166
MLS# 50333105Listed by: COLDWELL BANKER REAL ESTATE GROUP - New
 $179,900Active4 beds 3 baths2,060 sq. ft.
W7949 KOELLER LANE, Shawano, WI 54166
MLS# 50333160Listed by: COLDWELL BANKER REAL ESTATE GROUP  $350,000Active3 beds 2 baths2,351 sq. ft.
N7145 BEECH ROAD, Shawano, WI 54166
MLS# 50333025Listed by: CREATIVE RESULTS CORPORATION $170,000Active3 beds 1 baths1,248 sq. ft.
811 S LAFAYETTE STREET, Shawano, WI 54166
MLS# 50333048Listed by: BERKSHIRE HATHAWAY HS BAY AREA REALTY


Protect your home and budget from life's surprises with an Assurant Home Warranty, backed by a partner that supports you through every step of homeownership. Explore Plans.
© 2023 - 2026 ERA Franchise Systems LLC. All rights reserved. ERA Franchise Systems LLC fully supports the principles of the Fair Housing Act and the Equal Opportunity Act. ERA, ERA Real Estate powered, and their respective logos are registered service marks of ERA Franchise Systems LLC. Each office is independently owned and operated.