
1617 SPRUCE COURT, Shawano, WI 54166
Local realty services provided by:ERA MyPro Realty
Listed by: jeff engel
Office: home base realty, llc.
MLS#:50332965
Source:Metro MLS
1617 SPRUCE COURT,Shawano, WI 54166
$325,000
- 3 Beds
- 2 Baths
- 1,510 sq. ft.
- Single family
- Active
Price summary
- Price:$325,000
- Price per sq. ft.:$215.23
About this home
LOCATION--CONDITION-PRICE! Make this carefree living townhouse a GREAT value! 3 bed 2 full bath with open concept kitchen/dining/living room with upper laundry hook up fits this very well maintained unit. Lower level rec room with gas fireplace and lots of storage areas. newer roof furnace water heater. Master bed with patio door to private deck to enjoy back yard. Brick patio out the front door also. SUPER clean move in ready. Zero lot line.
Contact an agent
Home facts
- Year built:1999
- Listing ID #:50332965
- Added:1 day(s) ago
- Updated:September 20, 2026 at 03:28 PM
Rooms and interior
- Bedrooms:3
- Total bathrooms:2
- Full bathrooms:2
- Bathrooms Description:Whirlpool
- Kitchen Description:Dishwasher, Microwave, On Main Level, Range/Oven, Refrigerator
- Bedroom Description:Master Bedroom On Main Level
- Basement Description:Full, Partial Finished, Partially Finished
- Living area:1,510 sq. ft.
Heating and cooling
- Cooling:Central Air, Forced Air
- Heating:Forced Air, Natural Gas
Structure and exterior
- Year built:1999
- Building area:1,510 sq. ft.
- Lot area:0.19 Acres
- Lot Features:Wooded
- Construction Materials:Brick, Brick/Stone, Vinyl
- Exterior Features:Deck, Patio
- Foundation Description:Poured Concrete
- Levels:1 Story
Utilities
- Water:Municipal Water
- Sewer:Municipal Sewer
Finances and disclosures
- Price:$325,000
- Price per sq. ft.:$215.23
- Tax amount:$3,340
Features and amenities
- Appliances:Dishwasher, Microwave, Refrigerator, Washer
- Laundry features:Dryer, Washer
- Amenities:Cathedral/Vaulted Ceiling, High Speed Internet
- Pool features:WhirlPool/HotTub
Parking
- Parking description:1 Car Garage, Garage - Attached, Garage Opener Included
- Garage spaces:1
New listings near 1617 SPRUCE COURT
- New
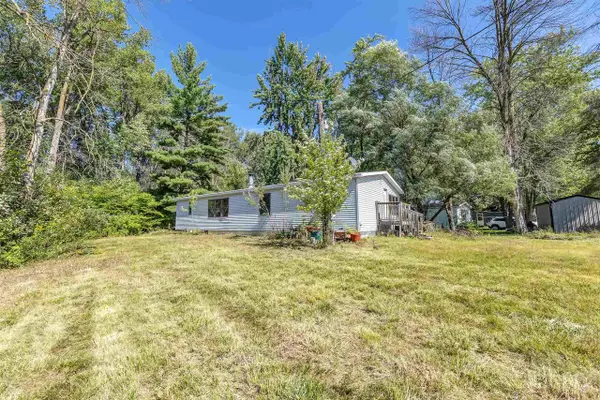 $117,900Active2 beds 1 baths1,134 sq. ft.
W5364 STATE HIGHWAY 22, Shawano, WI 54166
MLS# 50332784Listed by: KELLER WILLIAMS GREEN BAY - New
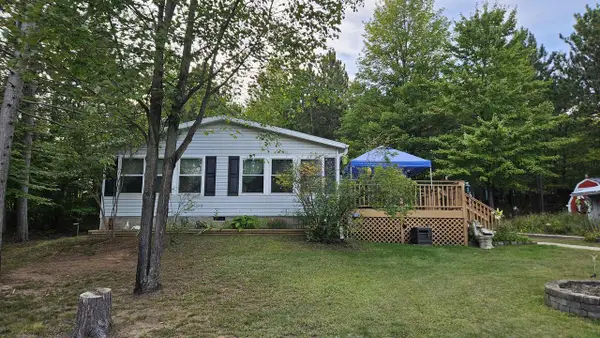 $280,000Active2 beds 2 baths1,456 sq. ft.
W4965 N PATHFINDER CIRCLE, Shawano, WI 54166
MLS# 50332908Listed by: COLDWELL BANKER REAL ESTATE GROUP - New
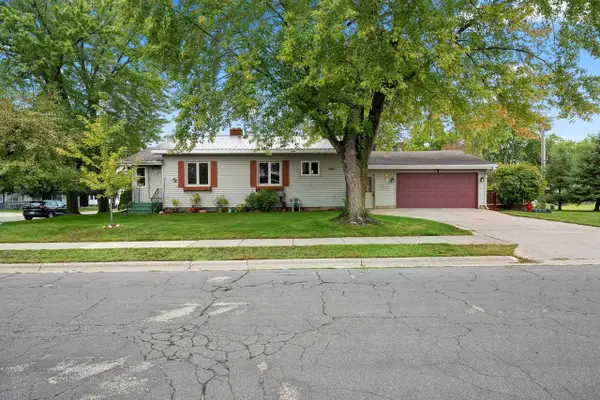 $179,900Active2 beds 1 baths910 sq. ft.
705 E LIEG AVENUE, Shawano, WI 54166
MLS# 50332940Listed by: BERKSHIRE HATHAWAY HS LAKES & LAND REAL ESTATE - New
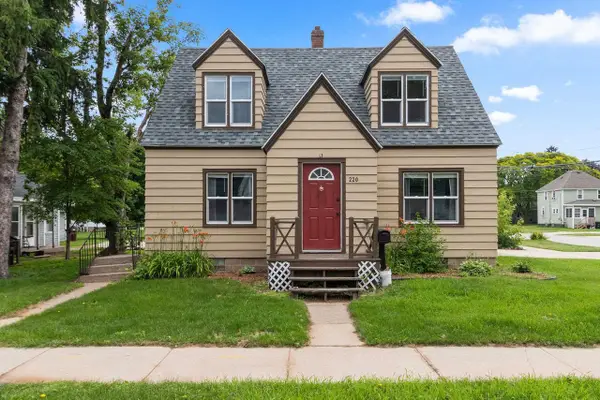 $189,900Active3 beds 2 baths1,365 sq. ft.
220 S UNION STREET, Shawano, WI 54166
MLS# 50332805Listed by: KELLER WILLIAMS GREEN BAY - New
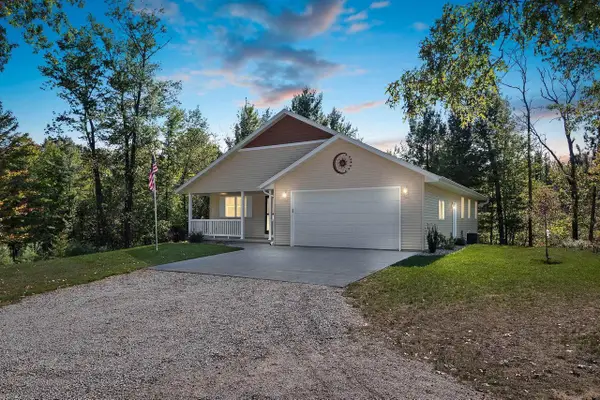 $339,900Active2 beds 2 baths1,333 sq. ft.
W5873 S OAK PARK CIRCLE, Shawano, WI 54166
MLS# 50332811Listed by: COLDWELL BANKER REAL ESTATE GROUP - New
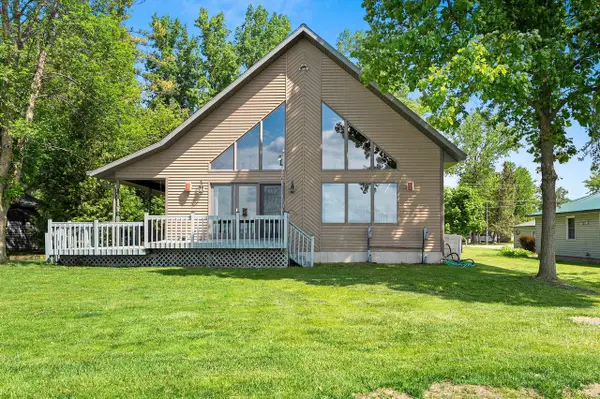 $921,000Active3 beds 2 baths2,576 sq. ft.
N6298 CATTAU BEACH DRIVE, Shawano, WI 54166
MLS# 50332624Listed by: LAMERS REALTY, INC. - New
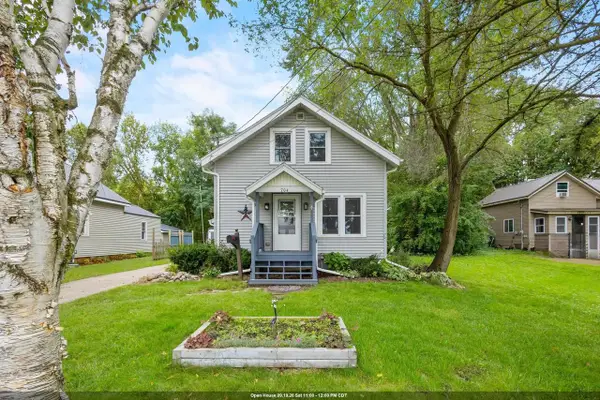 $159,900Active3 beds 1 baths1,300 sq. ft.
704 E CENTER STREET, Shawano, WI 54166
MLS# 50332440Listed by: KELLER WILLIAMS GREEN BAY - New
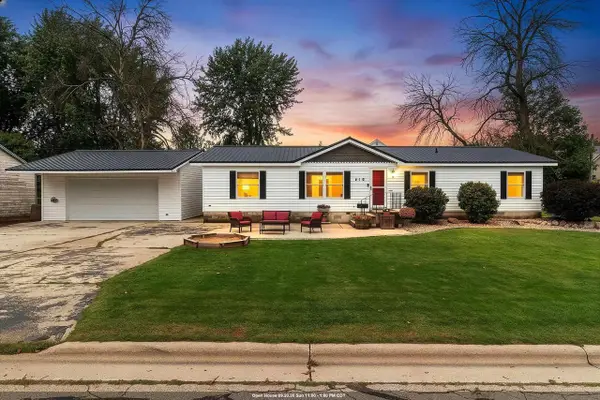 $210,000Active3 beds 2 baths1,568 sq. ft.
415 W 2ND STREET, Shawano, WI 54166
MLS# 50332476Listed by: BERKSHIRE HATHAWAY HS LAKES & LAND REAL ESTATE - New
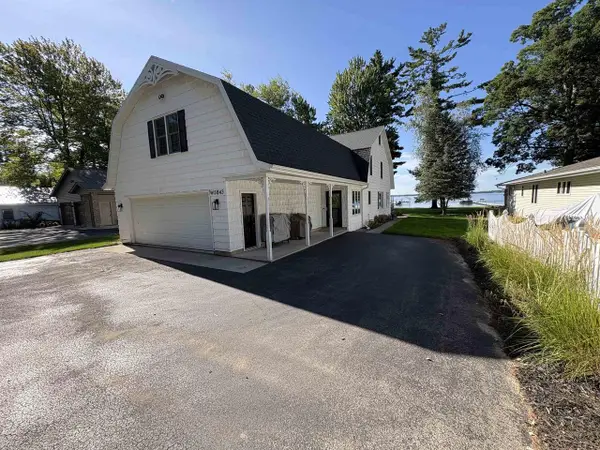 $849,900Active3 beds 3 baths2,470 sq. ft.
W5843 SUNSET CIRCLE, Shawano, WI 54166
MLS# 50332490Listed by: FULL HOUSE REALTY, LLC


Protect your home and budget from life's surprises with an Assurant Home Warranty, backed by a partner that supports you through every step of homeownership. Explore Plans.
© 2023 - 2026 ERA Franchise Systems LLC. All rights reserved. ERA Franchise Systems LLC fully supports the principles of the Fair Housing Act and the Equal Opportunity Act. ERA, ERA Real Estate powered, and their respective logos are registered service marks of ERA Franchise Systems LLC. Each office is independently owned and operated.