
920 S Andrews Street, Shawano, WI 54166
Local realty services provided by:ERA MyPro Realty
Listed by: mike lewis
Office: advantage realty, llc.
MLS#:2031023
Source:Metro MLS
920 S Andrews Street,Shawano, WI 54166
$249,900
- 3 Beds
- 2 Baths
- 1,721 sq. ft.
- Single family
- Pending
Price summary
- Price:$249,900
- Price per sq. ft.:$145.21
About this home
Welcome to this charming 3 Bed 2 Bath home in the heart of Shawano! Just steps away from Memorial Park and within walking distance to the middle school. This spacious open concept floorplan on the main level features a cozy living room with a wood burning fireplace and lots of natural light that flows into a large kitchen and dining area with thoughtful and modern updates! The finished basement offers abundant storage and a large utility room with laundry and a wash sink. The finished living space is sure to be the center of entertainment as it offers a large family room and additional bonus finished space. There is another full bathroom in basement as well. Come check this one out before its gone!
Contact an agent
Home facts
- Year built:1955
- Listing ID #:2031023
- Added:43 day(s) ago
- Updated:August 25, 2026 at 02:34 PM
Rooms and interior
- Bedrooms:3
- Total bathrooms:2
- Full bathrooms:2
- Bathrooms Description:No Master Bedroom Bath
- Kitchen Description:Dishwasher, Microwave, On Main Level, Range/Oven, Refrigerator
- Bedroom Description:Master Bedroom On Main Level
- Basement Description:Finished, Full
- Living area:1,721 sq. ft.
Heating and cooling
- Cooling:Central Air
- Heating:Natural Gas
Structure and exterior
- Year built:1955
- Building area:1,721 sq. ft.
- Lot area:0.2 Acres
- Architectural Style:Ranch
- Construction Materials:Vinyl
- Foundation Description:Block
- Levels:1 Story
Schools
- High school:Call School District
- Middle school:Call School District
- Elementary school:Call School District
Utilities
- Water:Municipal Water
- Sewer:Municipal Sewer
Finances and disclosures
- Price:$249,900
- Price per sq. ft.:$145.21
- Tax amount:$3,436 (2025)
Features and amenities
- Appliances:Dishwasher, Microwave, Refrigerator, Washer
- Laundry features:Dryer, Washer
Parking
- Parking description:1 Car Garage, Garage - Detached
- Garage spaces:1
New listings near 920 S Andrews Street
- New
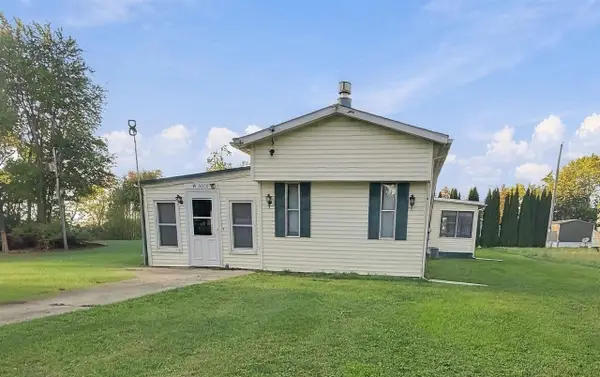 $100,000Active2 beds 1 baths1,388 sq. ft.
W5070 WOODLAND ROAD, Shawano, WI 54166
MLS# 50333404Listed by: BERKSHIRE HATHAWAY HS FOX CITIES REALTY - New
 $99,900Active2 beds 1 baths932 sq. ft.
1230 S SMALLEY STREET, Shawano, WI 54166
MLS# 50333627Listed by: COLDWELL BANKER REAL ESTATE GROUP - New
 $129,900Active1.07 Acres
N7108 W LAKE CREST DRIVE, Shawano, WI 54166
MLS# 50333648Listed by: COLDWELL BANKER REAL ESTATE GROUP - New
 $159,900Active-- beds -- baths1,848 sq. ft.
119 E RICHMOND STREET, Shawano, WI 54166
MLS# 50333661Listed by: COLDWELL BANKER REAL ESTATE GROUP 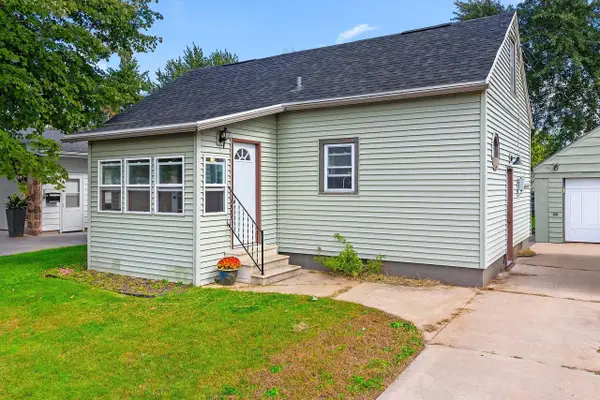 $164,900Pending3 beds 1 baths1,089 sq. ft.
1030 S Evergreen STREET, Shawano, WI 54166
MLS# 1982171Listed by: KELLER WILLIAMS REALTY-MILWAUKEE SOUTHWEST $129,900Pending-- beds -- baths
341 S MAIN STREET, Shawano, WI 54166
MLS# 22604764Listed by: HORIZON REALTY & MANAGEMENT- New
 $49,900Active1.8 Acres
E LAKE CREST DRIVE, Shawano, WI 54166
MLS# 50333105Listed by: COLDWELL BANKER REAL ESTATE GROUP - New
 $179,900Active4 beds 3 baths2,060 sq. ft.
W7949 KOELLER LANE, Shawano, WI 54166
MLS# 50333160Listed by: COLDWELL BANKER REAL ESTATE GROUP  $350,000Active3 beds 2 baths2,351 sq. ft.
N7145 BEECH ROAD, Shawano, WI 54166
MLS# 50333025Listed by: CREATIVE RESULTS CORPORATION $170,000Active3 beds 1 baths1,248 sq. ft.
811 S LAFAYETTE STREET, Shawano, WI 54166
MLS# 50333048Listed by: BERKSHIRE HATHAWAY HS BAY AREA REALTY


Protect your home and budget from life's surprises with an Assurant Home Warranty, backed by a partner that supports you through every step of homeownership. Explore Plans.
© 2023 - 2026 ERA Franchise Systems LLC. All rights reserved. ERA Franchise Systems LLC fully supports the principles of the Fair Housing Act and the Equal Opportunity Act. ERA, ERA Real Estate powered, and their respective logos are registered service marks of ERA Franchise Systems LLC. Each office is independently owned and operated.