
116 Walnut STREET, Sheboygan Falls, WI 53085
Local realty services provided by:ERA MyPro Realty
Listed by: ty conrad
Office: pleasant view realty, llc.
MLS#:1978226
Source:Metro MLS
116 Walnut STREET,Sheboygan Falls, WI 53085
$260,000
- 3 Beds
- 2 Baths
- 2,178 sq. ft.
- Single family
- Active
Price summary
- Price:$260,000
- Price per sq. ft.:$119.38
About this home
Renovated, remodeled and move-in ready! This beautifully renovated 3 bedroom, 2 bath home has been updated from top to bottom. Featuring 2 brand new baths, convenient 2nd-floor laundry, and a completely remodeled kitchen, this home is sure to impress. The extensive list of updates includes a brand-new furnace, CA, flooring throughout, updated electrical and plumbing, fresh interior paint, new electrical and plumbing fixtures, new interior doors, new garage roof, new garage doors, and a brand-new front porch--and that's just the beginning. Located just a couple of blocks from downtown Sheboygan Falls and only one block from scenic river views, this home offers the perfect combination of modern updates in an ideal location. See Documents for complete list of updates.
Contact an agent
Home facts
- Year built:1913
- Listing ID #:1978226
- Added:9 day(s) ago
- Updated:September 06, 2026 at 03:40 PM
Rooms and interior
- Bedrooms:3
- Total bathrooms:2
- Full bathrooms:2
- Dining Description:On Main Level
- Bathrooms Description:Shower Over Tub, Shower Stall, Tub Only
- Kitchen Description:On Main Level, Oven, Refrigerator
- Bedroom Description:Master Bedroom On Upper Level, Walk-In Closet(s)
- Basement Description:Full
- Living area:2,178 sq. ft.
Heating and cooling
- Cooling:Central Air, Forced Air
- Heating:Forced Air, Natural Gas
Structure and exterior
- Year built:1913
- Building area:2,178 sq. ft.
- Lot area:0.08 Acres
- Lot Features:Sidewalks
- Architectural Style:Contemporary
- Construction Materials:Vinyl
- Exterior Features:Deck, Fenced Yard
- Foundation Description:Block
- Levels:1.5 Story
Schools
- High school:Sheboygan Falls
- Middle school:Sheboygan Falls
- Elementary school:Sheboygan Falls
Utilities
- Water:Municipal Water
- Sewer:Municipal Sewer
Finances and disclosures
- Price:$260,000
- Price per sq. ft.:$119.38
- Tax amount:$2,434 (2025)
Features and amenities
- Appliances:Oven, Refrigerator
- Amenities:Cable/Satellite Available, High Speed Internet
Parking
- Parking description:2 Car Garage, Garage - Detached, Garage Opener Included
- Garage spaces:2
New listings near 116 Walnut STREET
- New
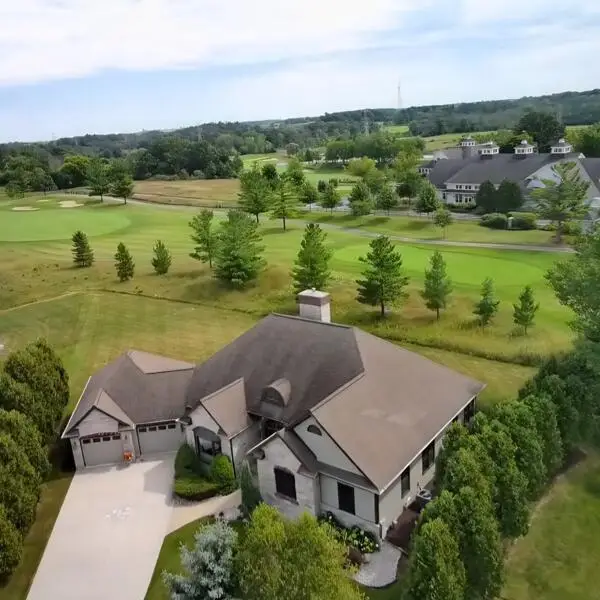 $779,900Active3 beds 3 baths2,457 sq. ft.
833 Clover COURT, Sheboygan Falls, WI 53085
MLS# 1979169Listed by: RE/MAX UNIVERSAL - New
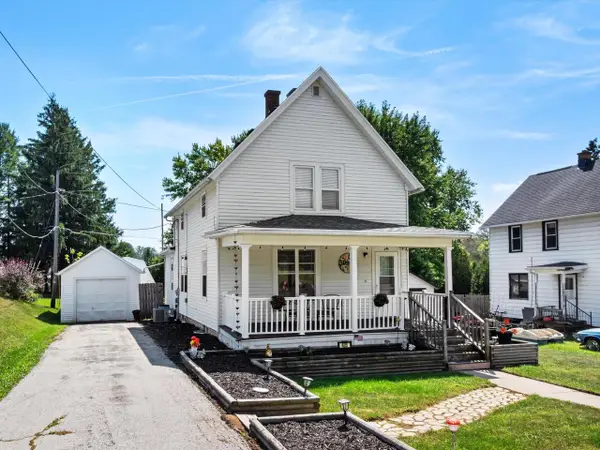 $289,900Active4 beds 1 baths1,380 sq. ft.
405 Mill STREET, Sheboygan Falls, WI 53085
MLS# 1978902Listed by: BOLD BLAZER GROUP - New
 $190,000Active2 beds 1 baths858 sq. ft.
953 A Green Acres DRIVE, Sheboygan Falls, WI 53085
MLS# 1978832Listed by: THE KRAMER GROUP LLC - New
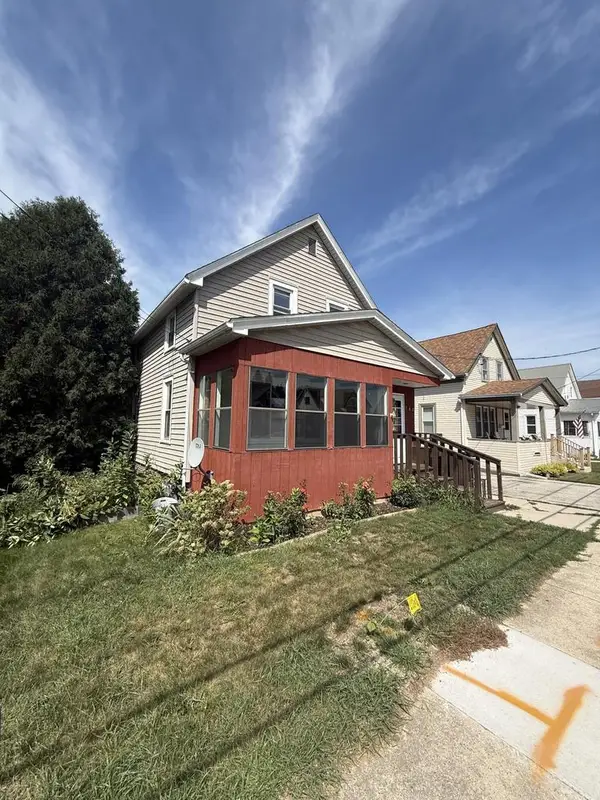 $199,000Active3 beds 1 baths1,044 sq. ft.
762 Pine STREET, Sheboygan Falls, WI 53085
MLS# 1978769Listed by: FORWARD REALTY PARTNERS - New
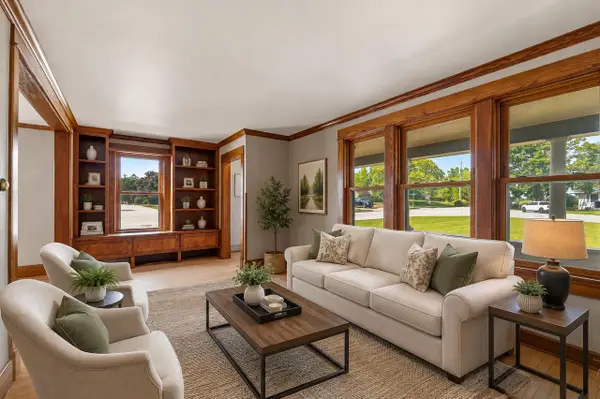 $350,000Active4 beds 2 baths2,312 sq. ft.
353 State STREET, Sheboygan Falls, WI 53085
MLS# 1978503Listed by: PLEASANT VIEW REALTY, LLC - New
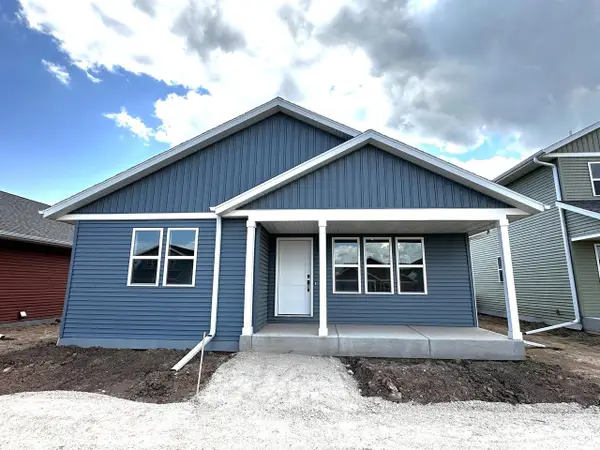 $297,000Active3 beds 2 baths1,320 sq. ft.
1058 Wipple WAY, Sheboygan Falls, WI 53085
MLS# 1978218Listed by: COLDWELL BANKER WERNER & ASSOCIATES - New
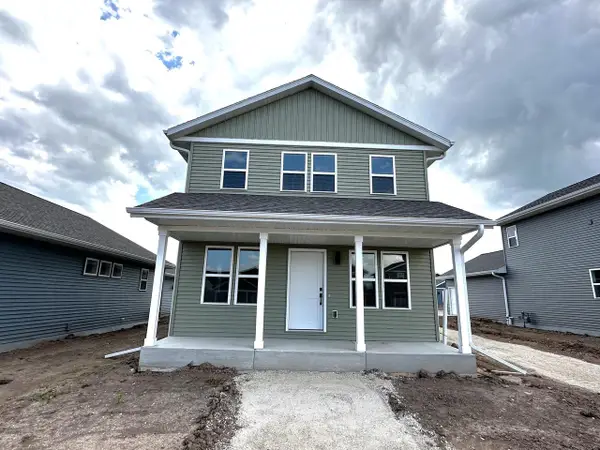 $288,000Active3 beds 3 baths1,412 sq. ft.
1060 Wipple WAY, Sheboygan Falls, WI 53085
MLS# 1978222Listed by: COLDWELL BANKER WERNER & ASSOCIATES - New
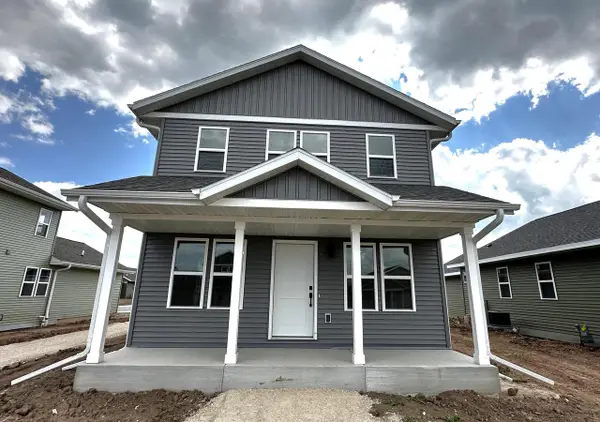 $288,000Active3 beds 3 baths1,412 sq. ft.
1064 Wipple WAY, Sheboygan Falls, WI 53085
MLS# 1978225Listed by: COLDWELL BANKER WERNER & ASSOCIATES - New
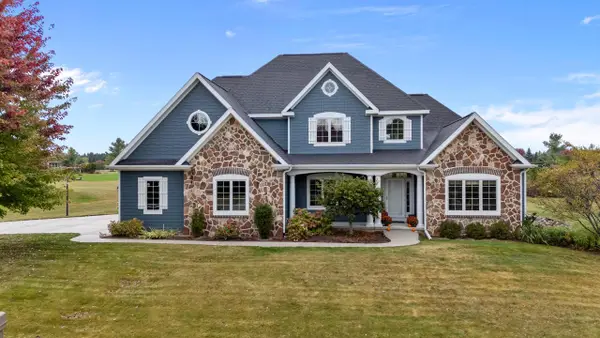 $975,000Active4 beds 5 baths4,599 sq. ft.
280 Settlers CIRCLE, Sheboygan Falls, WI 53085
MLS# 1977920Listed by: RE/MAX UNITED - PORT WASHINGTON


Protect your home and budget from life's surprises with an Assurant Home Warranty, backed by a partner that supports you through every step of homeownership. Explore Plans.
© 2023 - 2026 ERA Franchise Systems LLC. All rights reserved. ERA Franchise Systems LLC fully supports the principles of the Fair Housing Act and the Equal Opportunity Act. ERA, ERA Real Estate powered, and their respective logos are registered service marks of ERA Franchise Systems LLC. Each office is independently owned and operated.