
W2411 S Kapur DRIVE, Sheboygan Falls, WI 53085
Local realty services provided by:ERA MyPro Realty
Listed by: tori dietrich torres
Office: re/max universal
MLS#:1986073
Source:Metro MLS
W2411 S Kapur DRIVE,Sheboygan Falls, WI 53085
$779,900
- 5 Beds
- 4 Baths
- 4,455 sq. ft.
- Single family
- Active
Price summary
- Price:$779,900
- Price per sq. ft.:$175.06
About this home
Why wait to build? Enjoy nearly new construction without the hassle! This stunning 4,500 sq ft, 5BR, 4BA two-story home in the Town of Sheboygan Falls offers incredible privacy & breathtaking sunsets! Perfectly situated overlooking peaceful farm fields, nearly every main-level room feels like you're in the middle of nowhere! Soaring cathedral ceilings, gas fireplace, huge main-level primary suite plus a second main-level bedroom. The expansive, newly finished lower level has barely been used & offers an additional bedroom & full bath. Need more space? An additional 700 sq ft of unfinished bonus space above the garage offers endless possibilities! Attached 3-car garage plus additional side parking. All the beauty of new construction without the wait! Such a private setting in a subdivision
Contact an agent
Home facts
- Year built:2022
- Listing ID #:1986073
- Added:3 day(s) ago
- Updated:October 27, 2026 at 06:02 PM
Rooms and interior
- Bedrooms:5
- Total bathrooms:4
- Full bathrooms:4
- Dining Description:On Main Level
- Bathrooms Description:Master Bedroom Bath, Master Bedroom Bath: Tub/No Shower, Shower Stall, Shower on Lower
- Kitchen Description:Dishwasher, On Main Level, Range, Refrigerator
- Bedroom Description:Master Bedroom On Main Level
- Basement Description:Finished, Full
- Living area:4,455 sq. ft.
Heating and cooling
- Cooling:Central Air, Forced Air
- Heating:Forced Air, Natural Gas
Structure and exterior
- Year built:2022
- Building area:4,455 sq. ft.
- Lot area:0.61 Acres
- Architectural Style:Contemporary, Prairie/Craftsman
- Construction Materials:Aluminum Trim, Brick, Brick/Stone, Vinyl
- Levels:2 Story
Schools
- High school:Sheboygan Falls
- Middle school:Sheboygan Falls
- Elementary school:Sheboygan Falls
Utilities
- Water:Well
- Sewer:Municipal Sewer
Finances and disclosures
- Price:$779,900
- Price per sq. ft.:$175.06
- Tax amount:$7,554 (2025)
Features and amenities
- Appliances:Dishwasher, Range, Refrigerator, Washer
- Laundry features:Dryer, Washer
- Amenities:Cathedral/Vaulted Ceiling, Water Softener
Parking
- Parking description:1 Space, 3 Car Garage, Garage - Attached
- Garage spaces:3
New listings near W2411 S Kapur DRIVE
- New
 $259,900Active2 beds 1 baths1,206 sq. ft.
621 County Road PPP, Sheboygan Falls, WI 53085
MLS# 1985800Listed by: RE/MAX PORT CITIES REALTORS - New
 $675,000Active2 beds 2 baths1,948 sq. ft.
301 Fairway Meadows LANE, Sheboygan Falls, WI 53085
MLS# 1985394Listed by: PLEASANT VIEW REALTY, LLC - New
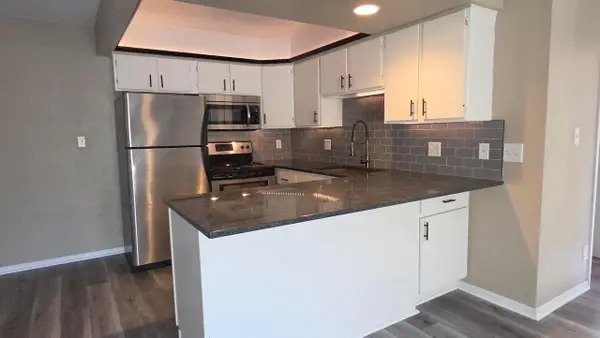 $159,900Active2 beds 1 baths825 sq. ft.
103 Evans COURT #5, Sheboygan Falls, WI 53085
MLS# 1985359Listed by: VENTURE REAL ESTATE GROUP LLC - New
 $99,500Active0.5 Acres
Lt53 SETTLERS CIRCLE, Sheboygan Falls, WI 53085
MLS# 1985236Listed by: GREYSTONE ASSET, LLC 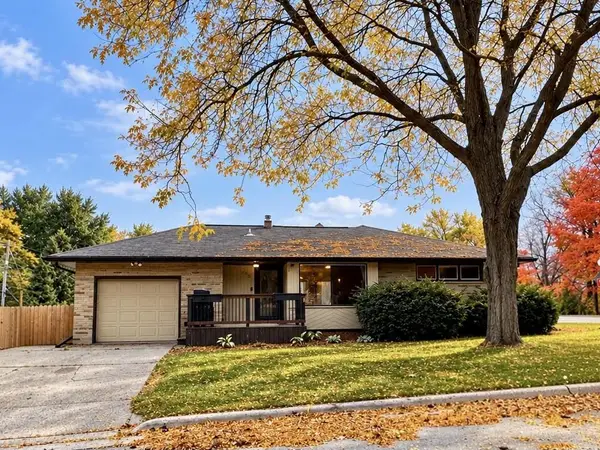 $290,000Active3 beds 2 baths1,595 sq. ft.
170 4th STREET, Sheboygan Falls, WI 53085
MLS# 1985011Listed by: OLIVE BRANCH REALTY $499,900Pending3 beds 2 baths1,808 sq. ft.
N6730 Hillside ROAD, Sheboygan Falls, WI 53085
MLS# 1984998Listed by: PLEASANT VIEW REALTY, LLC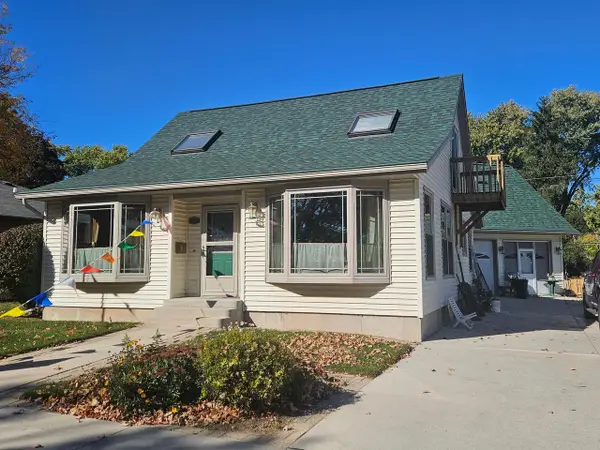 $314,900Active3 beds 3 baths2,447 sq. ft.
336 Western AVENUE, Sheboygan Falls, WI 53085
MLS# 1984964Listed by: PLEASANT VIEW REALTY, LLC $560,000Active4 beds 3 baths3,762 sq. ft.
705 River Oaks DRIVE, Sheboygan Falls, WI 53085
MLS# 1984919Listed by: GREYSTONE ASSET, LLC $349,900Active4 beds 2 baths2,700 sq. ft.
W2692 Woodland ROAD, Sheboygan Falls, WI 53085
MLS# 1984711Listed by: STANDARD REAL ESTATE SERVICES, LLC


Protect your home and budget from life's surprises with an Assurant Home Warranty, backed by a partner that supports you through every step of homeownership. Explore Plans.
© 2023 - 2026 ERA Franchise Systems LLC. All rights reserved. ERA Franchise Systems LLC fully supports the principles of the Fair Housing Act and the Equal Opportunity Act. ERA, ERA Real Estate powered, and their respective logos are registered service marks of ERA Franchise Systems LLC. Each office is independently owned and operated.