
1113 High AVENUE, Sheboygan, WI 53081
Local realty services provided by:ERA MyPro Realty
Listed by: leah bischoff
Office: century 21 moves
MLS#:1971669
Source:Metro MLS
1113 High AVENUE,Sheboygan, WI 53081
$179,000
- 3 Beds
- 1 Baths
- 1,177 sq. ft.
- Single family
- Pending
Price summary
- Price:$179,000
- Price per sq. ft.:$152.08
About this home
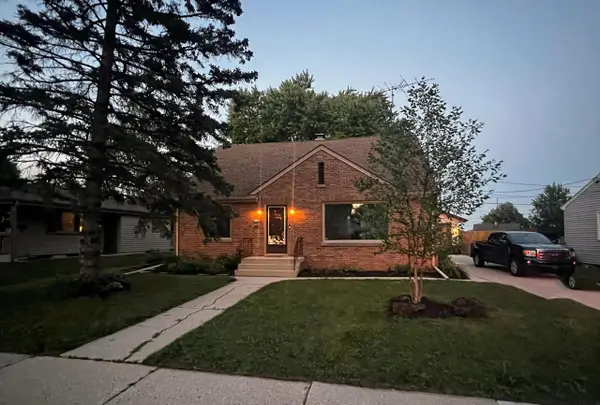
Welcome home to your charming 3-bedroom, 1-bath home in a convenient south-side Sheboygan location close to schools, parks, shopping, and Lake Michigan. The functional layout offers a main-floor bedroom and full bath, along with inviting living and dining spaces that make everyday living easy. Recent updates include new carpet on the stairs and upper hallway, along with updated flooring in the kitchen, front mudroom, and back hallway. Outside, you'll find a nice backyard, a detached one-car garage, and an additional paved off-street parking space. Whether you're looking for your first home or simply seeking a fresh start this home is ready for your next chapter.
Contact an agent
Home facts
- Year built:1890
- Listing ID #:1971669
- Added:45 day(s) ago
- Updated:August 29, 2026 at 03:39 PM
Rooms and interior
- Bedrooms:3
- Total bathrooms:1
- Full bathrooms:1
- Flooring:Wood Floors
- Bathrooms Description:Shower Over Tub, Tub Only
- Kitchen Description:On Main Level, Oven, Range, Refrigerator
- Bedroom Description:Master Bedroom On Main Level
- Basement Description:Full
- Living area:1,177 sq. ft.
Heating and cooling
- Cooling:Forced Air
- Heating:Forced Air, Natural Gas
Structure and exterior
- Year built:1890
- Building area:1,177 sq. ft.
- Lot area:0.1 Acres
- Lot Features:Sidewalks
- Architectural Style:Bungalow
- Construction Materials:Vinyl
- Exterior Features:Deck
- Levels:1.5 Story
Utilities
- Water:Municipal Water
- Sewer:Municipal Sewer
Finances and disclosures
- Price:$179,000
- Price per sq. ft.:$152.08
- Tax amount:$2,070 (2025)
Features and amenities
- Appliances:Oven, Range, Refrigerator, Washer
- Laundry features:Dryer, Washer
- Amenities:Cable/Satellite Available, High Speed Internet
Parking
- Parking description:1 Car Garage, 1 Space, Garage - Detached, Garage Opener Included
- Garage spaces:1
New listings near 1113 High AVENUE
- New
 $289,900Active4 beds 2 baths1,628 sq. ft.
1719 S 21st STREET, Sheboygan, WI 53081
MLS# 1978379Listed by: AMERICAN DREAM REALTY LLC - New
 $150,000Active2 beds 1 baths1,020 sq. ft.
2626 CROSS CREEK DRIVE, Sheboygan, WI 53081
MLS# 50331786Listed by: REAL BROKER LLC - New
 $189,900Active3 beds 2 baths1,464 sq. ft.
1507 Indiana AVENUE, Sheboygan, WI 53081
MLS# 1978361Listed by: BERKSHIRE HATHAWAY HOMESERVICES METRO REALTY - New
 $424,900Active3 beds 2 baths1,502 sq. ft.
5004 White Fox DRIVE, Sheboygan, WI 53081
MLS# 1978174Listed by: PLEASANT VIEW REALTY, LLC - New
 $250,000Active4 beds 2 baths2,110 sq. ft.
1222 Huron AVENUE, Sheboygan, WI 53081
MLS# 1978129Listed by: BERKSHIRE HATHAWAY HOMESERVICE TRUE REALTY - Open Sat, 11am to 12:30pmNew
 $375,000Active3 beds 2 baths1,875 sq. ft.
N6275 Woodland Meadows DRIVE, Sheboygan, WI 53083
MLS# 1978087Listed by: EXP REALTY, LLC MKE - New
 $579,900Active4 beds 3 baths2,447 sq. ft.
2843 Granite COURT, Sheboygan, WI 53081
MLS# 1977990Listed by: COLDWELL BANKER WERNER & ASSOCIATES - New
 $239,999Active3 beds 2 baths1,671 sq. ft.
1715 S 9TH STREET, Sheboygan, WI 53081
MLS# 1977952Listed by: COLDWELL BANKER REALTY - New
 $319,999Active3 beds 2 baths1,470 sq. ft.
1209 N 28th STREET, Sheboygan, WI 53081
MLS# 1977955Listed by: COLDWELL BANKER REALTY - Open Sat, 11:30am to 12:30pmNew
 $329,900Active3 beds 2 baths1,376 sq. ft.
2324 Superior AVENUE, Sheboygan, WI 53081
MLS# 1977835Listed by: RE/MAX UNIVERSAL


Protect your home and budget from life's surprises with an Assurant Home Warranty, backed by a partner that supports you through every step of homeownership. Explore Plans.
© 2023 - 2026 ERA Franchise Systems LLC. All rights reserved. ERA Franchise Systems LLC fully supports the principles of the Fair Housing Act and the Equal Opportunity Act. ERA, ERA Real Estate powered, and their respective logos are registered service marks of ERA Franchise Systems LLC. Each office is independently owned and operated.