
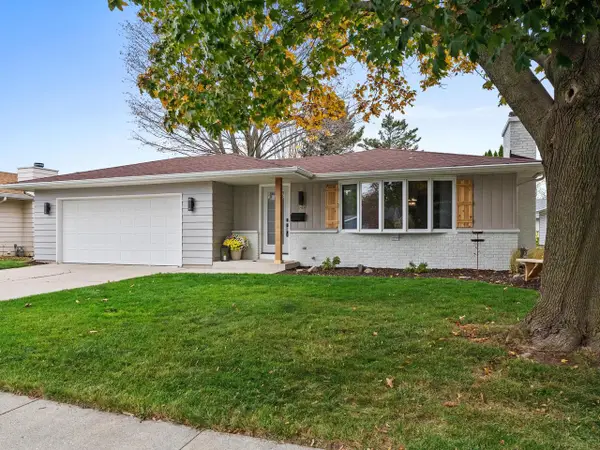
1519 Humboldt AVENUE, Sheboygan, WI 53081
Local realty services provided by:ERA MyPro Realty
Listed by: susan erdmann
Office: real estate property shop llc.
MLS#:1986368
Source:Metro MLS
1519 Humboldt AVENUE,Sheboygan, WI 53081
$280,000
- 2 Beds
- 4 Baths
- 1,367 sq. ft.
- Single family
- Active
Price summary
- Price:$280,000
- Price per sq. ft.:$204.83
About this home
If you've been looking for a ranch home with the option to add more living space down the road, this one is worth a look. The main level has a spacious living room and kitchen plus a sunroom that might become your favorite spot in the house. There are 2 bedrooms, 2 bathrooms, and laundry on the main level as well. The basement is completely open and unfinished, giving the next owner the freedom to decide how to use it rather than working around someone else's floor plan. The current owner has taken care of a number of improvements, including replacing the roof, repainting the interior, updating fixtures, adding ceiling fans, and resurfacing the garage floor. The dishwasher and garage door opener were replaced in 2026.
Contact an agent
Home facts
- Year built:1977
- Listing ID #:1986368
- Added:1 day(s) ago
- Updated:October 29, 2026 at 03:07 AM
Rooms and interior
- Bedrooms:2
- Total bathrooms:4
- Full bathrooms:2
- Dining Description:On Main Level
- Bathrooms Description:Tub Only
- Kitchen Description:Cooktop, Dishwasher, On Main Level, Oven, Refrigerator
- Bedroom Description:Master Bedroom On Main Level
- Basement Description:Full, Sump Pump
- Living area:1,367 sq. ft.
Heating and cooling
- Cooling:Central Air, Forced Air
- Heating:Forced Air, Natural Gas
Structure and exterior
- Year built:1977
- Building area:1,367 sq. ft.
- Lot area:0.16 Acres
- Lot Features:Sidewalks
- Architectural Style:Ranch
- Construction Materials:Brick, Brick/Stone, Vinyl
- Exterior Features:Deck
- Levels:1 Story
Utilities
- Water:Municipal Water
- Sewer:Municipal Sewer
Finances and disclosures
- Price:$280,000
- Price per sq. ft.:$204.83
- Tax amount:$3,363 (2025)
Features and amenities
- Appliances:Dishwasher, Oven, Refrigerator, Washer
- Laundry features:Dryer, Washer
Parking
- Parking description:2 Car Garage, Garage - Attached, Garage Opener Included
- Garage spaces:2
New listings near 1519 Humboldt AVENUE
- Open Thu, 4:30 to 6pmNew
 $364,900Active3 beds 2 baths1,900 sq. ft.
2424 N 36th STREET, Sheboygan, WI 53083
MLS# 1986478Listed by: EXP REALTY, LLC MKE - New
 $149,300Active4 beds 2 baths1,808 sq. ft.
1624 Spruce COURT, Sheboygan, WI 53081
MLS# 1986435Listed by: PLEASANT VIEW REALTY, LLC - Open Sun, 12 to 1:30pm
 $474,900Active3 beds 4 baths2,921 sq. ft.
N6152 N 61st STREET, Sheboygan, WI 53083
MLS# 1986269Listed by: PLEASANT VIEW REALTY, LLC - New
 $232,900Active3 beds 2 baths1,362 sq. ft.
1612 N 35th STREET #A, Sheboygan, WI 53081
MLS# 1986287Listed by: SHOREWEST REALTORS, INC.  $50,000Pending0.31 Acres
1415 Alabama Avenue, Sheboygan, WI 53081
MLS# 2035353Listed by: REAL BROKER LLC- New
 $194,900Active2 beds 2 baths1,135 sq. ft.
3903 Heather Valley ROAD #110, Sheboygan, WI 53083
MLS# 1986150Listed by: SHOREWEST REALTORS, INC. - New
 $214,900Active4 beds 2 baths1,261 sq. ft.
1823 N 9th STREET, Sheboygan, WI 53081
MLS# 1986032Listed by: THE KRAMER GROUP LLC  $289,900Pending3 beds 2 baths2,091 sq. ft.
1716 S 26th STREET, Sheboygan, WI 53081
MLS# 1985959Listed by: PLEASANT VIEW REALTY, LLC- New
 $269,000Active3 beds 2 baths1,560 sq. ft.
2530 N 12th STREET, Sheboygan, WI 53083
MLS# 1985938Listed by: SHOREWEST REALTORS, INC.


Protect your home and budget from life's surprises with an Assurant Home Warranty, backed by a partner that supports you through every step of homeownership. Explore Plans.
© 2023 - 2026 ERA Franchise Systems LLC. All rights reserved. ERA Franchise Systems LLC fully supports the principles of the Fair Housing Act and the Equal Opportunity Act. ERA, ERA Real Estate powered, and their respective logos are registered service marks of ERA Franchise Systems LLC. Each office is independently owned and operated.