
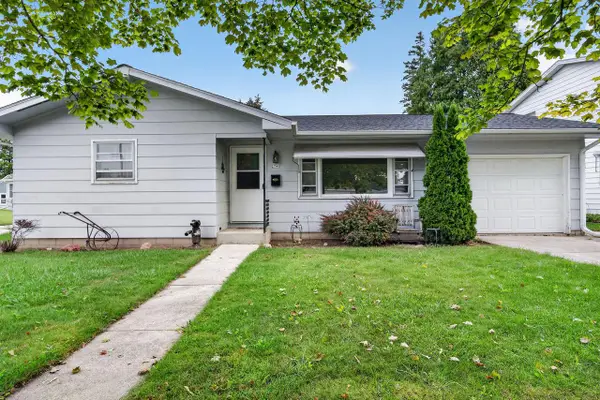
1521 N 22nd STREET, Sheboygan, WI 53081
Local realty services provided by:ERA MyPro Realty
Listed by: michelle epping
Office: shorewest realtors, inc.
MLS#:1980523
Source:Metro MLS
Price summary
- Price:$274,000
- Price per sq. ft.:$173.2
About this home
Cozy Northside three bedroom, two bath home. The bright living room is spacious and is open to the eat-in kitchen which includes all appliances. Three bedrooms and a full bath upstairs with two additional rooms in the finished lower level that only need egress windows to be bedrooms four and five. Also, downstairs you will find a large rec room and additional full bath with walk-in shower. Outside enjoy a private backyard with a deep 2.5 car detached garage with updated electrical, full insulation and a pellet stove. Updates within the last 10 years - new kitchen, new flooring throughout, new windows, new furnace & AC, new roof, new driveway, new water heater, sump pump & front porch.
Contact an agent
Home facts
- Year built:1975
- Listing ID #:1980523
- Added:1 day(s) ago
- Updated:September 15, 2026 at 05:01 AM
Rooms and interior
- Bedrooms:3
- Total bathrooms:2
- Full bathrooms:2
- Bathrooms Description:Shower Over Tub, Shower Stall, Shower on Lower, Tub Only
- Kitchen Description:Dishwasher, Freezer, Microwave, On Main Level, Range, Refrigerator
- Bedroom Description:Master Bedroom On Main Level
- Basement Description:Full, Partially Finished
- Living area:1,582 sq. ft.
Heating and cooling
- Cooling:Central Air, Forced Air
- Heating:Forced Air, Natural Gas
Structure and exterior
- Year built:1975
- Building area:1,582 sq. ft.
- Lot area:0.19 Acres
- Lot Features:Sidewalks
- Architectural Style:Ranch
- Construction Materials:Aluminum, Aluminum/Steel
- Levels:1 Story
Utilities
- Water:Municipal Water
- Sewer:Municipal Sewer
Finances and disclosures
- Price:$274,000
- Price per sq. ft.:$173.2
- Tax amount:$4,200 (2025)
Features and amenities
- Appliances:Dishwasher, Microwave, Range, Refrigerator, Washer
- Laundry features:Dryer, Washer
Parking
- Parking description:2 Car Garage, Garage - Detached, Garage - Heated, Garage Opener Included
- Garage spaces:2
New listings near 1521 N 22nd STREET
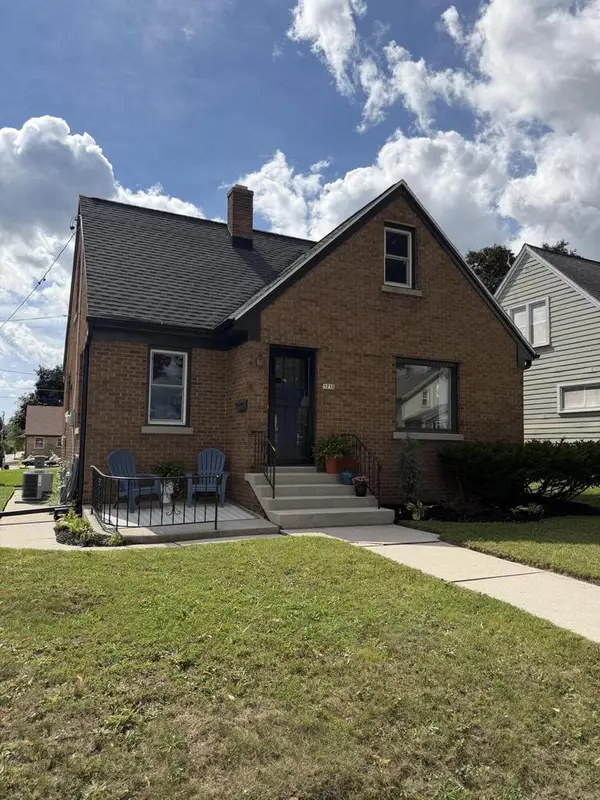 $274,900Pending3 beds 3 baths1,107 sq. ft.
1715 Marvin COURT, Sheboygan, WI 53081
MLS# 1980590Listed by: REAL ESTATE PROPERTY SHOP LLC- New
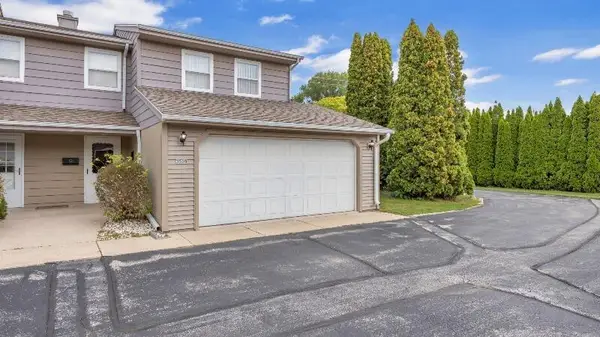 $249,900Active2 beds 2 baths1,246 sq. ft.
3520 Highcliff CIRCLE, Sheboygan, WI 53083
MLS# 1980542Listed by: RE/MAX UNIVERSAL 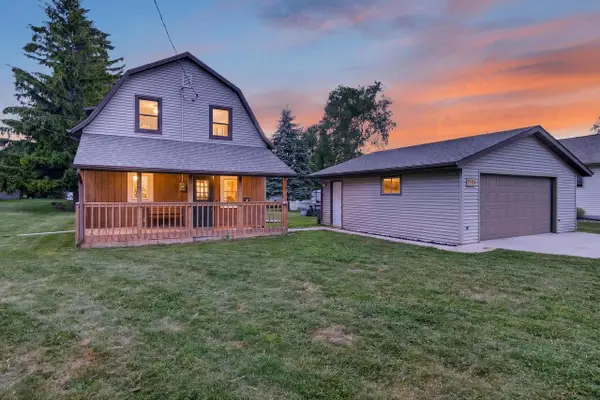 $268,000Pending3 beds 2 baths1,463 sq. ft.
1904 N 28th STREET, Sheboygan, WI 53081
MLS# 1980487Listed by: CENTURY 21 MOVES- New
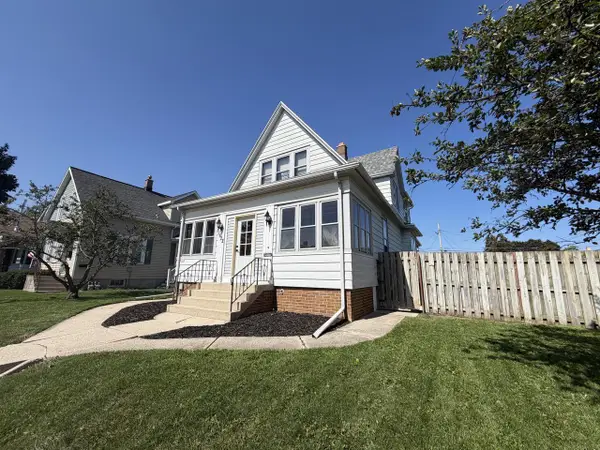 $265,000Active-- beds -- baths1,794 sq. ft.
1622 Georgia AVENUE, Sheboygan, WI 53081
MLS# 1980453Listed by: VENTURE REAL ESTATE GROUP LLC - New
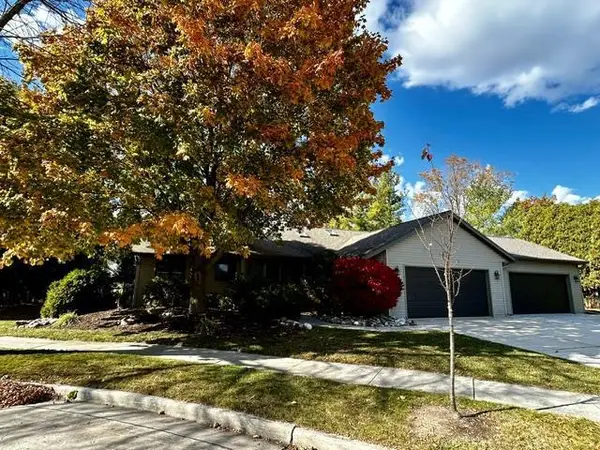 $429,500Active3 beds 3 baths2,582 sq. ft.
2314 N 36TH PLACE, Sheboygan, WI 53083
MLS# 50332524Listed by: COLDWELL BANKER REAL ESTATE GROUP - New
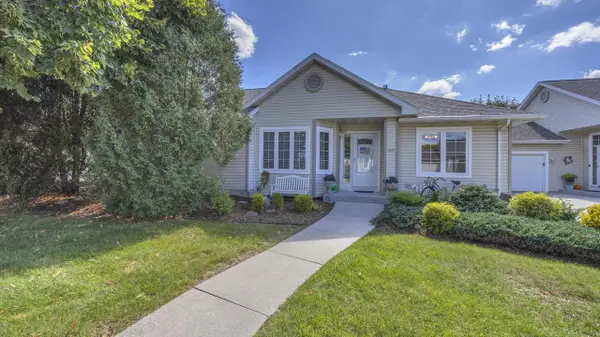 $374,900Active2 beds 3 baths1,320 sq. ft.
1645 Settlement TRAIL, Sheboygan, WI 53081
MLS# 1980178Listed by: RE/MAX UNIVERSAL - New
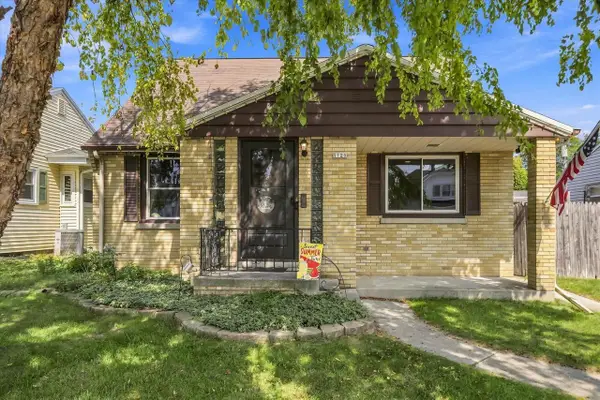 $235,000Active3 beds 2 baths1,688 sq. ft.
1720 Arizona AVENUE, Sheboygan, WI 53081
MLS# 1979923Listed by: GREYSTONE ASSET, LLC - Open Sat, 11am to 12pmNew
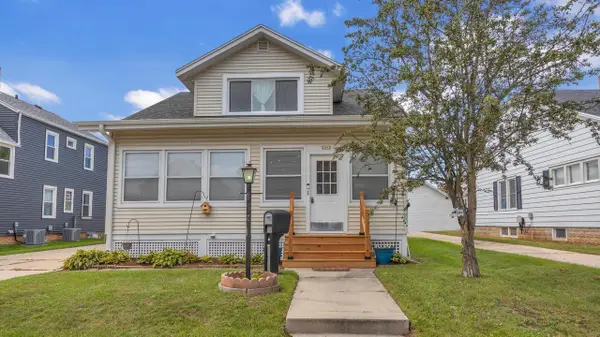 $245,000Active3 beds 1 baths1,274 sq. ft.
2012 N 19th STREET, Sheboygan, WI 53081
MLS# 1979925Listed by: GREYSTONE ASSET, LLC - New
 $219,900Active2 beds 1 baths1,000 sq. ft.
2746 Saemann AVENUE, Sheboygan, WI 53081
MLS# 1979910Listed by: CENTURY 21 MOVES


Protect your home and budget from life's surprises with an Assurant Home Warranty, backed by a partner that supports you through every step of homeownership. Explore Plans.
© 2023 - 2026 ERA Franchise Systems LLC. All rights reserved. ERA Franchise Systems LLC fully supports the principles of the Fair Housing Act and the Equal Opportunity Act. ERA, ERA Real Estate powered, and their respective logos are registered service marks of ERA Franchise Systems LLC. Each office is independently owned and operated.