
1704 N 21st STREET, Sheboygan, WI 53081
Local realty services provided by:ERA MyPro Realty
Listed by: rayven grimm
Office: century 21 moves
MLS#:1988806
Source:WIREX via South Central Wisconsin MLS
1704 N 21st STREET,Sheboygan, WI 53081
$225,000
- 2 Beds
- 1 Baths
- 1,439 sq. ft.
- Single family
- Active
Upcoming open houses
- Sat, Nov 2111:00 am - 12:00 pm
Price summary
- Price:$225,000
- Price per sq. ft.:$156.36
About this home
Looking for extra garage space and room to make it your own? This 2-bedroom, 1-bath home offers some unique features, including an impressive 4-car tandem garage with heat--perfect for extra vehicles, hobbies, or a workshop. Inside, you'll find an eat-in kitchen and a flexible living room space that could potentially be converted back into a third bedroom to suit your needs. The lower level adds even more possibilities with a rec room, ideal for a man cave, game room, or additional hangout space. Some updates include new central A/C (2023) and furnace (2019). The full bathroom is conveniently located on the main floor. Whether you're looking for functional garage space, flexible living arrangements, or a home with room to personalize, this property is worth a look!
Contact an agent
Home facts
- Year built:1946
- Listing ID #:1988806
- Added:1 day(s) ago
- Updated:November 20, 2026 at 05:14 PM
Rooms and interior
- Bedrooms:2
- Total bathrooms:1
- Full bathrooms:1
- Bathrooms Description:Shower Over Tub
- Kitchen Description:Dishwasher, On Main Level, Oven, Refrigerator
- Bedroom Description:Master Bedroom On Upper Level
- Basement Description:Full
- Living area:1,439 sq. ft.
Heating and cooling
- Cooling:Central Air, Forced Air
- Heating:Forced Air, Natural Gas
Structure and exterior
- Year built:1946
- Building area:1,439 sq. ft.
- Lot area:0.16 Acres
- Architectural Style:Cape Cod
- Construction Materials:Aluminum, Aluminum/Steel, Vinyl
- Levels:1.5 Story
Utilities
- Water:Municipal Water
- Sewer:Municipal Sewer
Finances and disclosures
- Price:$225,000
- Price per sq. ft.:$156.36
- Tax amount:$2,589 (2025)
Features and amenities
- Appliances:Dishwasher, Oven, Refrigerator, Washer
- Laundry features:Dryer, Washer
Parking
- Parking description:4 Car Garage, Garage - Detached, Garage - Heated, Garage Opener Included, Tandem
- Garage spaces:4
New listings near 1704 N 21st STREET
 $309,900Active2 beds 2 baths1,358 sq. ft.
832 N 6th STREET #109, Sheboygan, WI 53081
MLS# 1987995Listed by: PLEASANT VIEW REALTY, LLC- New
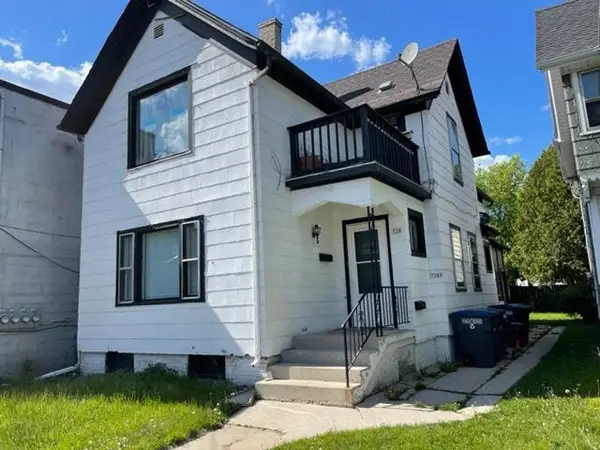 $195,000Active-- beds -- baths2,096 sq. ft.
728 Superior AVENUE #728A, Sheboygan, WI 53081
MLS# 1988850Listed by: REALTY OF AMERICA LLC 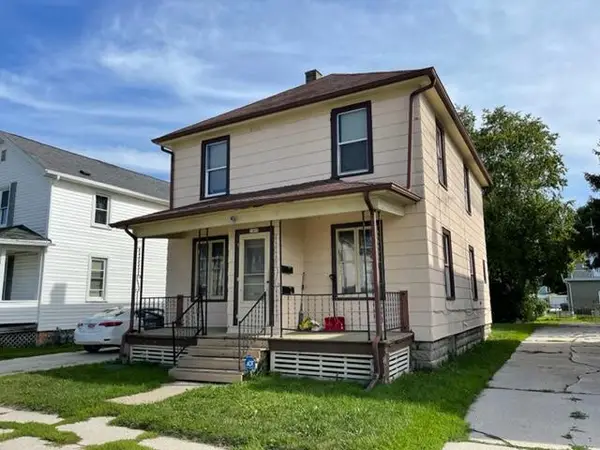 $205,000Active-- beds -- baths1,536 sq. ft.
1409 Carl AVENUE #1409A, Sheboygan, WI 53081
MLS# 1988785Listed by: REALTY OF AMERICA LLC- New
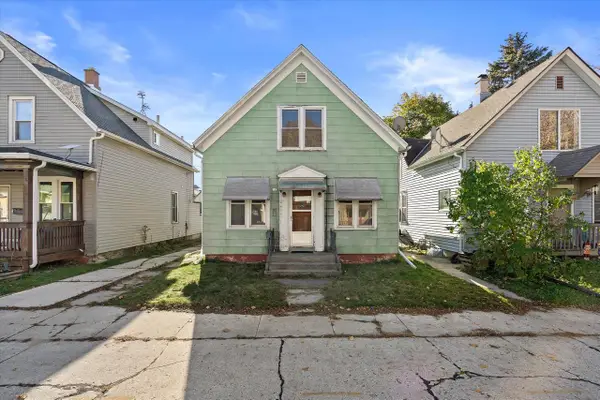 $174,900Active3 beds 1 baths1,283 sq. ft.
913 St James COURT, Sheboygan, WI 53081
MLS# 1988755Listed by: CRENSHAW REALTY - New
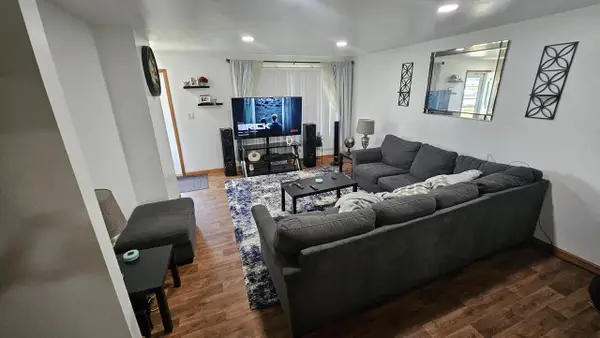 $215,000Active4 beds 2 baths1,800 sq. ft.
1319 Greenfield AVENUE, Sheboygan, WI 53081
MLS# 1988708Listed by: KELLER WILLIAMS OZAUKEE - New
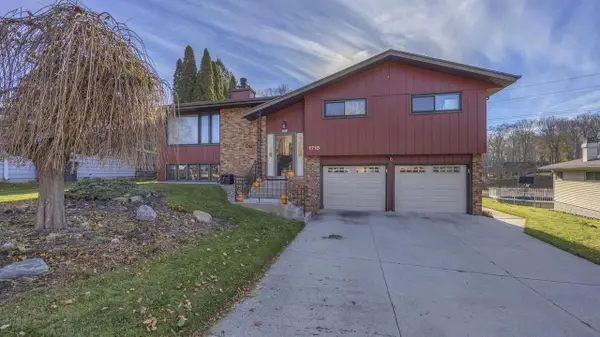 $399,222Active3 beds 2 baths1,714 sq. ft.
1715 Fox Hill ROAD, Sheboygan, WI 53081
MLS# 1988699Listed by: REALTY EXECUTIVES INTEGRITY CEDARBURG - New
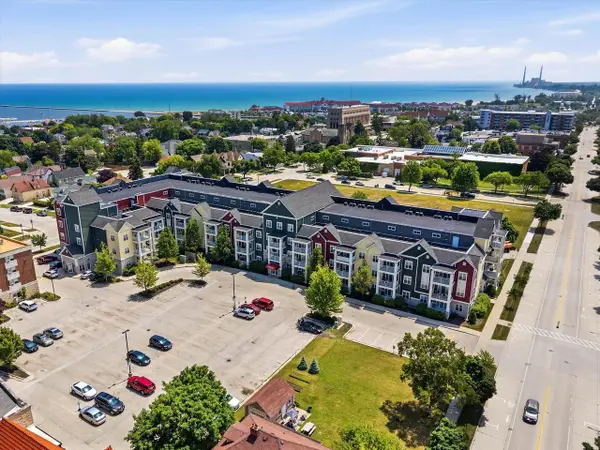 $214,900Active2 beds 1 baths1,022 sq. ft.
832 N 6th STREET #302, Sheboygan, WI 53081
MLS# 1988670Listed by: CENTURY 21 MOVES - New
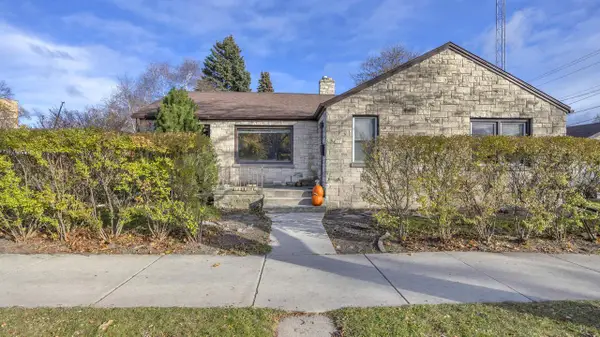 $249,900Active3 beds 2 baths1,498 sq. ft.
2641 N 13th STREET, Sheboygan, WI 53083
MLS# 1988651Listed by: RE/MAX UNIVERSAL - New
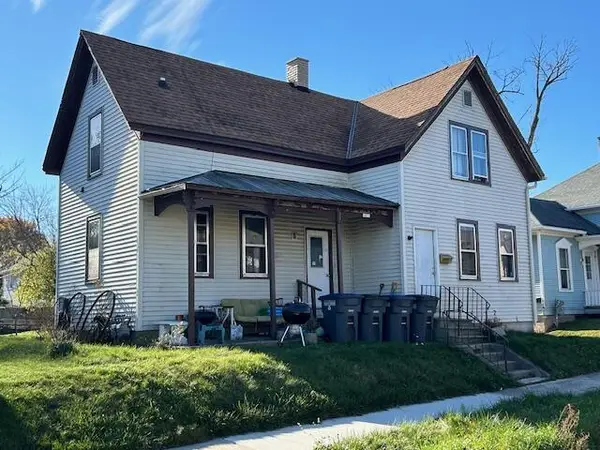 $87,500Active3 beds 2 baths1,442 sq. ft.
1415 Mehrtens AVENUE, Sheboygan, WI 53081
MLS# 1988627Listed by: FIRST REALTY SERVICES


Protect your home and budget from life's surprises with an Assurant Home Warranty, backed by a partner that supports you through every step of homeownership. Explore Plans.
© 2023 - 2026 ERA Franchise Systems LLC. All rights reserved. ERA Franchise Systems LLC fully supports the principles of the Fair Housing Act and the Equal Opportunity Act. ERA, ERA Real Estate powered, and their respective logos are registered service marks of ERA Franchise Systems LLC. Each office is independently owned and operated.