
1719 S 21st STREET, Sheboygan, WI 53081
Local realty services provided by:ERA MyPro Realty
Listed by: lisa darr
Office: american dream realty llc.
MLS#:1971126
Source:Metro MLS
1719 S 21st STREET,Sheboygan, WI 53081
$314,900
- 4 Beds
- 2 Baths
- 1,628 sq. ft.
- Single family
- Active
Price summary
- Price:$314,900
- Price per sq. ft.:$193.43
About this home
Welcome Home to the timeless design of this beautiful all brick Cape Cod. Featuring four bedrooms-two up and two down both with original hardwood floors and large closets.Hallway offers built ins for pantry, linens and so much more! Full bath on main level and half bath upstairs, both nicely updated. Character is found with the arched entryways and thoughtful design throughout the home. Large eat in kitchen offers ample cabinet space and room to gather. Bright and sunny living room with original hardwood floors is a great spot to entertain. Use all four bedrooms or make one a great home office space. Lower level has loads of storage space. And yes, there is a laundry chute. Partially finished LL! Huge fenced in yard, Garage is 21x35 with higher ceilings and room for storage above,
Contact an agent
Home facts
- Year built:1956
- Listing ID #:1971126
- Added:28 day(s) ago
- Updated:August 06, 2026 at 04:01 AM
Rooms and interior
- Bedrooms:4
- Total bathrooms:2
- Full bathrooms:1
- Flooring:Wood Floors
- Bathrooms Description:Shower Over Tub, Tub Only
- Kitchen Description:Dishwasher, On Main Level, Oven, Range
- Bedroom Description:Master Bedroom On Main Level
- Basement Description:Full, Partially Finished
- Living area:1,628 sq. ft.
Heating and cooling
- Cooling:Central Air, Forced Air
- Heating:Forced Air, Natural Gas
Structure and exterior
- Year built:1956
- Building area:1,628 sq. ft.
- Lot area:0.24 Acres
- Lot Features:Sidewalks
- Architectural Style:Cape Cod
- Construction Materials:Brick, Brick/Stone
- Exterior Features:Fenced Yard
- Foundation Description:Block
- Levels:1.5 Story
Utilities
- Water:Municipal Water
- Sewer:Municipal Sewer
Finances and disclosures
- Price:$314,900
- Price per sq. ft.:$193.43
- Tax amount:$4,208 (2025)
Features and amenities
- Appliances:Dishwasher, Oven, Range
- Amenities:Cable/Satellite Available, High Speed Internet
Parking
- Parking description:2 Car Garage, Garage - Detached, Garage Opener Included
- Garage spaces:2
New listings near 1719 S 21st STREET
- New
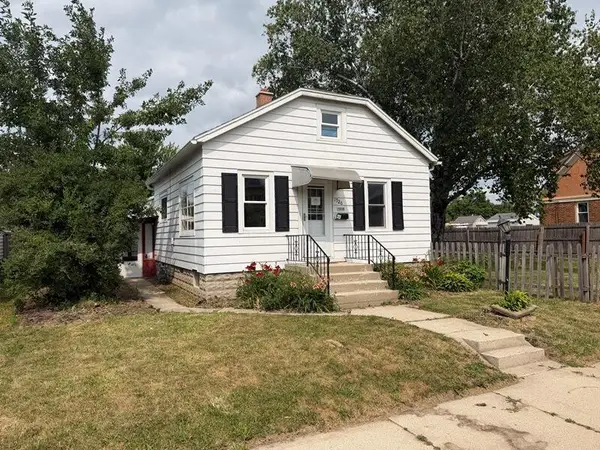 $124,000Active1 beds 2 baths856 sq. ft.
1926 S 16th STREET, Sheboygan, WI 53081
MLS# 1975315Listed by: RE/MAX UNIVERSAL - New
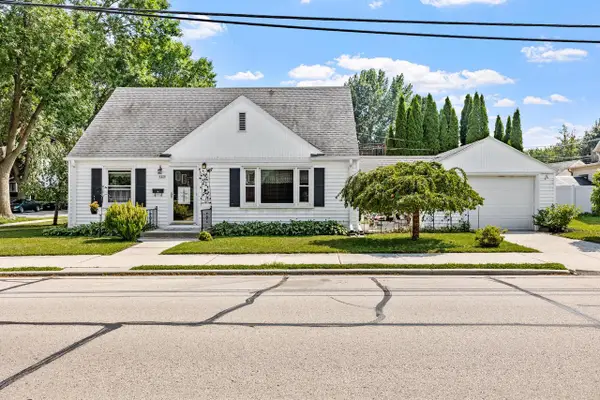 $249,900Active3 beds 2 baths1,844 sq. ft.
1237 Ashland AVENUE, Sheboygan, WI 53081
MLS# 1975266Listed by: PLEASANT VIEW REALTY, LLC - New
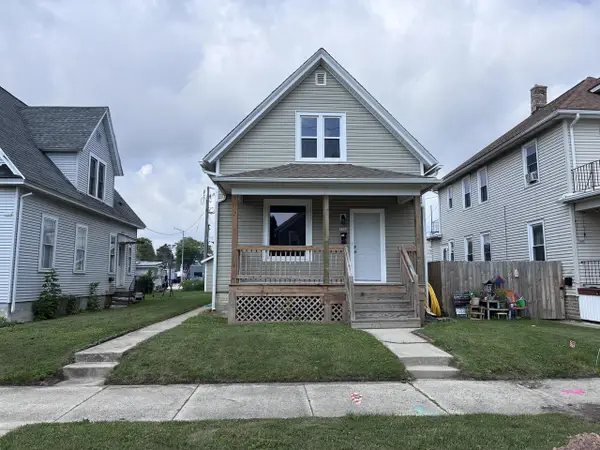 $235,000Active5 beds 2 baths1,390 sq. ft.
1706 N 13th STREET, Sheboygan, WI 53081
MLS# 1975210Listed by: THE KRAMER GROUP LLC - New
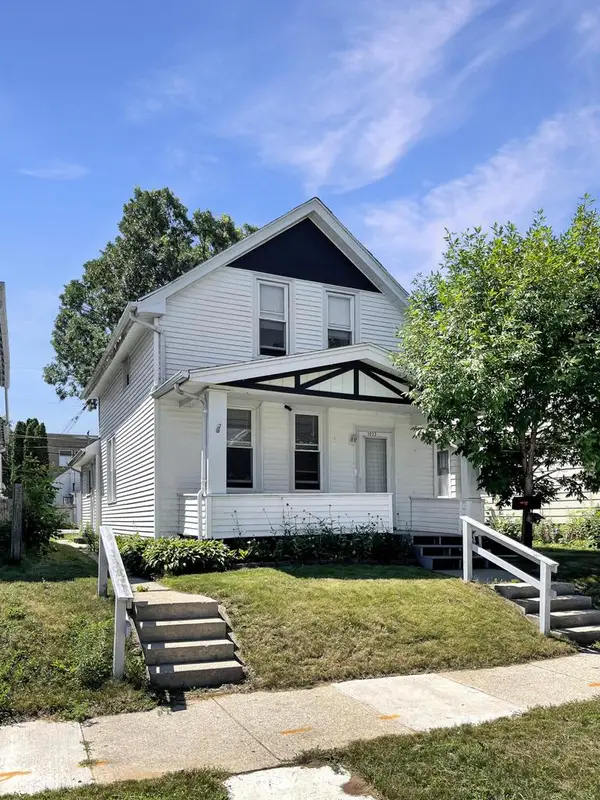 $152,000Active2 beds 2 baths1,708 sq. ft.
1023 Dillingham AVENUE, Sheboygan, WI 53081
MLS# 1975235Listed by: REALTY 360, INC - Open Sat, 11am to 1pmNew
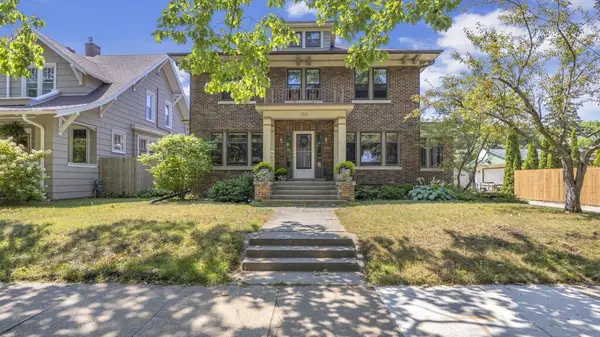 $435,000Active3 beds 2 baths2,048 sq. ft.
413 Lincoln AVENUE, Sheboygan, WI 53081
MLS# 1975072Listed by: KELLER WILLIAMS EMPOWER 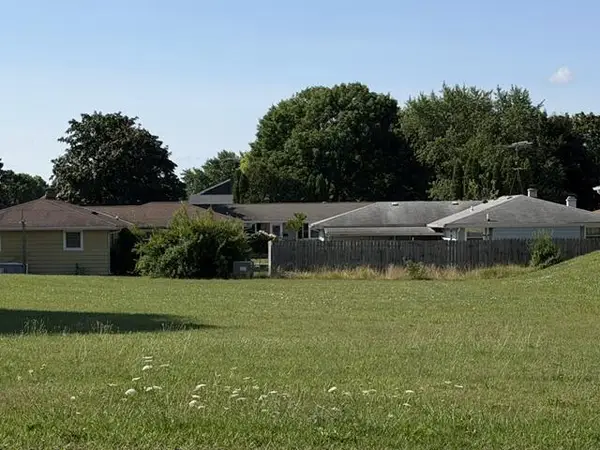 $35,000Active0.24 Acres
Lt2 MAIN AVENUE, Sheboygan, WI 53083
MLS# 1975042Listed by: SHOREWEST REALTORS, INC.- Open Sat, 10am to 12pmNew
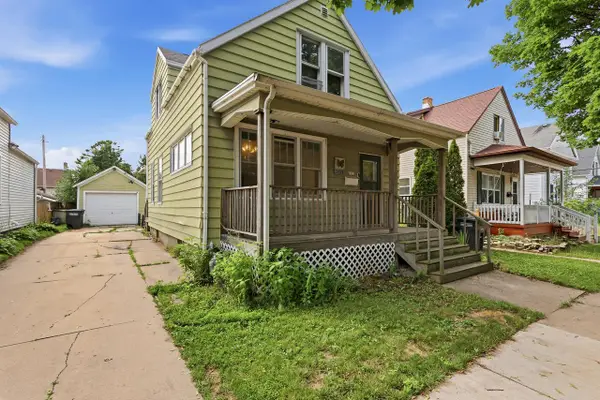 $160,000Active3 beds 2 baths1,204 sq. ft.
2312 N 11th STREET, Sheboygan, WI 53083
MLS# 1974972Listed by: PLEASANT VIEW REALTY, LLC - Open Sat, 12 to 2pmNew
 $249,900Active2 beds 2 baths1,751 sq. ft.
903 N 27th STREET, Sheboygan, WI 53081
MLS# 1974997Listed by: GREYSTONE ASSET, LLC - New
 $219,000Active2 beds 1 baths952 sq. ft.
1850 N 23rd STREET, Sheboygan, WI 53081
MLS# 1974998Listed by: PLEASANT VIEW REALTY, LLC - Open Sun, 2 to 4pmNew
 $165,000Active3 beds 1 baths1,424 sq. ft.
1433 S 11th STREET, Sheboygan, WI 53081
MLS# 1974909Listed by: KELLER WILLIAMS EMPOWER


Protect your home and budget from life's surprises with an Assurant Home Warranty, backed by a partner that supports you through every step of homeownership. Explore Plans.
© 2023 - 2026 ERA Franchise Systems LLC. All rights reserved. ERA Franchise Systems LLC fully supports the principles of the Fair Housing Act and the Equal Opportunity Act. ERA, ERA Real Estate powered, and their respective logos are registered service marks of ERA Franchise Systems LLC. Each office is independently owned and operated.