
2503 Lakeshore DRIVE, Sheboygan, WI 53081
Local realty services provided by:ERA MyPro Realty
Listed by: brost group*
Office: keller williams empower
MLS#:1975452
Source:Metro MLS
2503 Lakeshore DRIVE,Sheboygan, WI 53081
$750,000
- 3 Beds
- 2 Baths
- - sq. ft.
- Single family
- Sold
Sorry, we are unable to map this address
Price summary
- Price:$750,000
About this home
Your own private year-round retreat on the shores of Lake Michigan! Wake each morning to million-dollar sunrises over the water from your upper-level primary suite, or step onto the deck to feel the lake breeze and listen to the waves. Extensively remodeled over the past 6 years, this home offers the feel of something new while keeping its special lakefront setting. Updates include a beautiful kitchen with custom cabinetry, remodeled baths, an upper-level ensuite addition with stunning lake views, plus newer siding, roof, electrical, and more. The added garage has been transformed with heat, coated floors, and 220V service with potential for EV charging. Whether enjoying morning coffee or entertaining in the yard, this is Lake Michigan living at its best! Some photos digitally altered
Contact an agent
Home facts
- Year built:1949
- Listing ID #:1975452
- Added:59 day(s) ago
- Updated:October 08, 2026 at 11:26 AM
Rooms and interior
- Bedrooms:3
- Total bathrooms:2
- Full bathrooms:2
- Flooring:Wood Floors
- Dining Description:On Main Level
- Bathrooms Description:Master Bedroom Bath, Master Bedroom Bath: Walk-In Shower, Shower Stall
- Kitchen Description:Dishwasher, Disposal, Microwave, On Main Level, Oven, Range, Refrigerator
- Bedroom Description:Master Bedroom On Upper Level, Walk-In Closet(s)
- Basement Description:Full, Sump Pump
Heating and cooling
- Cooling:Forced Air, Wall/Sleeve Air
- Heating:Forced Air, Natural Gas
Structure and exterior
- Year built:1949
- Lot Features:Sidewalks
- Architectural Style:Cape Cod
- Foundation Description:Block
- Levels:1.5 Story
Schools
- High school:South
- Middle school:Farnsworth
- Elementary school:Wilson
Utilities
- Water:Municipal Water
- Sewer:Municipal Sewer
Finances and disclosures
- Price:$750,000
- Tax amount:$5,935 (2025)
Features and amenities
- Appliances:Dishwasher, Disposal, Microwave, Oven, Range, Refrigerator, Washer
- Laundry features:Dryer, Washer
- Amenities:Cable/Satellite Available, High Speed Internet
Parking
- Parking description:1 Car Garage, Garage - Attached, Garage Opener Included
- Garage spaces:1
New listings near 2503 Lakeshore DRIVE
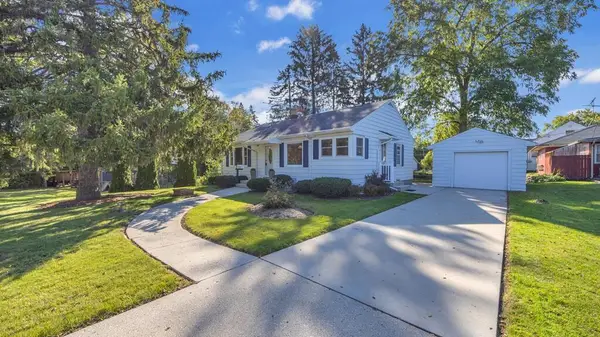 $259,900Active3 beds 2 baths1,372 sq. ft.
2517 Erie AVENUE, Sheboygan, WI 53081
MLS# 1983776Listed by: RE/MAX UNIVERSAL- New
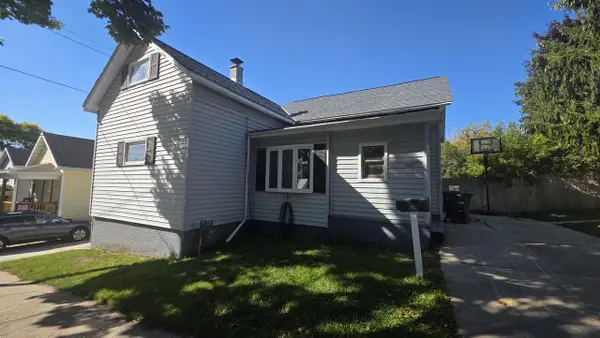 $134,900Active4 beds 2 baths1,484 sq. ft.
1020 N 11th STREET, Sheboygan, WI 53081
MLS# 1983769Listed by: RE/MAX UNIVERSAL 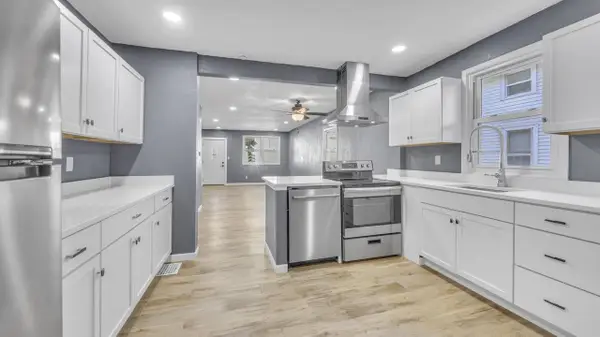 $274,999Active5 beds 2 baths1,502 sq. ft.
303 WISCONSIN AVENUE, Sheboygan, WI 53081
MLS# 1983714Listed by: COLDWELL BANKER REALTY- New
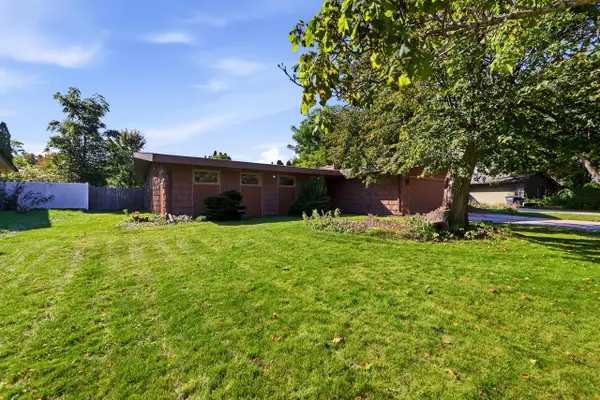 $289,900Active3 beds 2 baths1,932 sq. ft.
1607 Kaufmann AVENUE, Sheboygan, WI 53081
MLS# 1983711Listed by: PLEASANT VIEW REALTY, LLC - New
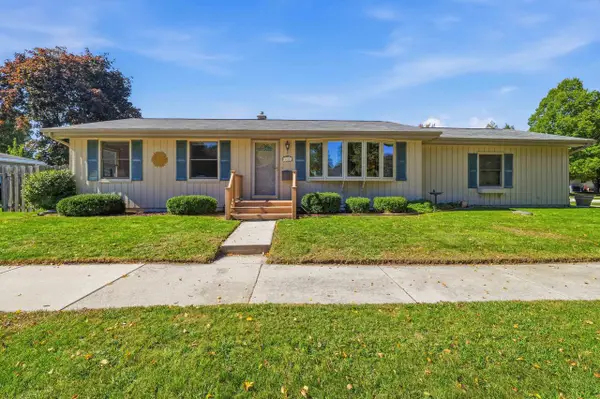 $274,900Active3 beds 2 baths1,183 sq. ft.
3710 S 15th STREET, Sheboygan, WI 53081
MLS# 1983655Listed by: PLEASANT VIEW REALTY, LLC - New
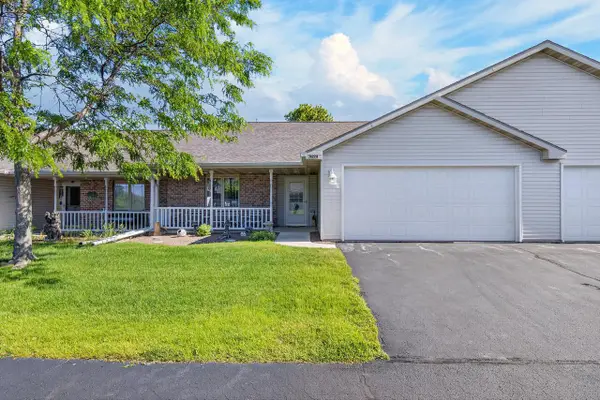 $305,000Active2 beds 2 baths1,469 sq. ft.
4224 Kirkwood COURT, Sheboygan, WI 53081
MLS# 1983673Listed by: SHOREWEST REALTORS, INC. - New
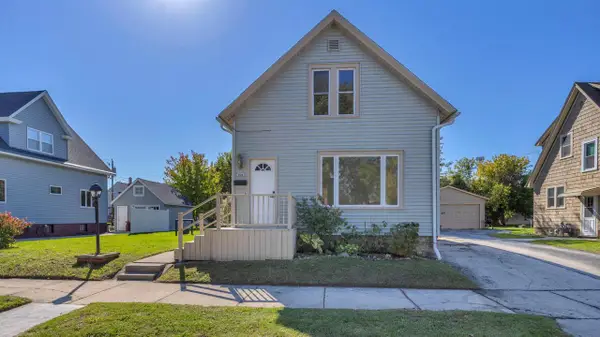 $199,900Active3 beds 2 baths1,121 sq. ft.
1541 Division AVENUE, Sheboygan, WI 53083
MLS# 1983687Listed by: RE/MAX UNIVERSAL  $289,900Active4 beds 3 baths1,792 sq. ft.
1410 N 5th STREET, Sheboygan, WI 53081
MLS# 1983543Listed by: GREYSTONE ASSET, LLC- New
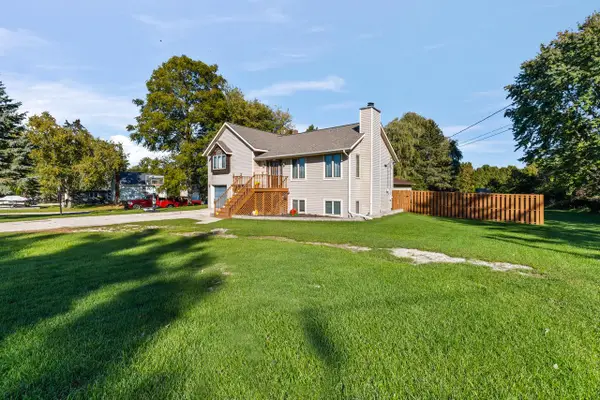 $399,900Active3 beds 3 baths1,711 sq. ft.
2307 N 40th STREET, Sheboygan, WI 53083
MLS# 1983537Listed by: HOMESTEAD ADVISORS - New
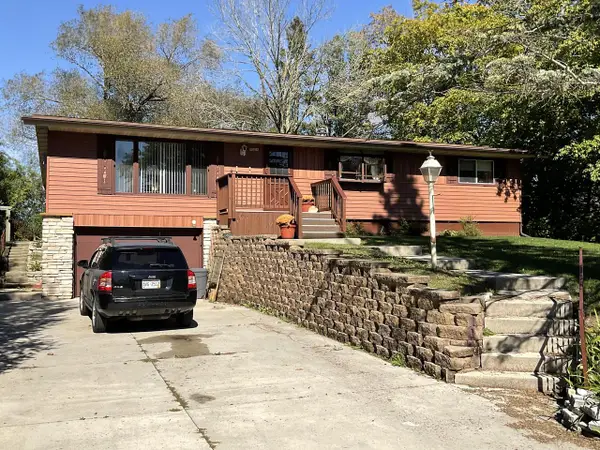 $424,900Active4 beds 2 baths1,628 sq. ft.
W2234 Norene ROAD, Sheboygan, WI 53083
MLS# 1983510Listed by: KELLER WILLIAMS EMPOWER


Protect your home and budget from life's surprises with an Assurant Home Warranty, backed by a partner that supports you through every step of homeownership. Explore Plans.
© 2023 - 2026 ERA Franchise Systems LLC. All rights reserved. ERA Franchise Systems LLC fully supports the principles of the Fair Housing Act and the Equal Opportunity Act. ERA, ERA Real Estate powered, and their respective logos are registered service marks of ERA Franchise Systems LLC. Each office is independently owned and operated.