
2607 N 7th STREET, Sheboygan, WI 53083
Local realty services provided by:ERA MyPro Realty
Listed by: dana karow
Office: the stefaniak group, llc.
MLS#:1975395
Source:Metro MLS
2607 N 7th STREET,Sheboygan, WI 53083
$474,900
- 3 Beds
- 3 Baths
- 1,800 sq. ft.
- Single family
- Active
Price summary
- Price:$474,900
- Price per sq. ft.:$263.83
About this home
MOVE-IN READY NEW CONSTRUCTION just blocks from Lake Michigan! This Rosewood Craftsman ranch in Northern Lights Subdivision offers 3BD/2.5BA (1,800 sqft). Open-concept split-BD plan features cathedral ceiling in LR, quartz counters, oversized island, smoke-gray shaker cabs, Kohler faucet, huge pantry & dinette w/sliding door to backyard. Tray ceilings in all BDs, island & dinette. Primary ste incl 2WICs, transom windows & en suite BA w/dual sinks, Kohler fixtures, glass-door step-in shower. Half BA & laundry on main. LVP/LVT flrs & carpeted BDs. Brushed nickel lights, hardware & fixtures. Carpeted stairs to unfinished LL w/egress window & full BA stub. 3.5-car side-load GA. Seeded yard, landscaping & asphalt driveway w/concrete apron complete the package. No HOA! 1-yr Builder's warranty.
Contact an agent
Home facts
- Year built:2026
- Listing ID #:1975395
- Added:1 day(s) ago
- Updated:August 10, 2026 at 05:01 AM
Rooms and interior
- Bedrooms:3
- Total bathrooms:3
- Full bathrooms:2
- Bathrooms Description:Master Bedroom Bath, Master Bedroom Bath: Walk-In Shower, Shower Over Tub, Shower Stall, Stubbed For Bathroom on Lower, Tub Only
- Kitchen Description:Dishwasher, Disposal, Microwave, On Main Level
- Bedroom Description:Master Bedroom On Main Level, Walk-In Closet(s)
- Basement Description:8'+ Ceiling, Full, Full Size Windows, Sump Pump
- Living area:1,800 sq. ft.
Heating and cooling
- Cooling:Central Air, Forced Air
- Heating:Forced Air, Natural Gas
Structure and exterior
- Year built:2026
- Building area:1,800 sq. ft.
- Lot area:0.33 Acres
- Lot Features:Sidewalks
- Architectural Style:Ranch
- Construction Materials:Vinyl
- Levels:1 Story
Utilities
- Water:Municipal Water
- Sewer:Municipal Sewer
Finances and disclosures
- Price:$474,900
- Price per sq. ft.:$263.83
Features and amenities
- Appliances:Dishwasher, Disposal, Microwave
- Amenities:Cable/Satellite Available, Cathedral/Vaulted Ceiling, Pantry
Parking
- Parking description:3 Car Garage, Garage - Attached, Garage Opener Included
- Garage spaces:3
New listings near 2607 N 7th STREET
- New
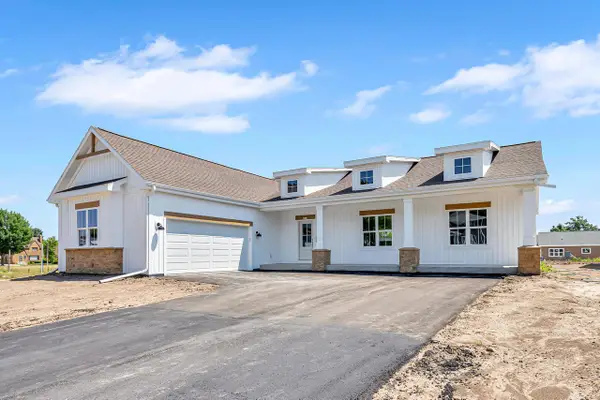 $429,900Active3 beds 2 baths1,560 sq. ft.
2615 N 7th STREET, Sheboygan, WI 53083
MLS# 1975384Listed by: THE STEFANIAK GROUP, LLC - New
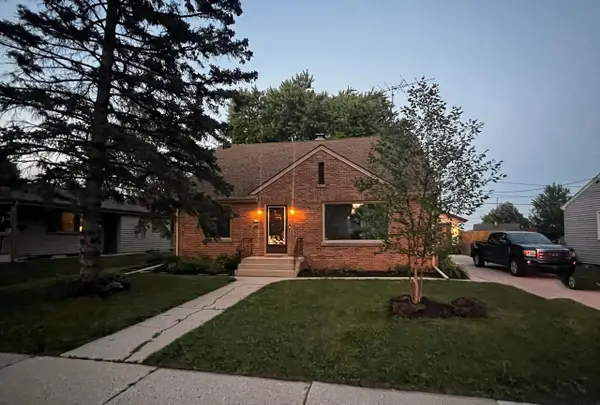 $289,900Active4 beds 2 baths1,628 sq. ft.
1719 S 21st STREET, Sheboygan, WI 53081
MLS# 1975393Listed by: AMERICAN DREAM REALTY LLC - New
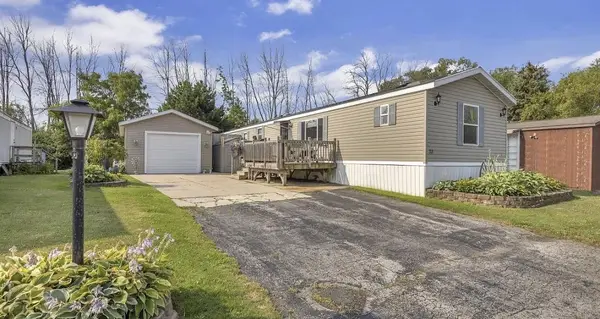 $129,900Active2 beds 2 baths1,280 sq. ft.
33 S Hiawatha Circle #33, Sheboygan, WI 53081
MLS# 2029888Listed by: BERKSHIRE HATHAWAY HOMESERVICES WATER CITY REALTY - New
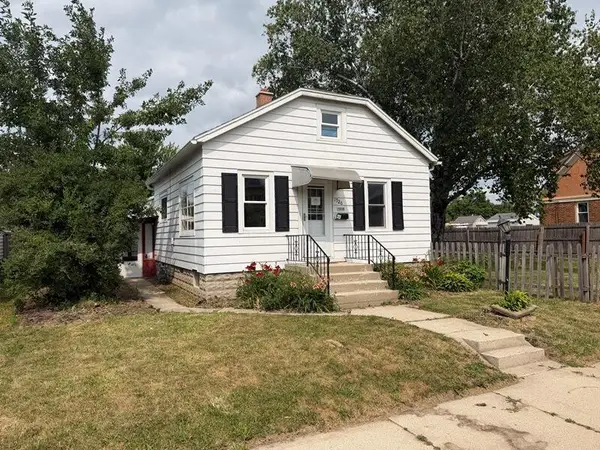 $124,000Active1 beds 2 baths856 sq. ft.
1926 S 16th STREET, Sheboygan, WI 53081
MLS# 1975315Listed by: RE/MAX UNIVERSAL - New
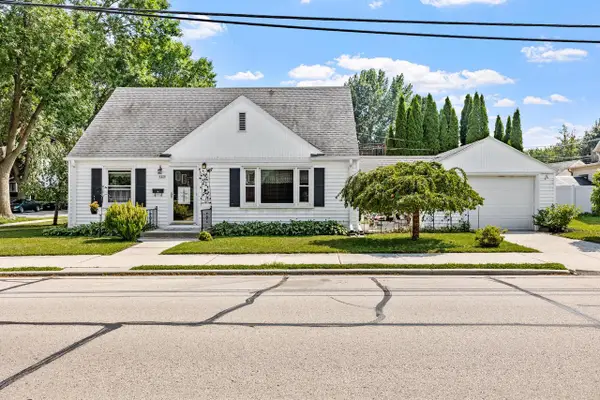 $249,900Active3 beds 2 baths1,844 sq. ft.
1237 Ashland AVENUE, Sheboygan, WI 53081
MLS# 1975266Listed by: PLEASANT VIEW REALTY, LLC - New
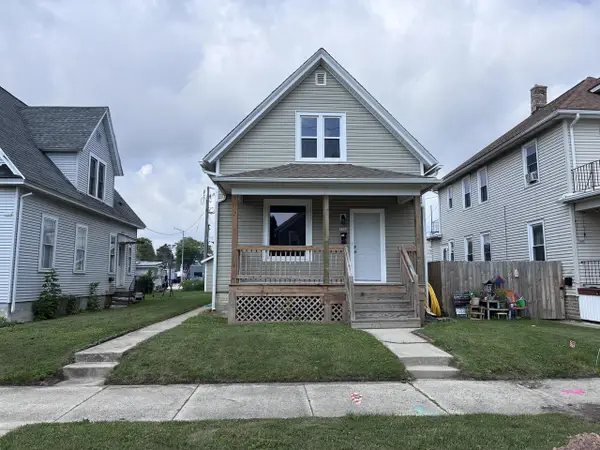 $235,000Active5 beds 2 baths1,390 sq. ft.
1706 N 13th STREET, Sheboygan, WI 53081
MLS# 1975210Listed by: THE KRAMER GROUP LLC - New
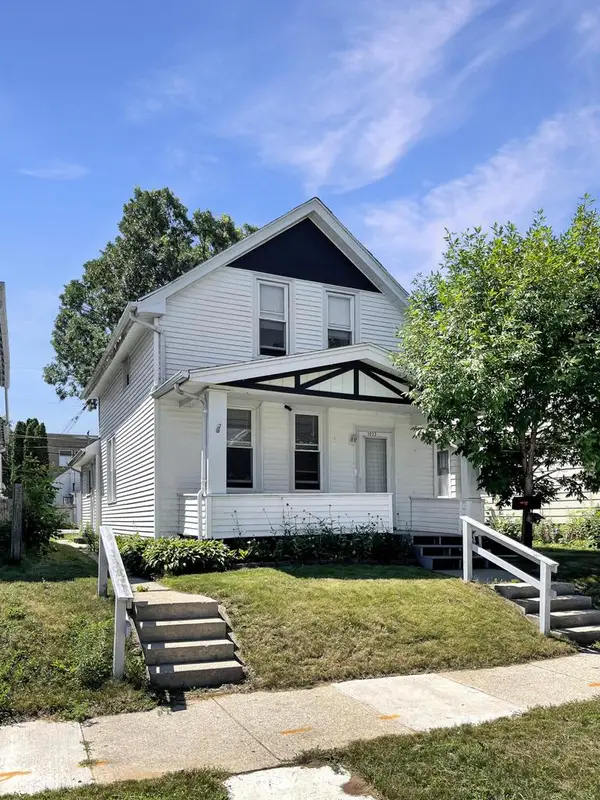 $152,000Active2 beds 2 baths1,708 sq. ft.
1023 Dillingham AVENUE, Sheboygan, WI 53081
MLS# 1975235Listed by: REALTY 360, INC - New
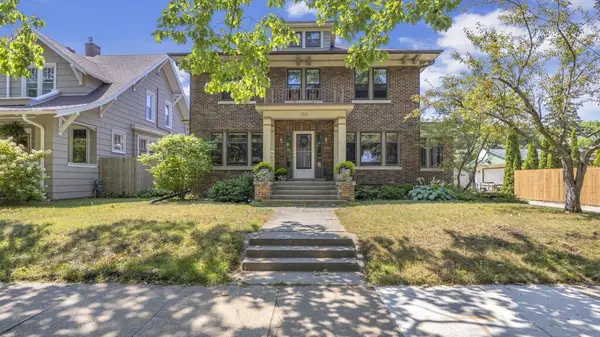 $435,000Active3 beds 2 baths2,048 sq. ft.
413 Lincoln AVENUE, Sheboygan, WI 53081
MLS# 1975072Listed by: KELLER WILLIAMS EMPOWER 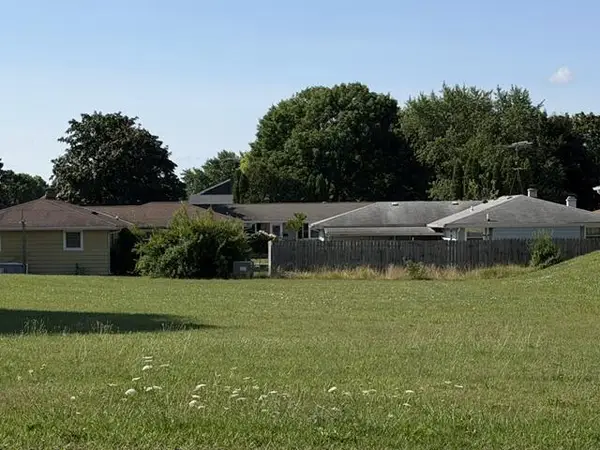 $35,000Active0.24 Acres
Lt2 MAIN AVENUE, Sheboygan, WI 53083
MLS# 1975042Listed by: SHOREWEST REALTORS, INC.


Protect your home and budget from life's surprises with an Assurant Home Warranty, backed by a partner that supports you through every step of homeownership. Explore Plans.
© 2023 - 2026 ERA Franchise Systems LLC. All rights reserved. ERA Franchise Systems LLC fully supports the principles of the Fair Housing Act and the Equal Opportunity Act. ERA, ERA Real Estate powered, and their respective logos are registered service marks of ERA Franchise Systems LLC. Each office is independently owned and operated.