
2712 S 10th STREET, Sheboygan, WI 53081
Local realty services provided by:ERA MyPro Realty
Listed by: tammy brickner-dexter
Office: real estate property shop llc.
MLS#:1974439
Source:Metro MLS
2712 S 10th STREET,Sheboygan, WI 53081
$270,000
- 3 Beds
- 2 Baths
- 1,581 sq. ft.
- Single family
- Active
Price summary
- Price:$270,000
- Price per sq. ft.:$170.78
About this home
Welcome to this charming 3-bedroom, 2-bath Cape Cod, offering comfortable living spaces and timeless character. The inviting living room features new flooring, while the bedrooms showcase beautiful hardwood floors and new carpeting. Tons of storage throughout the home. Lower has the 3rd bedroom with option for a 4th bedroom, office or playroom. Outside, enjoy a spacious, beautiful yard with a deck that's perfect for relaxing, entertaining, or enjoying time outdoors. This welcoming home combines classic style with thoughtful updates and plenty of space inside and out.
Contact an agent
Home facts
- Year built:1954
- Listing ID #:1974439
- Added:1 day(s) ago
- Updated:August 04, 2026 at 09:05 PM
Rooms and interior
- Bedrooms:3
- Total bathrooms:2
- Full bathrooms:2
- Kitchen Description:On Main Level, Range, Refrigerator
- Bedroom Description:Master Bedroom On Upper Level
- Basement Description:Full
- Living area:1,581 sq. ft.
Heating and cooling
- Cooling:Central Air, Forced Air
- Heating:Forced Air, Natural Gas
Structure and exterior
- Year built:1954
- Building area:1,581 sq. ft.
- Lot area:0.15 Acres
- Architectural Style:Cape Cod
- Construction Materials:Brick, Brick/Stone
Schools
- High school:South
- Middle school:Farnsworth
- Elementary school:Wilson
Utilities
- Water:Municipal Water
- Sewer:Municipal Sewer
Finances and disclosures
- Price:$270,000
- Price per sq. ft.:$170.78
- Tax amount:$4,033 (2025)
Features and amenities
- Appliances:Range, Refrigerator
Parking
- Parking description:1 Car Garage, Garage - Detached, Garage Opener Included
- Garage spaces:1
New listings near 2712 S 10th STREET
- New
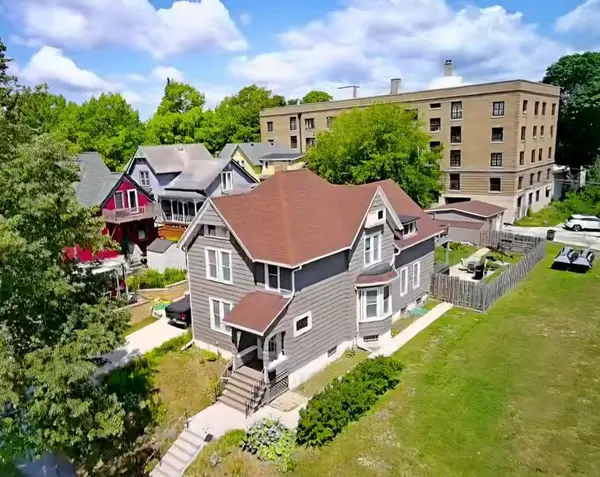 $444,900Active5 beds 3 baths2,597 sq. ft.
422 Niagara AVENUE, Sheboygan, WI 53081
MLS# 1974573Listed by: RE/MAX UNIVERSAL - New
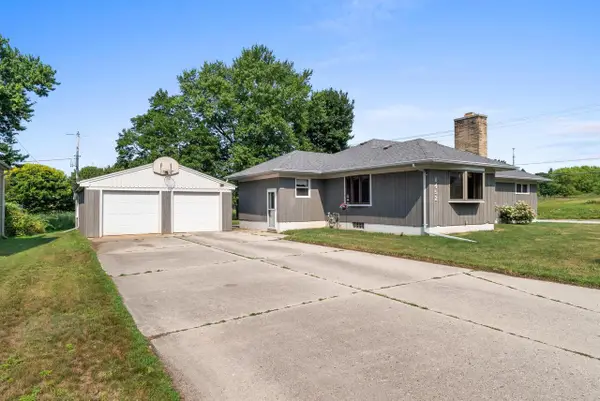 $334,900Active4 beds 2 baths1,733 sq. ft.
1452 N 43rd STREET, Sheboygan, WI 53081
MLS# 1974351Listed by: ACTION REALTY - New
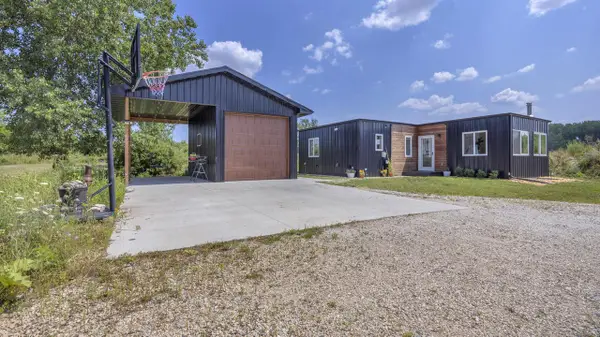 $360,000Active4 beds 2 baths1,660 sq. ft.
909 Page COURT, Sheboygan, WI 53081
MLS# 1974316Listed by: REALTY 360, INC 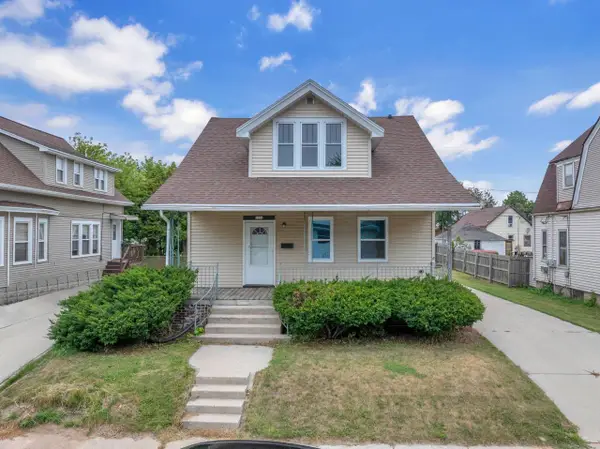 $249,900Active4 beds 2 baths1,456 sq. ft.
1534 Martin AVENUE, Sheboygan, WI 53083
MLS# 1974262Listed by: GREYSTONE ASSET, LLC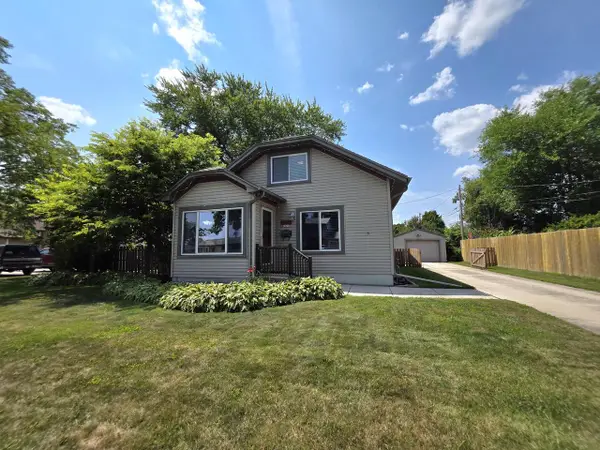 $269,900Pending3 beds 1 baths1,176 sq. ft.
3420 S 12th STREET, Sheboygan, WI 53081
MLS# 1974134Listed by: SHOREWEST REALTORS, INC.- New
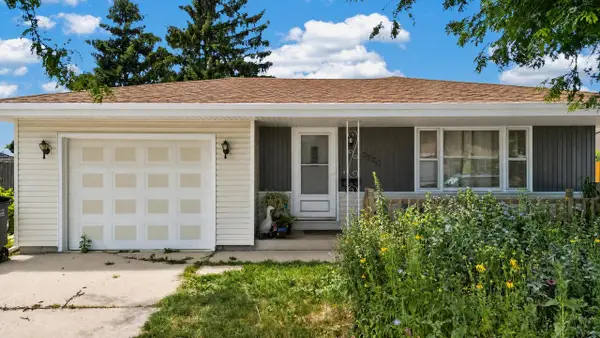 $249,900Active3 beds 2 baths1,438 sq. ft.
2720 S 20th STREET, Sheboygan, WI 53081
MLS# 1974163Listed by: SHOREWEST REALTORS, INC. - New
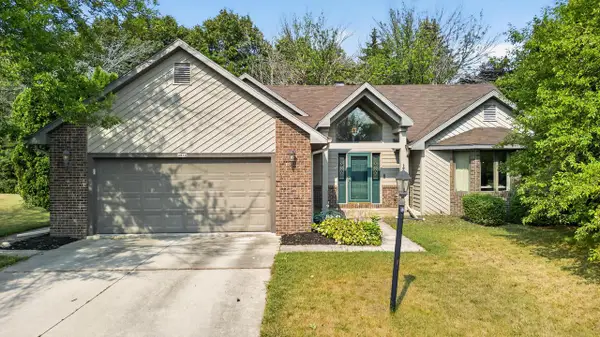 $419,900Active2 beds 3 baths2,063 sq. ft.
4418 Hunters Glen DRIVE, Sheboygan, WI 53083
MLS# 1974179Listed by: CENTURY 21 MOVES - New
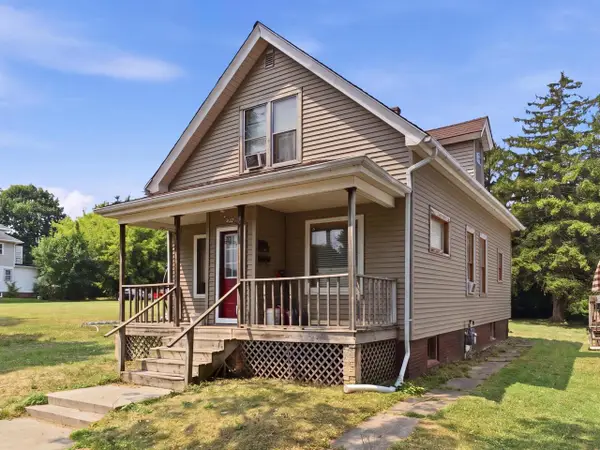 $139,900Active3 beds 2 baths1,460 sq. ft.
1542 S 9th STREET, Sheboygan, WI 53081
MLS# 1973955Listed by: CENTURY 21 MOVES 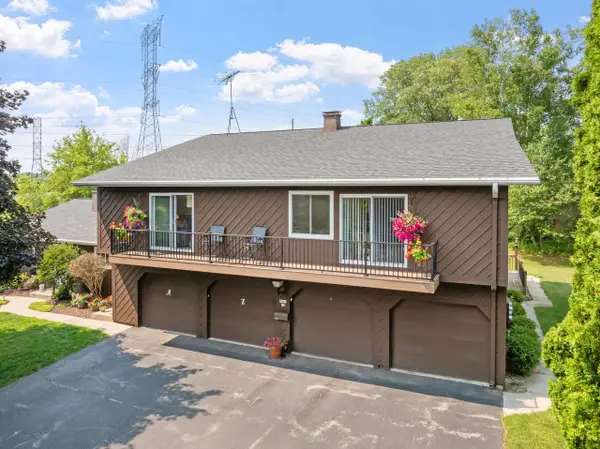 $169,900Active2 beds 1 baths1,020 sq. ft.
2421 Cross Creek DRIVE #D, Sheboygan, WI 53081
MLS# 1973919Listed by: WYNVEEN & ASSOCIATES REALTY


Protect your home and budget from life's surprises with an Assurant Home Warranty, backed by a partner that supports you through every step of homeownership. Explore Plans.
© 2023 - 2026 ERA Franchise Systems LLC. All rights reserved. ERA Franchise Systems LLC fully supports the principles of the Fair Housing Act and the Equal Opportunity Act. ERA, ERA Real Estate powered, and their respective logos are registered service marks of ERA Franchise Systems LLC. Each office is independently owned and operated.