
303 Pennsylvania AVENUE #203, Sheboygan, WI 53081
Local realty services provided by:ERA MyPro Realty
Listed by: amee salzwedel
Office: shorewest realtors, inc.
MLS#:1983117
Source:Metro MLS
Price summary
- Price:$625,000
- Price per sq. ft.:$321.34
- Monthly HOA dues:$665
About this home
WATERFRONT. CORNER UNIT. ARTISTIC EDGE! Marina Vista, where Lake Michigan meets Sheboygan's Riverfront! This coveted 1,900+ sq ft corner unit delivers WATER VIEWS + an incredible (only 1 of 4) 400 sq ft patio. Open-concept living features a sunroom, gas fireplace, walls of light & custom wood details. Kitchen pops w/white cabinetry, Black Pearl granite, matte black LG stainless appliances, beverage fridge + breakfast bar. Primary ensuite brings Mid-Century Modern flair w/custom woodwork, vanity, bench, & shelving. KOHLER Anthem digital shower controls + rain head & body sprays. Hubbardton Forge lighting, spacious bedrooms, walk-in closets, LVP flooring + 2 heated tandem parking spaces. Step outside to waterfront walking paths and enjoy a front-row seat to Sheboygan's 4th of July fireworks!
Contact an agent
Home facts
- Year built:2008
- Listing ID #:1983117
- Added:3 day(s) ago
- Updated:October 06, 2026 at 03:55 PM
Rooms and interior
- Bedrooms:2
- Total bathrooms:2
- Full bathrooms:2
- Flooring:Wood or Sim.Wood Floors
- Bathrooms Description:Ceramic Tile, Master Bedroom Bath, Shower Stall
- Kitchen Description:Dishwasher, Microwave, On Main Level, Oven, Range, Refrigerator
- Bedroom Description:Master Bedroom On Main Level, Walk-In Closet(s)
- Living area:1,945 sq. ft.
Heating and cooling
- Cooling:Central Air, Forced Air
- Heating:Forced Air, Natural Gas
Structure and exterior
- Year built:2008
- Building area:1,945 sq. ft.
- Construction Materials:Brick/Stone, Fiber Cement, Stone
- Exterior Features:Balcony, Patio/Porch, Private Entry
- Levels:Midrise: 3-5 Stories
Schools
- High school:South
- Middle school:Farnsworth
- Elementary school:Longfellow
Utilities
- Water:Municipal Water
- Sewer:Municipal Sewer
Finances and disclosures
- Price:$625,000
- Price per sq. ft.:$321.34
- Tax amount:$6,964 (2025)
Features and amenities
- Appliances:Dishwasher, Microwave, Oven, Range, Refrigerator, Washer
- Laundry features:Dryer, In-Unit Laundry, Washer
- Amenities:Cable/Satellite Available, High Speed Internet, Storage Lockers
Parking
- Parking description:2 Car Garage, Assigned, Garage - Attached, Garage - Heated, Garage Opener Included, Underground Garage
- Garage spaces:2
New listings near 303 Pennsylvania AVENUE #203
- New
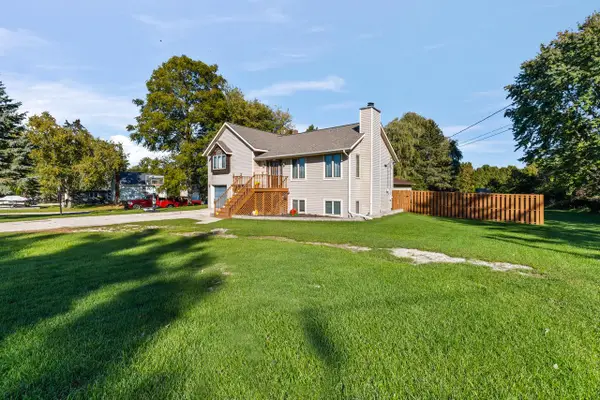 $399,900Active3 beds 3 baths1,711 sq. ft.
2307 N 40th STREET, Sheboygan, WI 53083
MLS# 1983537Listed by: HOMESTEAD ADVISORS - New
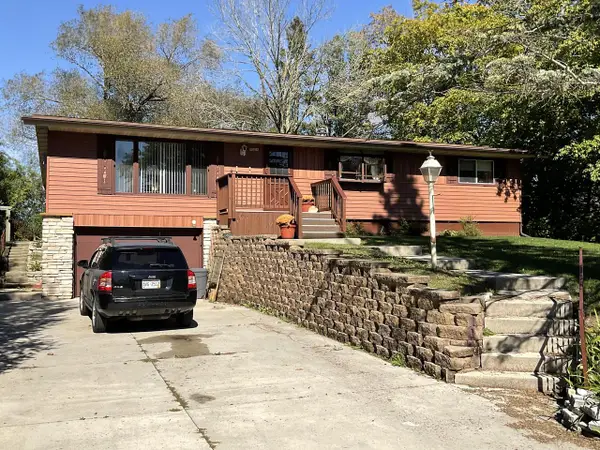 $424,900Active4 beds 2 baths1,628 sq. ft.
2234 Norene ROAD, Sheboygan, WI 53083
MLS# 1983510Listed by: KELLER WILLIAMS EMPOWER - New
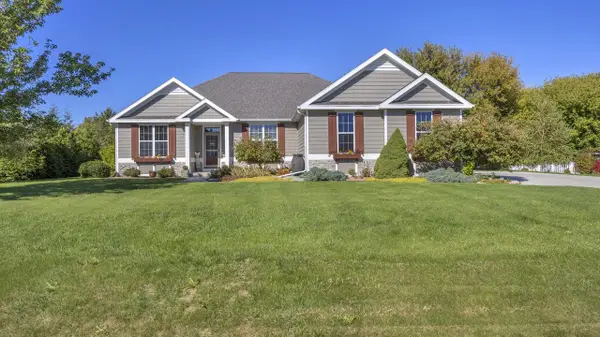 $550,000Active4 beds 3 baths2,750 sq. ft.
4600 Nicole LANE, Sheboygan, WI 53083
MLS# 1983410Listed by: SHOREWEST REALTORS, INC. - New
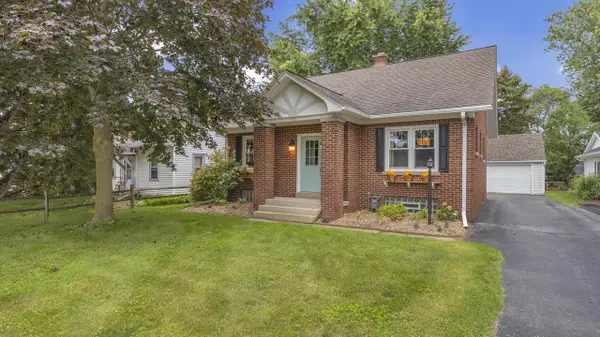 $295,000Active3 beds 1 baths1,503 sq. ft.
926 N 37th STREET, Sheboygan, WI 53081
MLS# 1983295Listed by: REALTY 360, INC - Open Thu, 4:30 to 6pmNew
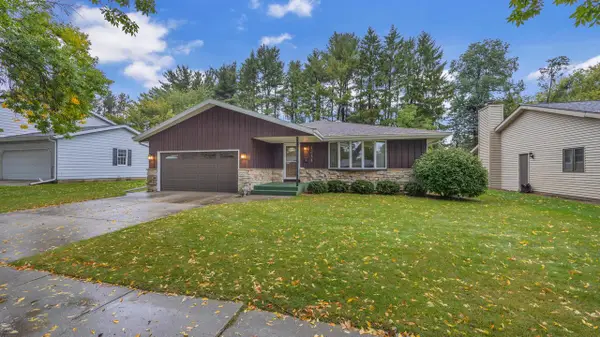 $324,900Active3 beds 3 baths2,301 sq. ft.
1244 Castle AVENUE, Sheboygan, WI 53081
MLS# 1983303Listed by: RE/MAX UNIVERSAL - New
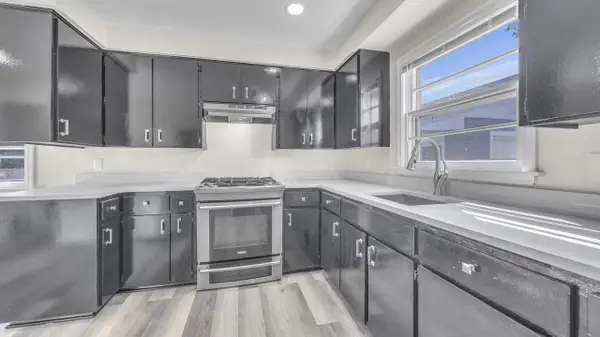 $255,000Active3 beds 2 baths1,470 sq. ft.
1209 N 28th STREET, Sheboygan, WI 53081
MLS# 1983228Listed by: COLDWELL BANKER REALTY  $349,900Pending3 beds 2 baths1,923 sq. ft.
4108 N 30th STREET, Sheboygan, WI 53083
MLS# 1983181Listed by: PREMIER PROPERTIES REALTY, LLC- New
 $189,900Active3 beds 2 baths1,248 sq. ft.
2021 N 20th STREET, Sheboygan, WI 53081
MLS# 1983168Listed by: RE/MAX UNIVERSAL - New
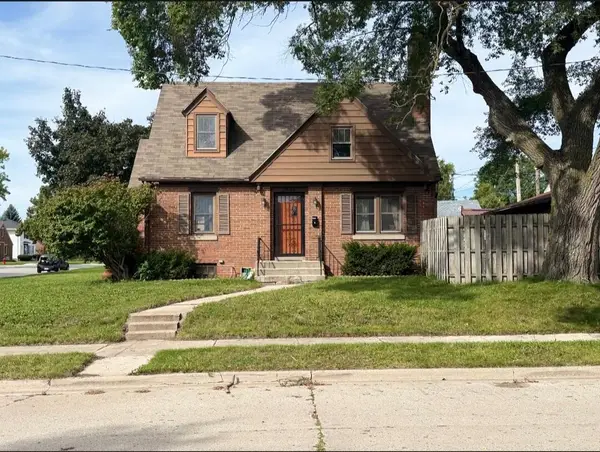 $199,900Active3 beds 2 baths1,402 sq. ft.
1654 S 20th STREET, Sheboygan, WI 53081
MLS# 1983044Listed by: RE/MAX UNIVERSAL


Protect your home and budget from life's surprises with an Assurant Home Warranty, backed by a partner that supports you through every step of homeownership. Explore Plans.
© 2023 - 2026 ERA Franchise Systems LLC. All rights reserved. ERA Franchise Systems LLC fully supports the principles of the Fair Housing Act and the Equal Opportunity Act. ERA, ERA Real Estate powered, and their respective logos are registered service marks of ERA Franchise Systems LLC. Each office is independently owned and operated.