
3608 Sheridan AVENUE, Sheboygan, WI 53081
Local realty services provided by:ERA MyPro Realty
Listed by: mary werner
Office: keller williams empower
MLS#:1976848
Source:Metro MLS
3608 Sheridan AVENUE,Sheboygan, WI 53081
$249,900
- 3 Beds
- 2 Baths
- 2,208 sq. ft.
- Single family
- Active
Price summary
- Price:$249,900
- Price per sq. ft.:$113.18
About this home
Solid built ranch home located in a quiet area on a charming lot. Welcome your guests to the living room with a very pretty natural fireplace. Enjoy the ease of the open concept from the dining room to the kitchen which has attractive wood cabinets and a very wide counter top towards the dining room, makes a great food buffet for parties! 3 bedrooms with double wardrobe closets. Plenty of room to spread out with two large finished spaces in the lower level also a full bathroom. Here is the bonus for you car, boat or hobby people, There is a massive 4 car attached garage! Roof, furnace and central air units are newer. Exterior of home has a massive and private deck to enjoy 3 seasons long!
Contact an agent
Home facts
- Year built:1987
- Listing ID #:1976848
- Added:1 day(s) ago
- Updated:August 21, 2026 at 03:36 PM
Rooms and interior
- Bedrooms:3
- Total bathrooms:2
- Full bathrooms:2
- Dining Description:On Main Level
- Bathrooms Description:Ceramic Tile, Dual Entry Off Master Bedroom, Master Bedroom Bath, Master Bedroom Bath: Tub/Shower Combo, Shower on Lower, Tub Only, Whirlpool
- Kitchen Description:Dishwasher, Disposal, On Main Level, Range, Refrigerator
- Bedroom Description:Master Bedroom On Main Level
- Basement Description:Full, Partially Finished, Sump Pump
- Living area:2,208 sq. ft.
Heating and cooling
- Cooling:Central Air, Forced Air
- Heating:Forced Air, Natural Gas
Structure and exterior
- Year built:1987
- Building area:2,208 sq. ft.
- Lot area:0.2 Acres
- Lot Features:Sidewalks
- Architectural Style:Ranch
- Construction Materials:Wood
- Exterior Features:Deck
- Levels:1 Story
Schools
- High school:North
- Middle school:Horace Mann
Utilities
- Water:Municipal Water
- Sewer:Municipal Sewer
Finances and disclosures
- Price:$249,900
- Price per sq. ft.:$113.18
- Tax amount:$4,438 (2025)
Features and amenities
- Appliances:Dishwasher, Disposal, Range, Refrigerator
- Laundry features:Dryer
- Amenities:Cable/Satellite Available, Pantry
Parking
- Parking description:4 Car Garage, Garage - Attached, Garage Opener Included
- Garage spaces:4
New listings near 3608 Sheridan AVENUE
- Open Sat, 11:30am to 1:30pmNew
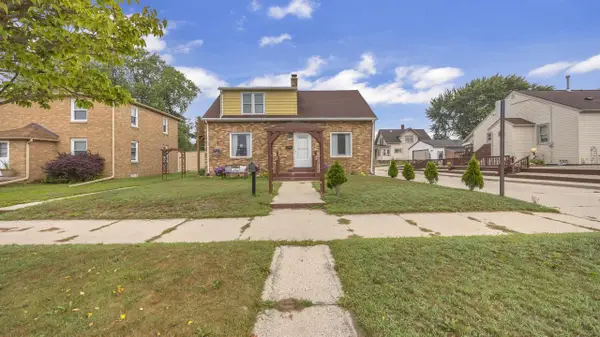 $289,000Active5 beds 2 baths1,701 sq. ft.
2836 S 10th STREET, Sheboygan, WI 53081
MLS# 1977042Listed by: RE/MAX UNIVERSAL - New
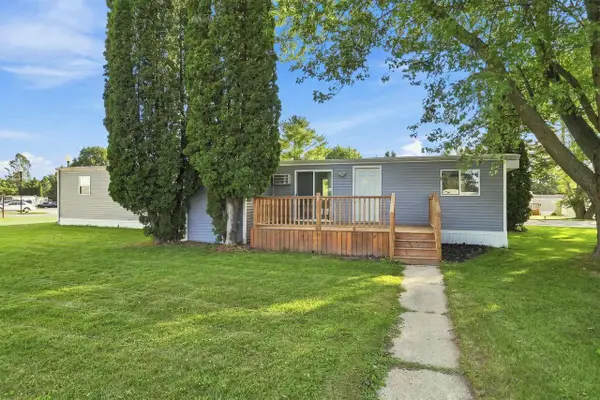 $72,000Active2 beds 2 baths1,046 sq. ft.
2 Algonquin Trail, Sheboygan, WI 53081
MLS# 2030829Listed by: REAL BROKER LLC - Open Sun, 10 to 11:30amNew
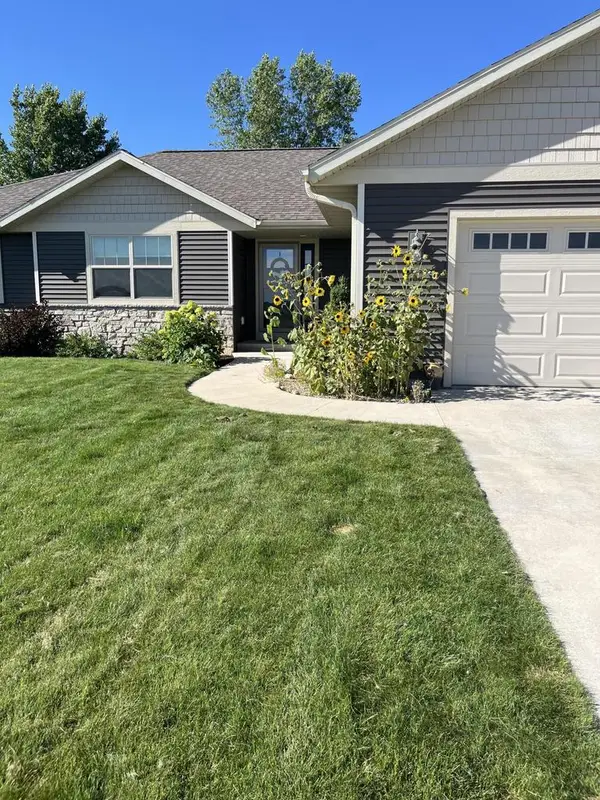 $440,000Active3 beds 2 baths1,615 sq. ft.
3004 STAHL ROAD, Sheboygan, WI 53081
MLS# 50331309Listed by: KELLER WILLIAMS ENVISION - New
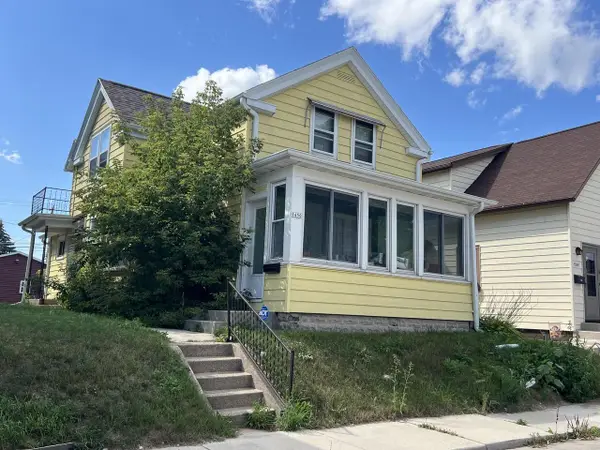 $1Active4 beds 1 baths1,361 sq. ft.
1450 S 13th STREET, Sheboygan, WI 53081
MLS# 1976847Listed by: WEICHERT, REALTORS CORNERSTONE - New
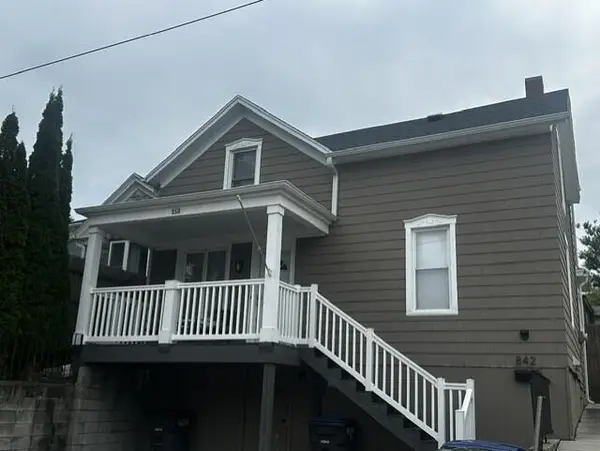 $299,000Active3 beds 1 baths1,288 sq. ft.
842 N 5th STREET, Sheboygan, WI 53081
MLS# 1976855Listed by: CENTURY 21 MOVES - New
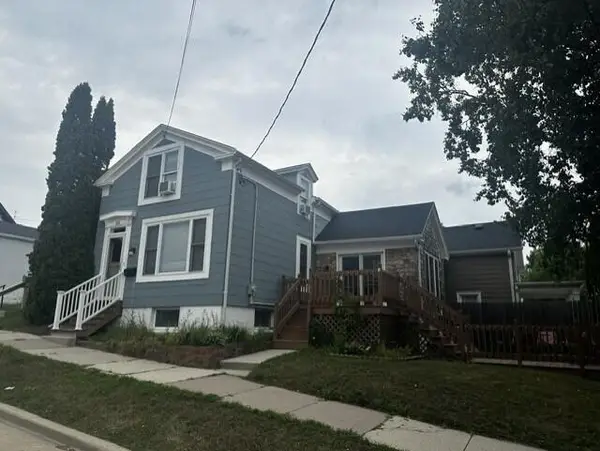 $299,000Active2 beds 2 baths853 sq. ft.
504 Washington COURT, Sheboygan, WI 53081
MLS# 1976859Listed by: CENTURY 21 MOVES - New
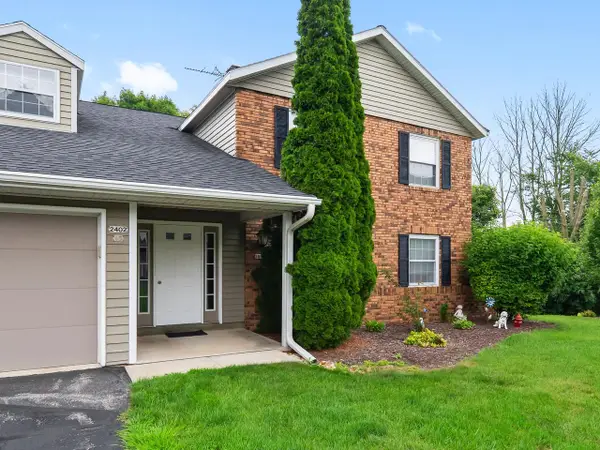 $209,900Active2 beds 1 baths960 sq. ft.
2402 Cross Creek DRIVE #C, Sheboygan, WI 53081
MLS# 1976771Listed by: PLEASANT VIEW REALTY, LLC - New
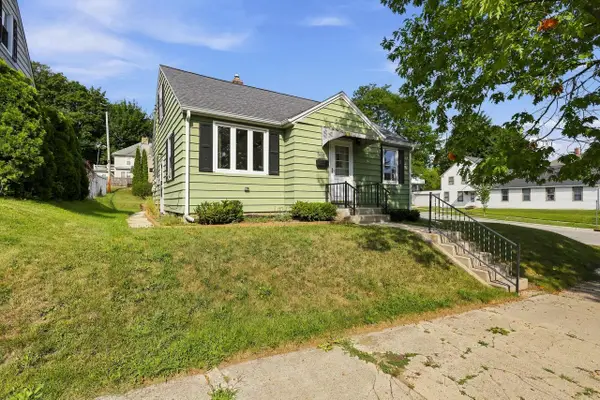 $175,000Active2 beds 1 baths1,194 sq. ft.
1704 S 9th STREET, Sheboygan, WI 53081
MLS# 1976757Listed by: OLIVE BRANCH REALTY - New
 $428,000Active2 beds 2 baths1,441 sq. ft.
750 S Pier DRIVE #12, Sheboygan, WI 53081
MLS# 1976632Listed by: PLEASANT VIEW REALTY, LLC


Protect your home and budget from life's surprises with an Assurant Home Warranty, backed by a partner that supports you through every step of homeownership. Explore Plans.
© 2023 - 2026 ERA Franchise Systems LLC. All rights reserved. ERA Franchise Systems LLC fully supports the principles of the Fair Housing Act and the Equal Opportunity Act. ERA, ERA Real Estate powered, and their respective logos are registered service marks of ERA Franchise Systems LLC. Each office is independently owned and operated.