
3715 Koehler DRIVE, Sheboygan, WI 53083
Local realty services provided by:ERA MyPro Realty
Listed by: laura corrao
Office: greystone asset, llc.
MLS#:1981695
Source:Metro MLS
3715 Koehler DRIVE,Sheboygan, WI 53083
$440,000
- 2 Beds
- 3 Baths
- 2,447 sq. ft.
- Single family
- Pending
Price summary
- Price:$440,000
- Price per sq. ft.:$179.81
About this home
Welcome to the Koehler Drive neighborhood! This rare find in a perfect setting features a large wrap-around porch overlooking a park-like yard.Inside, you'll find an open-concept living space with vaulted ceilings, an open stairway, and a loft area. The main floor includes the living room, kitchen, dining area, one bedroom, laundry rm, and a full bathrm. The upper level is dedicated to the primary suite, complete with a spacious bedroom, walk-in closet, and a large bathrm with a walk-in shower & soaker tub. The lower level offers a large rec room, a half bathroom, and a generous storage/utility and work area. Additionally, the property includes a 2.5-car garage with a bonus room above, basement access directly from the garage, and a beautiful yard featuring both a shed and a greenhouse.
Contact an agent
Home facts
- Year built:2007
- Listing ID #:1981695
- Added:2 day(s) ago
- Updated:September 25, 2026 at 11:28 AM
Rooms and interior
- Bedrooms:2
- Total bathrooms:3
- Full bathrooms:2
- Flooring:Wood Floors
- Bathrooms Description:Shower Stall, Tub Only
- Kitchen Description:Dishwasher, Microwave, On Main Level, Range, Refrigerator
- Bedroom Description:Master Bedroom On Upper Level, Walk-In Closet(s)
- Basement Description:Full, Partially Finished
- Living area:2,447 sq. ft.
Heating and cooling
- Cooling:Central Air, Forced Air
- Heating:Forced Air, Natural Gas
Structure and exterior
- Year built:2007
- Building area:2,447 sq. ft.
- Lot area:0.36 Acres
- Architectural Style:Cape Cod, Contemporary
- Construction Materials:Vinyl
- Levels:2 Story
Utilities
- Water:Well
- Sewer:Municipal Sewer
Finances and disclosures
- Price:$440,000
- Price per sq. ft.:$179.81
- Tax amount:$3,846 (2025)
Features and amenities
- Appliances:Dishwasher, Microwave, Range, Refrigerator, Washer
- Laundry features:Dryer, Washer
- Amenities:Cathedral/Vaulted Ceiling, High Speed Internet, Wet Bar
Parking
- Parking description:2 Car Garage, Garage - Attached, Garage Opener Included
- Garage spaces:2
New listings near 3715 Koehler DRIVE
- New
 $275,000Active3 beds 2 baths1,786 sq. ft.
1602 N 8th STREET, Sheboygan, WI 53081
MLS# 1982047Listed by: REALTY OF AMERICA LLC - Open Sat, 10am to 1pmNew
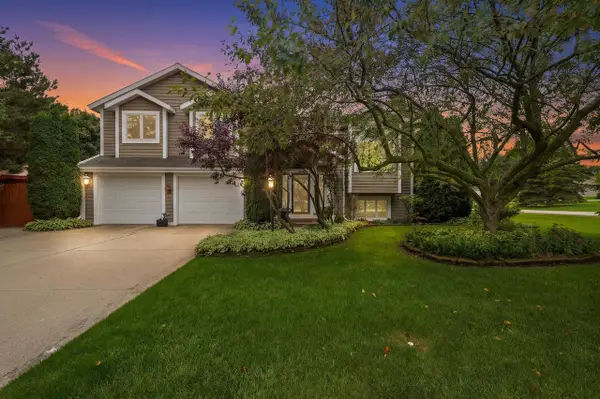 $465,000Active4 beds 3 baths2,292 sq. ft.
5337 Bluebell COURT, Sheboygan, WI 53083
MLS# 1981901Listed by: PLEASANT VIEW REALTY, LLC - New
 $289,900Active3 beds 1 baths1,068 sq. ft.
3022 Main AVENUE, Sheboygan, WI 53083
MLS# 1981779Listed by: CENTURY 21 MOVES - New
 $255,000Active2 beds 2 baths1,881 sq. ft.
3511 Willow CIRCLE #3, Sheboygan, WI 53083
MLS# 1981726Listed by: PLEASANT VIEW REALTY, LLC - New
 $345,000Active3 beds 2 baths2,038 sq. ft.
802 N 26th STREET, Sheboygan, WI 53081
MLS# 1981727Listed by: SHOREWEST REALTORS, INC. - New
 $139,000Active2 beds 1 baths800 sq. ft.
3933 Country PLACE #A, Sheboygan, WI 53081
MLS# 1981693Listed by: CENTURY 21 MOVES - Open Sun, 11am to 1pmNew
 $239,000Active3 beds 2 baths1,368 sq. ft.
2530 N 8th STREET, Sheboygan, WI 53083
MLS# 1981660Listed by: KELLER WILLIAMS EMPOWER - New
 $319,700Active3 beds 2 baths2,016 sq. ft.
4608 W Reineking DRIVE, Sheboygan, WI 53083
MLS# 1981598Listed by: PLEASANT VIEW REALTY, LLC 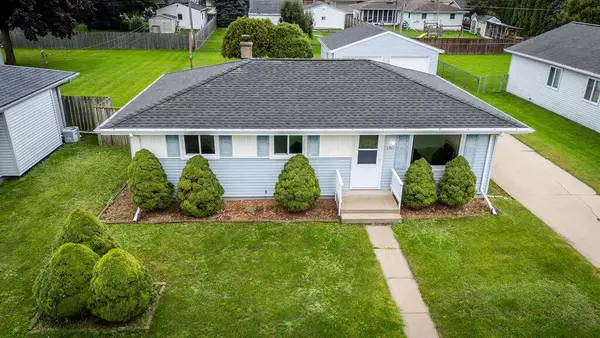 $229,000Pending3 beds 1 baths934 sq. ft.
1921 N 29th STREET, Sheboygan, WI 53081
MLS# 1981530Listed by: RE/MAX UNIVERSAL


Protect your home and budget from life's surprises with an Assurant Home Warranty, backed by a partner that supports you through every step of homeownership. Explore Plans.
© 2023 - 2026 ERA Franchise Systems LLC. All rights reserved. ERA Franchise Systems LLC fully supports the principles of the Fair Housing Act and the Equal Opportunity Act. ERA, ERA Real Estate powered, and their respective logos are registered service marks of ERA Franchise Systems LLC. Each office is independently owned and operated.