
506 Erie AVENUE, Sheboygan, WI 53081
Local realty services provided by:ERA MyPro Realty
Listed by: tyler layne
Office: mahler sotheby's international realty
MLS#:1965861
Source:Metro MLS
506 Erie AVENUE,Sheboygan, WI 53081
$675,000
- 7 Beds
- 7 Baths
- - sq. ft.
- Single family
- Sold
Sorry, we are unable to map this address
Price summary
- Price:$675,000
About this home
One of Sheboygan's most distinguished landmark estates, this extraordinary 1902 residence offers a rare blend of timeless craftsmanship and exceptional versatility. Meticulously preserved by just three owners, the home showcases exquisite original millwork, hand-painted canvas walls, and leaded glass. The expansive floor plan features multiple living areas, a formal dining room, and an eat-in kitchen with butler's pantry. Ample bedrooms and baths make this layout ideal for multigenerational or flexible living. A finished third floor with a full bath serves perfectly as an in-law or au pair suite. Outside, the impressive two-story carriage house features a rare three-car garage with potential for rental income or a home office. A truly one-of-a-kind property near Lake Michigan and world-renowned Whistling Straits.
Contact an agent
Home facts
- Year built:1902
- Listing ID #:1965861
- Added:124 day(s) ago
- Updated:October 08, 2026 at 07:56 AM
Rooms and interior
- Bedrooms:7
- Total bathrooms:7
- Full bathrooms:4
- Flooring:Wood Floors
- Dining Description:On Main Level
- Bathrooms Description:Ceramic Tile, Master Bedroom Bath, Master Bedroom Bath: Walk-In Shower, Shower Stall, Stubbed For Bathroom on Lower, Tub Only, Whirlpool
- Kitchen Description:Cooktop, Dishwasher, Microwave, On Main Level, Oven, Refrigerator
- Bedroom Description:Master Bedroom On Upper Level, Walk-In Closet(s)
- Basement Description:Full, Partially Finished
Heating and cooling
- Cooling:Central Air
- Heating:Natural Gas, Radiant/Hot Water
Structure and exterior
- Year built:1902
- Lot Features:Sidewalks
- Architectural Style:Colonial
- Construction Materials:Vinyl
- Exterior Features:Patio
- Levels:2 Story
Schools
- High school:North
- Middle school:Urban
Utilities
- Water:Municipal Water
- Sewer:Municipal Sewer
Finances and disclosures
- Price:$675,000
- Tax amount:$13,506 (2025)
Features and amenities
- Appliances:Dishwasher, Microwave, Oven, Refrigerator
- Amenities:Cable/Satellite Available, Pantry, Security System, Separate Quarters, Skylight(s), Wet Bar
- Pool features:Hot Tub, Sauna
Parking
- Parking description:1 Space, 3 Car Garage, Garage - Detached, Garage Opener Included
- Garage spaces:3
New listings near 506 Erie AVENUE
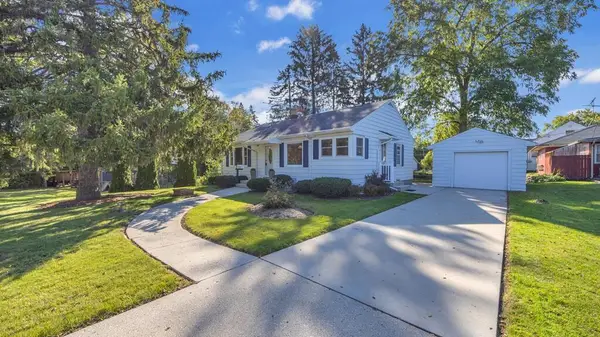 $259,900Active3 beds 2 baths1,372 sq. ft.
2517 Erie AVENUE, Sheboygan, WI 53081
MLS# 1983776Listed by: RE/MAX UNIVERSAL- New
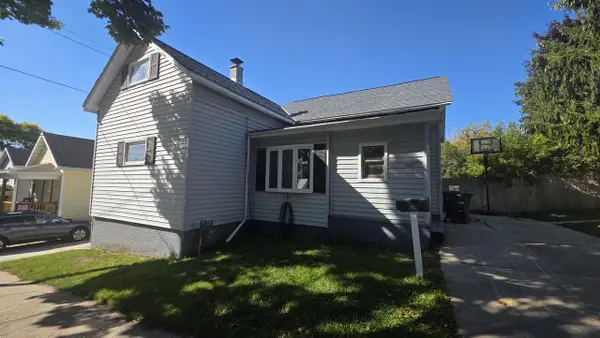 $134,900Active4 beds 2 baths1,484 sq. ft.
1020 N 11th STREET, Sheboygan, WI 53081
MLS# 1983769Listed by: RE/MAX UNIVERSAL 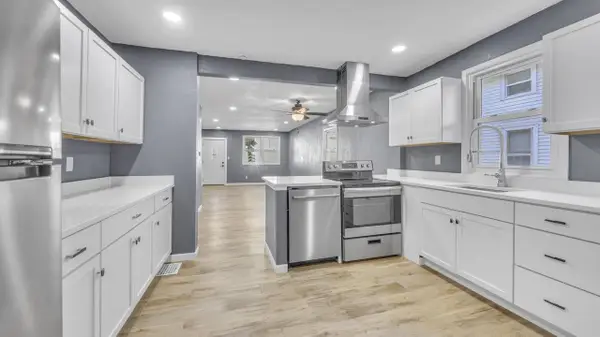 $274,999Active5 beds 2 baths1,502 sq. ft.
303 WISCONSIN AVENUE, Sheboygan, WI 53081
MLS# 1983714Listed by: COLDWELL BANKER REALTY- New
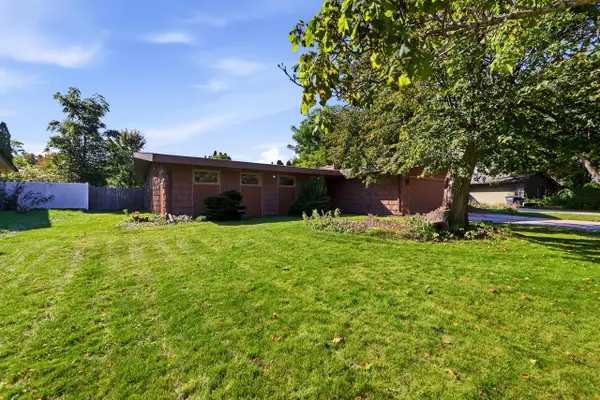 $289,900Active3 beds 2 baths1,932 sq. ft.
1607 Kaufmann AVENUE, Sheboygan, WI 53081
MLS# 1983711Listed by: PLEASANT VIEW REALTY, LLC - New
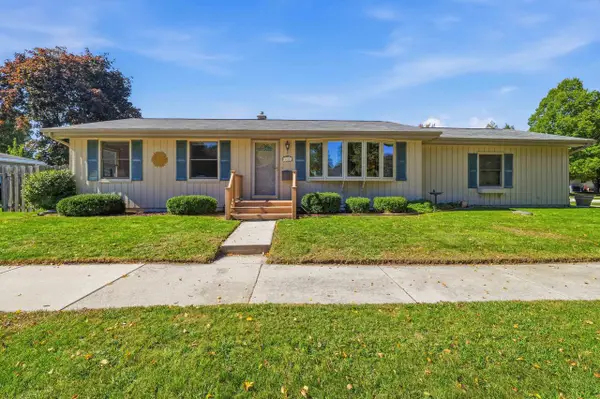 $274,900Active3 beds 2 baths1,183 sq. ft.
3710 S 15th STREET, Sheboygan, WI 53081
MLS# 1983655Listed by: PLEASANT VIEW REALTY, LLC - New
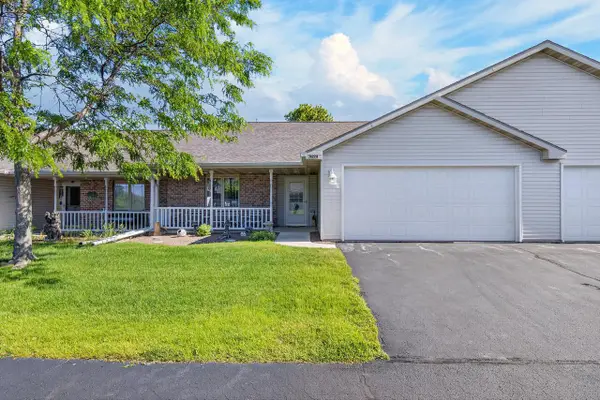 $305,000Active2 beds 2 baths1,469 sq. ft.
4224 Kirkwood COURT, Sheboygan, WI 53081
MLS# 1983673Listed by: SHOREWEST REALTORS, INC. - New
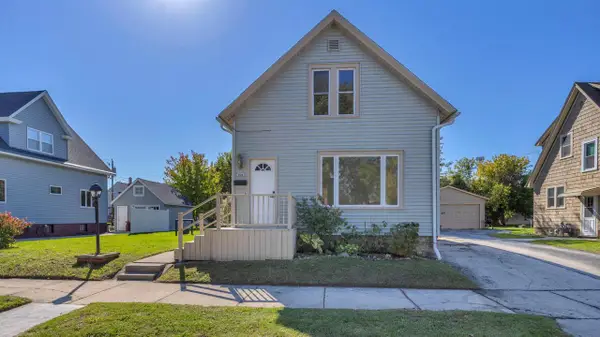 $199,900Active3 beds 2 baths1,121 sq. ft.
1541 Division AVENUE, Sheboygan, WI 53083
MLS# 1983687Listed by: RE/MAX UNIVERSAL  $289,900Active4 beds 3 baths1,792 sq. ft.
1410 N 5th STREET, Sheboygan, WI 53081
MLS# 1983543Listed by: GREYSTONE ASSET, LLC- New
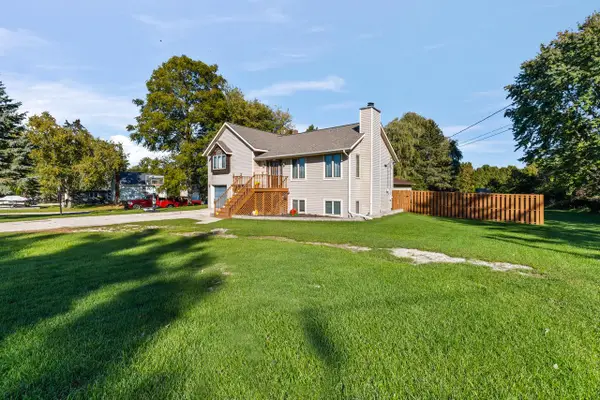 $399,900Active3 beds 3 baths1,711 sq. ft.
2307 N 40th STREET, Sheboygan, WI 53083
MLS# 1983537Listed by: HOMESTEAD ADVISORS - New
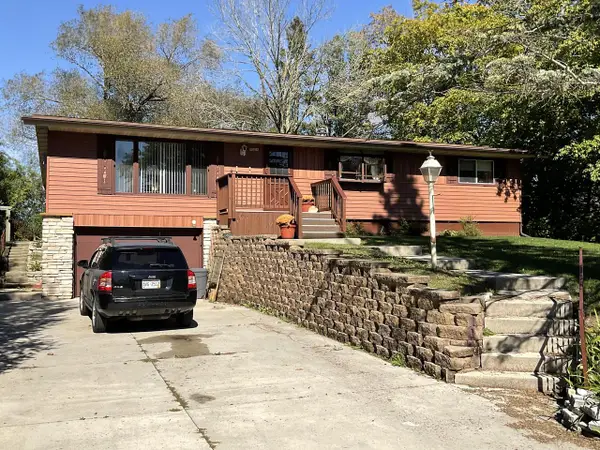 $424,900Active4 beds 2 baths1,628 sq. ft.
W2234 Norene ROAD, Sheboygan, WI 53083
MLS# 1983510Listed by: KELLER WILLIAMS EMPOWER


Protect your home and budget from life's surprises with an Assurant Home Warranty, backed by a partner that supports you through every step of homeownership. Explore Plans.
© 2023 - 2026 ERA Franchise Systems LLC. All rights reserved. ERA Franchise Systems LLC fully supports the principles of the Fair Housing Act and the Equal Opportunity Act. ERA, ERA Real Estate powered, and their respective logos are registered service marks of ERA Franchise Systems LLC. Each office is independently owned and operated.