
5529 Evergreen DRIVE, Sheboygan, WI 53081
Local realty services provided by:ERA MyPro Realty
Listed by: brost group*
Office: keller williams empower
MLS#:1980820
Source:Metro MLS
5529 Evergreen DRIVE,Sheboygan, WI 53081
$495,000
- 4 Beds
- 3 Baths
- 2,004 sq. ft.
- Single family
- Active
Price summary
- Price:$495,000
- Price per sq. ft.:$247.01
About this home
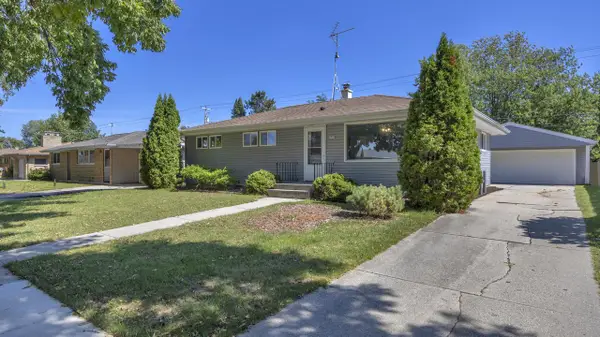
Your own Up North retreat--just a short walk from Lake Michigan! Tucked into the natural beauty of Black River, this inviting 4-bedroom, 3-bath home is filled with warmth and character. At its heart is a wood-paneled family room anchored by a beautiful fieldstone wood-burning fireplace. The eat-in kitchen features new flooring, stainless appliances, and plenty of charm. The main-floor primary bedroom boasts a vaulted ceiling and wall of closets, while the spacious upper bedrooms are bright and welcoming. Enjoy morning coffee on the screened porch or relax on the backyard deck surrounded by nature. A park is just across the street, with walking trails nearby and Kohler-Andrae State Park a short drive away. Escape, relax, and call Black River home!
Contact an agent
Home facts
- Year built:1937
- Listing ID #:1980820
- Added:1 day(s) ago
- Updated:September 18, 2026 at 05:01 AM
Rooms and interior
- Bedrooms:4
- Total bathrooms:3
- Full bathrooms:3
- Flooring:Wood Floors
- Bathrooms Description:Master Bedroom Bath: Tub/Shower Combo, Shower Stall, Tub Only
- Kitchen Description:Dishwasher, Microwave, On Main Level, Oven, Range, Refrigerator
- Bedroom Description:Master Bedroom On Main Level
- Basement Description:Full
- Living area:2,004 sq. ft.
Heating and cooling
- Cooling:Central Air, Forced Air
- Heating:Forced Air, Natural Gas
Structure and exterior
- Year built:1937
- Building area:2,004 sq. ft.
- Lot area:0.3 Acres
- Construction Materials:Wood
- Exterior Features:Deck, Fenced Yard
- Foundation Description:Block
- Levels:2 Story
Schools
- High school:South
- Middle school:Farnsworth
- Elementary school:Jackson
Utilities
- Water:Well
- Sewer:Municipal Sewer
Finances and disclosures
- Price:$495,000
- Price per sq. ft.:$247.01
- Tax amount:$2,826 (2025)
Features and amenities
- Appliances:Dishwasher, Microwave, Oven, Range, Refrigerator
- Amenities:Cable/Satellite Available, High Speed Internet, Water Softener
Parking
- Parking description:1 Car Garage, 1 Space, Garage - Attached, Garage - Built-in Under Home
- Garage spaces:1
New listings near 5529 Evergreen DRIVE
- New
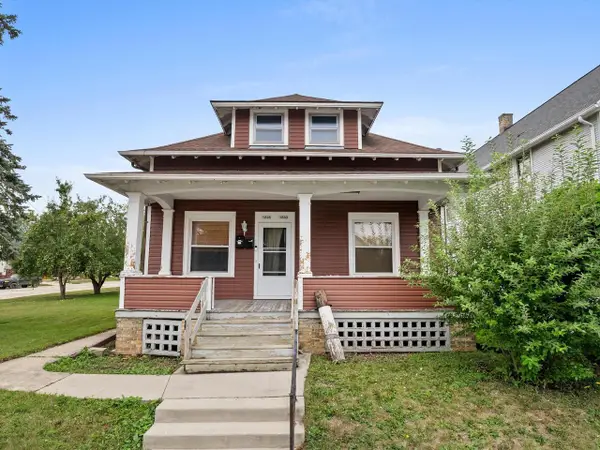 $249,900Active-- beds -- baths1,841 sq. ft.
1228 S 17th STREET #1230, Sheboygan, WI 53081
MLS# 1981071Listed by: PLEASANT VIEW REALTY, LLC - New
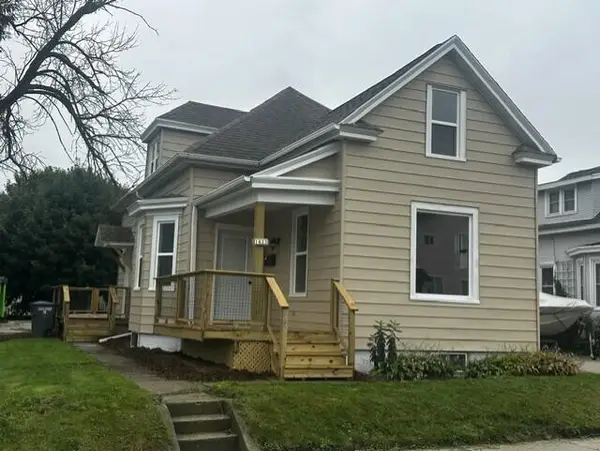 $216,900Active3 beds 3 baths1,002 sq. ft.
1423 Mehrtens AVENUE #1337 N. Taylor Dr., Sheboygan, WI 53081
MLS# 1981050Listed by: CENTURY 21 MOVES - New
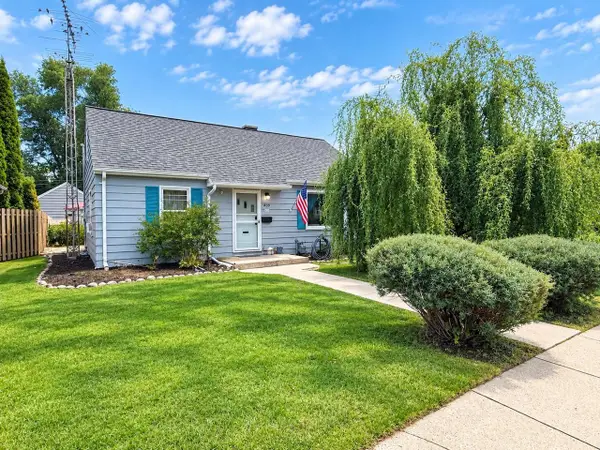 $245,900Active3 beds 2 baths1,365 sq. ft.
409 Vollrath BOULEVARD, Sheboygan, WI 53081
MLS# 1981038Listed by: THE KRAMER GROUP LLC - New
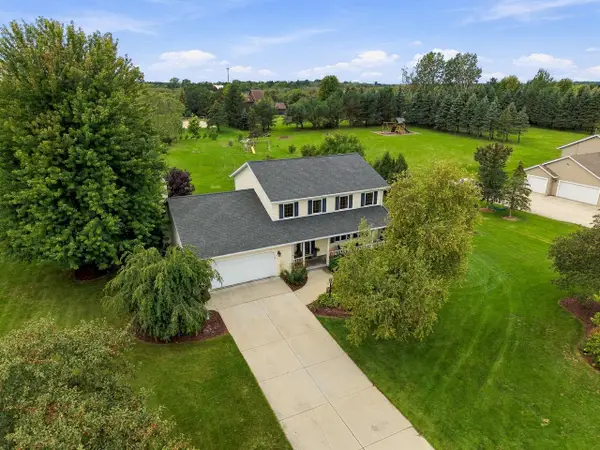 $574,900Active3 beds 4 baths2,772 sq. ft.
N7022 High View DRIVE, Sheboygan, WI 53083
MLS# 1981006Listed by: PLEASANT VIEW REALTY, LLC - Open Sun, 11am to 1pmNew
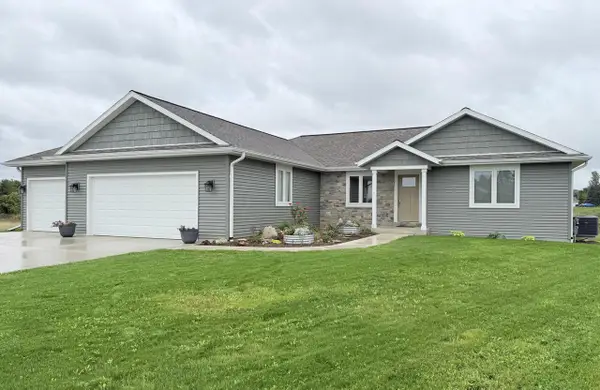 $584,900Active4 beds 3 baths2,572 sq. ft.
4801 Lincoln WAY, Sheboygan, WI 53083
MLS# 1980951Listed by: GREYSTONE ASSET, LLC - New
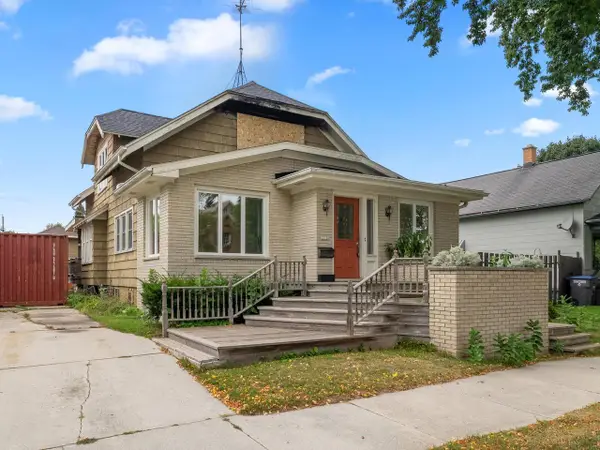 $99,900Active3 beds 3 baths1,783 sq. ft.
2330 S 16th STREET, Sheboygan, WI 53081
MLS# 1980832Listed by: PLEASANT VIEW REALTY, LLC - New
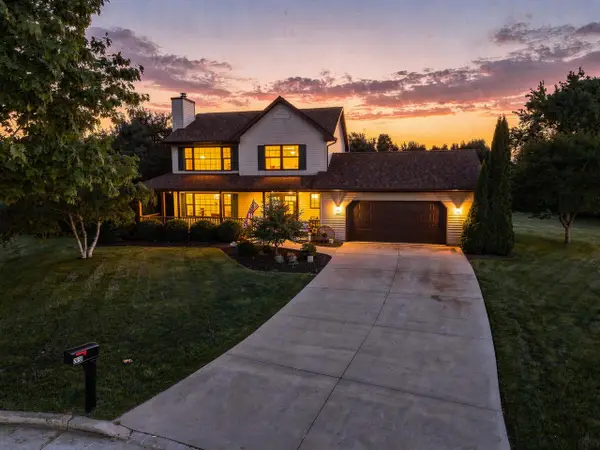 $474,900Active3 beds 3 baths2,224 sq. ft.
2639 Black Fox COURT, Sheboygan, WI 53081
MLS# 1980784Listed by: OLIVE BRANCH REALTY 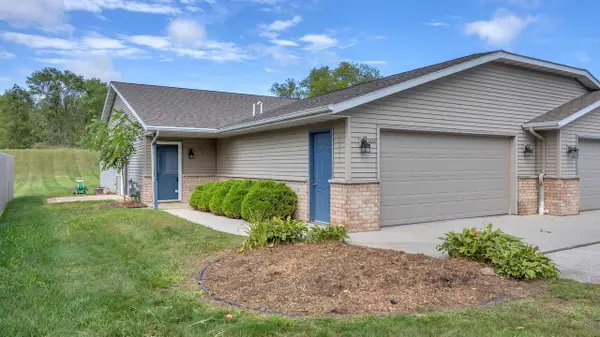 $249,900Pending2 beds 2 baths1,230 sq. ft.
1232 N 49th STREET, Sheboygan, WI 53081
MLS# 1980722Listed by: RE/MAX UNIVERSAL- New
 $349,900Active4 beds 2 baths1,772 sq. ft.
2905 S 18th STREET, Sheboygan, WI 53081
MLS# 1980689Listed by: KELLER WILLIAMS EMPOWER


Protect your home and budget from life's surprises with an Assurant Home Warranty, backed by a partner that supports you through every step of homeownership. Explore Plans.
© 2023 - 2026 ERA Franchise Systems LLC. All rights reserved. ERA Franchise Systems LLC fully supports the principles of the Fair Housing Act and the Equal Opportunity Act. ERA, ERA Real Estate powered, and their respective logos are registered service marks of ERA Franchise Systems LLC. Each office is independently owned and operated.