
750 S Pier DRIVE #18, Sheboygan, WI 53081
Local realty services provided by:ERA MyPro Realty
Listed by: erin mauer
Office: realty 360, inc
MLS#:1981461
Source:Metro MLS
750 S Pier DRIVE #18,Sheboygan, WI 53081
$497,500
- 2 Beds
- 2 Baths
- 1,363 sq. ft.
- Condominium
- Active
Upcoming open houses
- Sat, Sep 2611:00 am - 01:00 pm
Price summary
- Price:$497,500
- Price per sq. ft.:$365
- Monthly HOA dues:$480
About this home
Vacation vibes, every day! This top-floor SE corner 2BR/2BA condo offers sweeping Sheboygan River views PLUS beautiful Lake Michigan views. Wake up to Lake Michigan sunrises & enjoy morning coffee on your private covered balcony. Immaculately maintained with black stainless appliances, in-unit laundry & spacious primary ensuite with walk-in shower. The light-filled dining/flex room makes a fantastic office or reading nook. Heated indoor parking + additional off-street parking. Shared rooftop deck offers 360 city, river & lake views. Walk to beaches, dining & South Pier/riverfront favorites. No short-term rentals means a quieter residential atmosphere without sacrificing the vacation-like setting. Lawn care & snow removal included--just relax & enjoy the waterfront lifestyle!
Contact an agent
Home facts
- Year built:2020
- Listing ID #:1981461
- Added:1 day(s) ago
- Updated:September 22, 2026 at 05:01 AM
Rooms and interior
- Bedrooms:2
- Total bathrooms:2
- Full bathrooms:2
- Dining Description:On Main Level
- Bathrooms Description:Master Bedroom Bath, Shower Stall
- Kitchen Description:Dishwasher, Microwave, On Main Level, Oven, Refrigerator
- Bedroom Description:Master Bedroom On Main Level
- Living area:1,363 sq. ft.
Heating and cooling
- Cooling:Central Air, Forced Air
- Heating:Forced Air, Natural Gas
Structure and exterior
- Year built:2020
- Building area:1,363 sq. ft.
- Construction Materials:Aluminum Trim, Fiber Cement
- Exterior Features:Balcony
- Levels:Midrise: 3-5 Stories
Schools
- High school:South
- Middle school:Farnsworth
- Elementary school:Longfellow
Utilities
- Water:Municipal Water
- Sewer:Municipal Sewer
Finances and disclosures
- Price:$497,500
- Price per sq. ft.:$365
- Tax amount:$6,308 (2025)
Features and amenities
- Appliances:Dishwasher, Microwave, Oven, Refrigerator, Washer
- Laundry features:Dryer, In-Unit Laundry, Washer
- Amenities:Cable/Satellite Available, High Speed Internet
Parking
- Parking description:1 Car Garage, 1 Space, Assigned, Garage - Attached, Garage - Heated, Garage Opener Included, Underground Garage
- Garage spaces:1
New listings near 750 S Pier DRIVE #18
- New
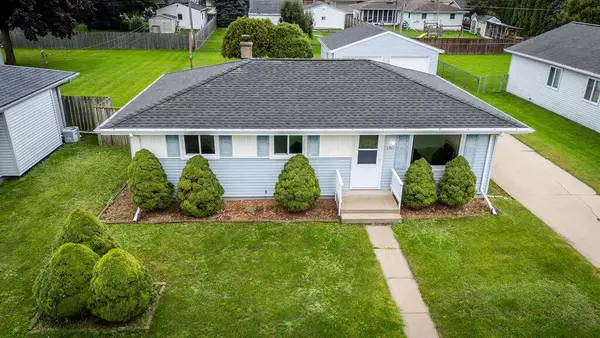 $229,000Active3 beds 1 baths934 sq. ft.
1921 N 29th STREET, Sheboygan, WI 53081
MLS# 1981530Listed by: RE/MAX UNIVERSAL - New
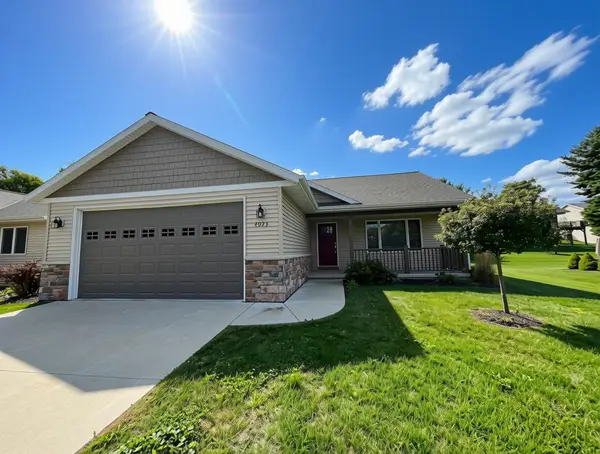 $389,900Active2 beds 2 baths1,500 sq. ft.
4023 Spring COURT, Sheboygan, WI 53083
MLS# 1981510Listed by: THE KRAMER GROUP LLC - Open Sat, 11am to 1pmNew
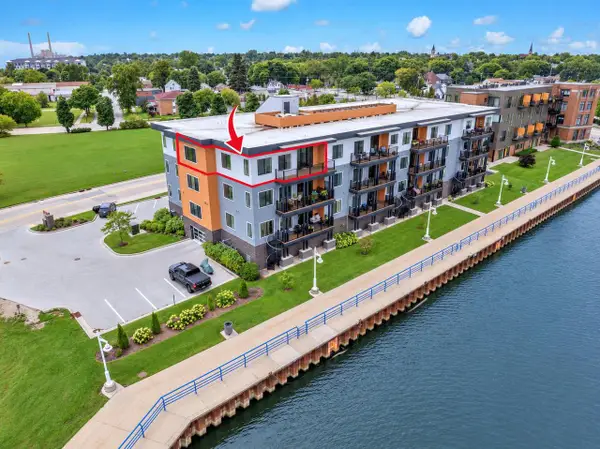 $497,500Active2 beds 2 baths1,363 sq. ft.
750 S Pier DRIVE #18, Sheboygan, WI 53081
MLS# 1981461Listed by: REALTY 360, INC - New
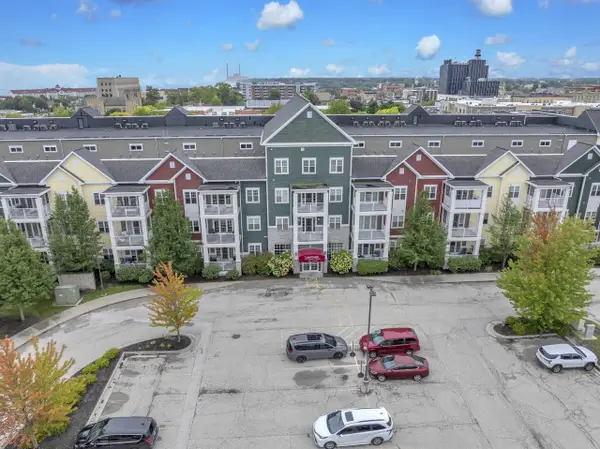 $265,000Active2 beds 2 baths1,022 sq. ft.
832 N 6th STREET #310, Sheboygan, WI 53081
MLS# 1981460Listed by: REALTY 360, INC 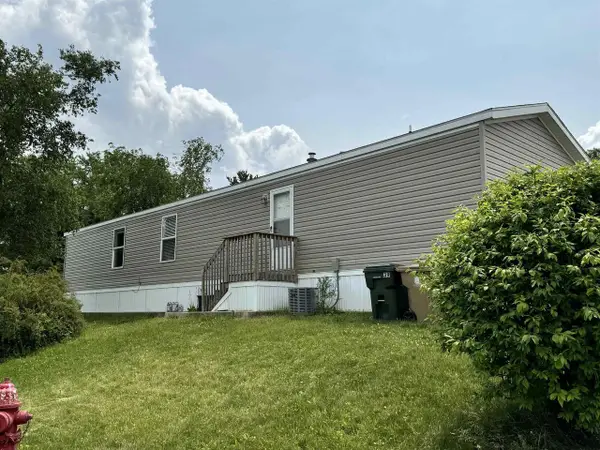 $479,900Active3 beds 2 baths1,577 sq. ft.
4610 Alyssa LANE, Sheboygan, WI 53083
MLS# 1981395Listed by: RE/MAX UNIVERSAL- New
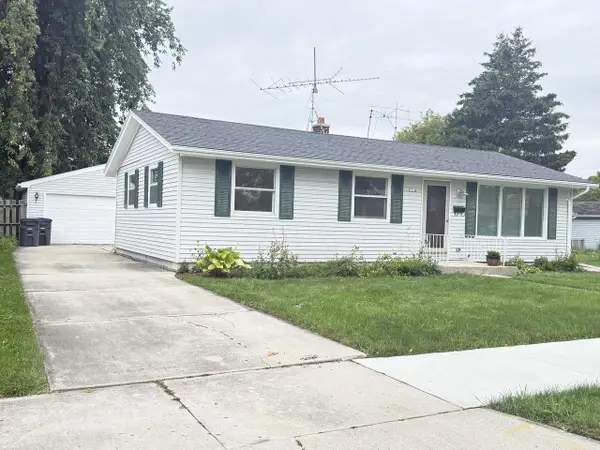 $239,900Active3 beds 1 baths1,539 sq. ft.
1714 N 26th STREET, Sheboygan, WI 53081
MLS# 1981387Listed by: KELLER WILLIAMS EMPOWER 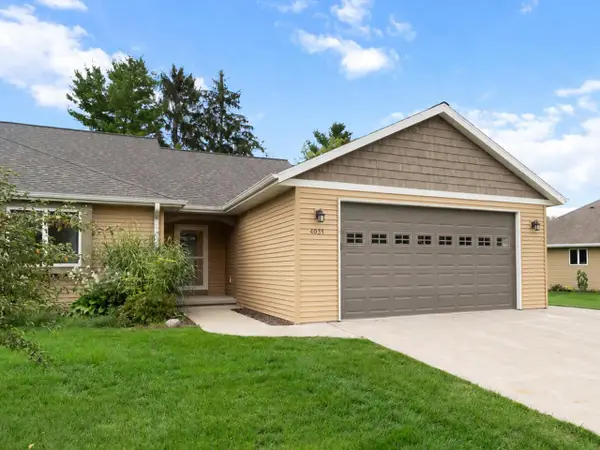 $415,000Pending3 beds 3 baths2,267 sq. ft.
4035 Spring COURT #1, Sheboygan, WI 53083
MLS# 1981327Listed by: SHOREWEST REALTORS, INC.- New
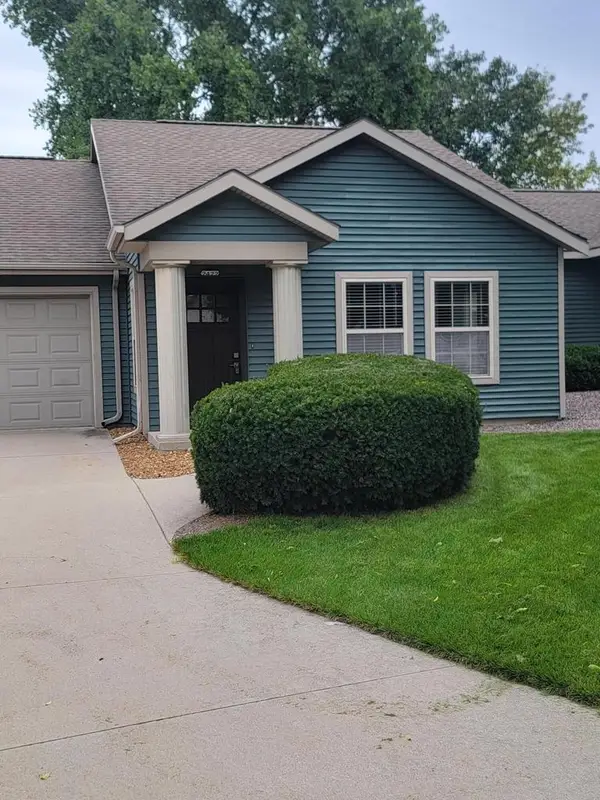 $222,500Active2 beds 1 baths1,026 sq. ft.
2422 Carmen AVENUE, Sheboygan, WI 53081
MLS# 1981313Listed by: RE/MAX UNIVERSAL - New
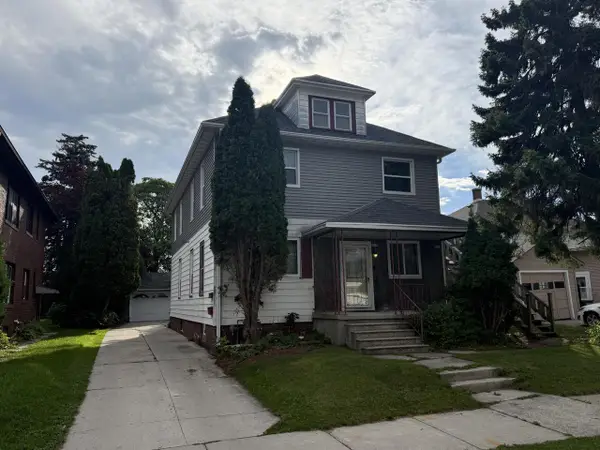 $249,900Active-- beds -- baths2,184 sq. ft.
2009 S 14th STREET #2011, Sheboygan, WI 53081
MLS# 1981243Listed by: THE KRAMER GROUP LLC - New
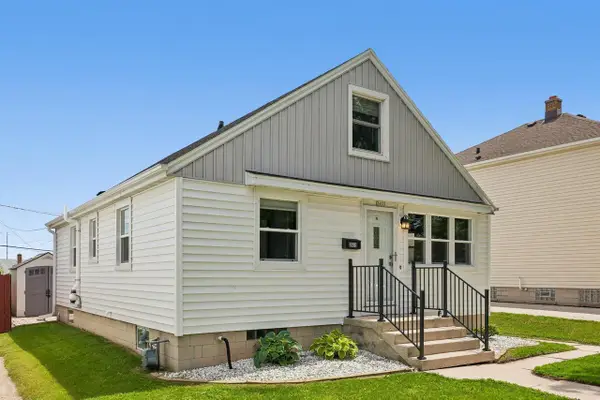 $249,900Active3 beds 2 baths1,625 sq. ft.
2633 N 20th STREET, Sheboygan, WI 53083
MLS# 1981158Listed by: KELLER WILLIAMS PRESTIGE


Protect your home and budget from life's surprises with an Assurant Home Warranty, backed by a partner that supports you through every step of homeownership. Explore Plans.
© 2023 - 2026 ERA Franchise Systems LLC. All rights reserved. ERA Franchise Systems LLC fully supports the principles of the Fair Housing Act and the Equal Opportunity Act. ERA, ERA Real Estate powered, and their respective logos are registered service marks of ERA Franchise Systems LLC. Each office is independently owned and operated.