
750 S Pier DRIVE #7, Sheboygan, WI 53081
Local realty services provided by:ERA MyPro Realty
Listed by: jennifer littmann
Office: pleasant view realty, llc.
MLS#:1983906
Source:Metro MLS
750 S Pier DRIVE #7,Sheboygan, WI 53081
$429,900
- 2 Beds
- 2 Baths
- 1,376 sq. ft.
- Condominium
- Active
Price summary
- Price:$429,900
- Price per sq. ft.:$312.43
- Monthly HOA dues:$480
About this home
Enjoy easy, modern living in this second-floor condo at 750 S Pier Dr, Unit 7. This well-appointed two-bedroom, two-bath condo features an open-concept layout with a spacious kitchen island, in-unit laundry, and comfortable living spaces. Step outside to your private balcony for fresh air, lake views, and additional outdoor space. The unit includes one dedicated parking space and access to a shared rooftop deck--perfect for relaxing or entertaining while taking in the surrounding Lake Michigan and Sheboygan River views. A great opportunity for low-maintenance living in a desirable location!
Contact an agent
Home facts
- Year built:2020
- Listing ID #:1983906
- Added:1 day(s) ago
- Updated:October 09, 2026 at 03:59 AM
Rooms and interior
- Bedrooms:2
- Total bathrooms:2
- Full bathrooms:2
- Bathrooms Description:Master Bedroom Bath, Master Bedroom Bath: Walk-In Shower, Shower Over Tub
- Kitchen Description:Dishwasher, Microwave, On Main Level, Oven, Refrigerator
- Bedroom Description:Master Bedroom On Main Level, Walk-In Closet(s)
- Living area:1,376 sq. ft.
Heating and cooling
- Cooling:Central Air, Forced Air
- Heating:Forced Air, Natural Gas
Structure and exterior
- Year built:2020
- Building area:1,376 sq. ft.
- Construction Materials:Brick, Brick/Stone
- Exterior Features:Balcony
- Levels:Midrise: 3-5 Stories
Schools
- High school:South
- Middle school:Farnsworth
- Elementary school:Longfellow
Utilities
- Water:Municipal Water
- Sewer:Municipal Sewer
Finances and disclosures
- Price:$429,900
- Price per sq. ft.:$312.43
- Tax amount:$6,183 (2025)
Features and amenities
- Appliances:Dishwasher, Microwave, Oven, Refrigerator, Washer
- Laundry features:Dryer, Washer
Parking
- Parking description:1 Car Garage, 1 Space, Assigned, Garage - Attached, Garage - Heated, Garage Opener Included
- Garage spaces:1
New listings near 750 S Pier DRIVE #7
- New
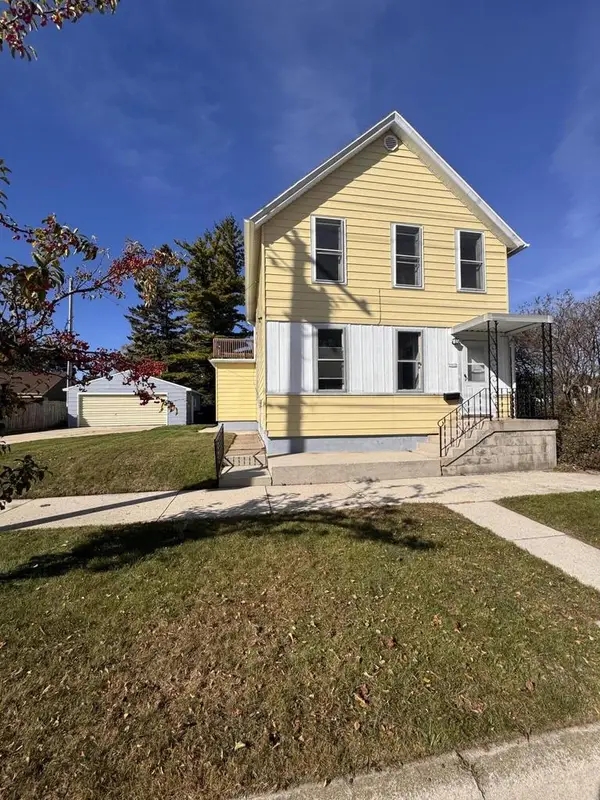 $229,900Active4 beds 4 baths1,612 sq. ft.
2512 S 10th STREET, Sheboygan, WI 53081
MLS# 1984053Listed by: BOB SEXTON REALTY - New
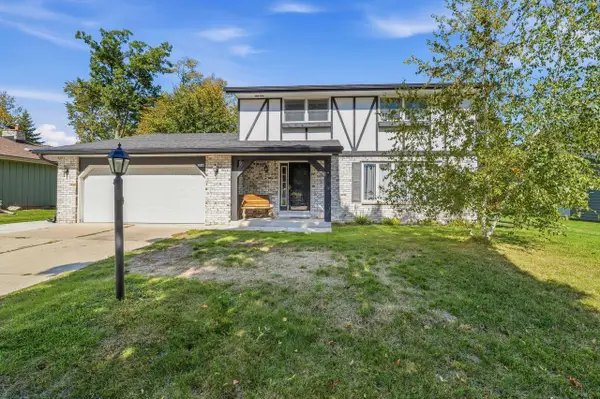 $349,900Active4 beds 2 baths2,244 sq. ft.
2314 W Koning DRIVE, Sheboygan, WI 53083
MLS# 1983991Listed by: PLEASANT VIEW REALTY, LLC - New
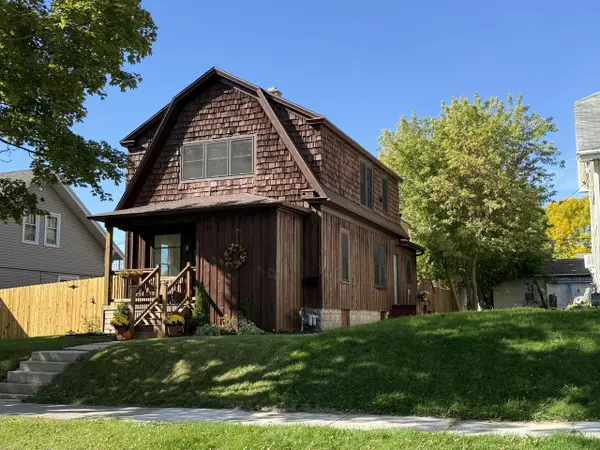 $264,900Active-- beds -- baths1,588 sq. ft.
2002 N 20th STREET, Sheboygan, WI 53081
MLS# 1984003Listed by: CRES - New
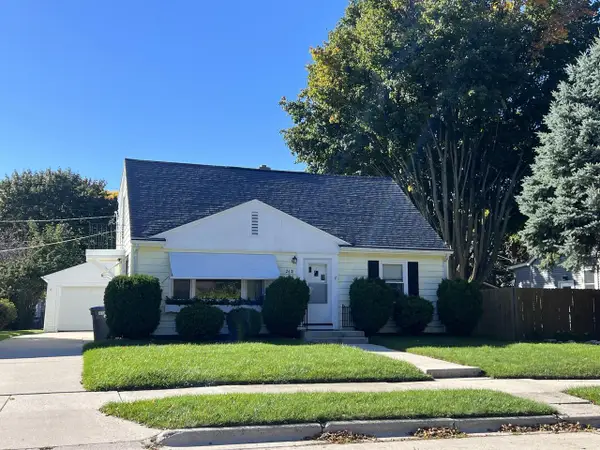 $289,900Active4 beds 2 baths1,666 sq. ft.
2418 S 14th STREET, Sheboygan, WI 53081
MLS# 1983942Listed by: JO GOTTSACKER HOMES, LLC - New
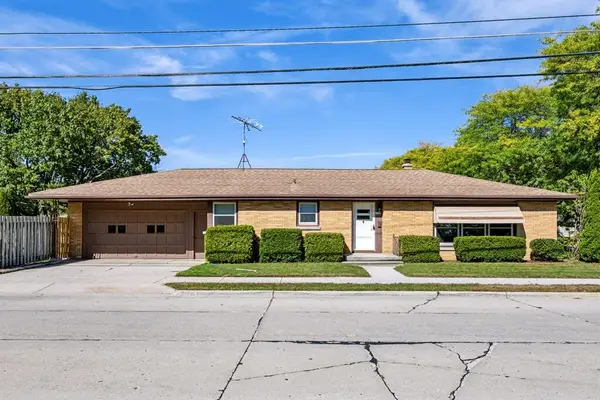 $290,000Active3 beds 1 baths1,363 sq. ft.
1706 Humboldt AVENUE, Sheboygan, WI 53081
MLS# 1983899Listed by: RE/MAX UNIVERSAL - New
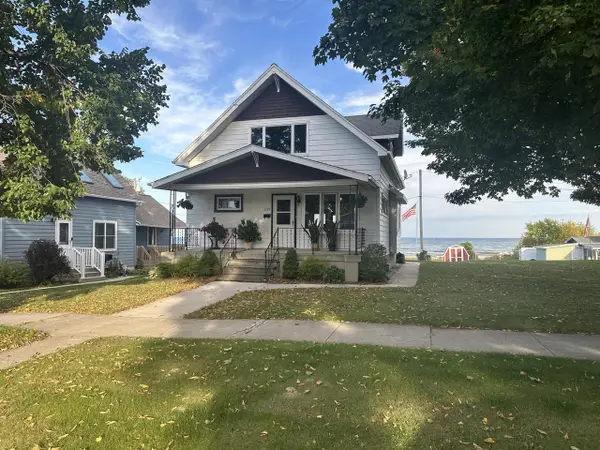 $725,000Active3 beds 1 baths1,495 sq. ft.
1723 S 7th STREET, Sheboygan, WI 53081
MLS# 1983826Listed by: KELLER WILLIAMS EMPOWER 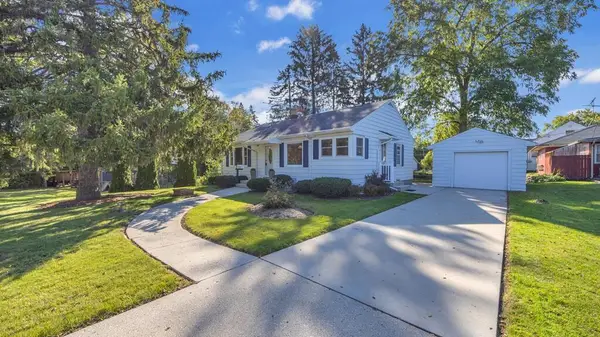 $259,900Active3 beds 2 baths1,372 sq. ft.
2517 Erie AVENUE, Sheboygan, WI 53081
MLS# 1983776Listed by: RE/MAX UNIVERSAL- New
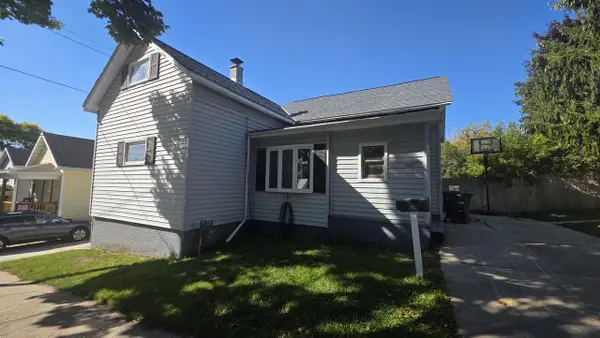 $134,900Active4 beds 2 baths1,484 sq. ft.
1020 N 11th STREET, Sheboygan, WI 53081
MLS# 1983769Listed by: RE/MAX UNIVERSAL 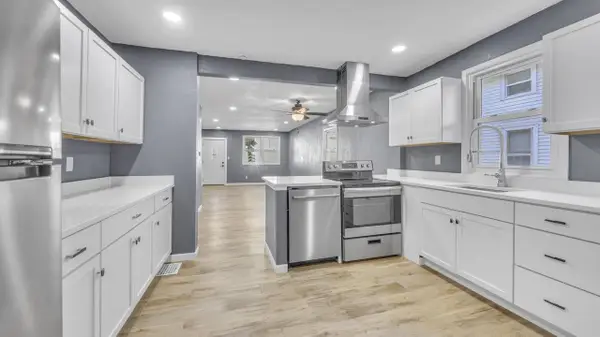 $274,999Active5 beds 2 baths1,502 sq. ft.
303 WISCONSIN AVENUE, Sheboygan, WI 53081
MLS# 1983714Listed by: COLDWELL BANKER REALTY


Protect your home and budget from life's surprises with an Assurant Home Warranty, backed by a partner that supports you through every step of homeownership. Explore Plans.
© 2023 - 2026 ERA Franchise Systems LLC. All rights reserved. ERA Franchise Systems LLC fully supports the principles of the Fair Housing Act and the Equal Opportunity Act. ERA, ERA Real Estate powered, and their respective logos are registered service marks of ERA Franchise Systems LLC. Each office is independently owned and operated.