
N7022 High View DRIVE, Sheboygan, WI 53083
Local realty services provided by:ERA MyPro Realty
Listed by: nicole kapellen
Office: pleasant view realty, llc.
MLS#:1981006
Source:WIREX
Price summary
- Price:$564,900
- Price per sq. ft.:$203.79
About this home
A rare combination of space, privacy and neighborhood convenience in highly sought-after River Woods! Set on 1.23 beautifully landscaped acres with mature trees, this spacious 3 bedroom, 2 full/2 half bath home offers room to spread out inside and out. Oversized living spaces include formal living and dining rooms, an open family room with stone gas fireplace, granite kitchen with dinette and a finished lower level with rec room, 2nd fireplace, half bath and bonus room. Upstairs, all 3 bedrooms are generously sized, including a vaulted primary suite with private bath. Enjoy the peaceful backyard from the deck, plus first-floor laundry, great storage and municipal water/sewer. An established setting that's hard to recreate! Potential for future garage expansion too!
Contact an agent
Home facts
- Year built:1995
- Subdivision & Development:River Woods
- Listing ID #:1981006
- Added:56 day(s) ago
- Updated:November 12, 2026 at 07:03 PM
Rooms and interior
- Bedrooms:3
- Total bathrooms:4
- Full bathrooms:2
- Flooring:Wood Floors
- Dining Description:On Main Level
- Bathrooms Description:Ceramic Tile, Master Bedroom Bath, Master Bedroom Bath: Tub/No Shower, Master Bedroom Bath: Walk-In Shower, Shower Over Tub, Tub Only
- Kitchen Description:Dishwasher, Microwave, On Main Level, Oven, Refrigerator
- Bedroom Description:Master Bedroom On Upper Level
- Basement Description:Full, Partially Finished, Sump Pump
- Living area:2,772 sq. ft.
Heating and cooling
- Cooling:Central Air, Forced Air
- Heating:Forced Air, Natural Gas
Structure and exterior
- Year built:1995
- Building area:2,772 sq. ft.
- Lot area:1.23 Acres
- Architectural Style:Colonial
- Construction Materials:Brick/Stone, Stone, Vinyl
- Exterior Features:Deck
- Levels:2 Story
Schools
- High school:North
- Middle school:Horace Mann
- Elementary school:Lincoln-Erdman
Utilities
- Water:Municipal Water
- Sewer:Municipal Sewer
Finances and disclosures
- Price:$564,900
- Price per sq. ft.:$203.79
- Tax amount:$5,379 (2025)
Features and amenities
- Appliances:Dishwasher, Microwave, Oven, Refrigerator, Washer
- Laundry features:Dryer, Washer
- Amenities:Cable/Satellite Available, Cathedral/Vaulted Ceiling, High Speed Internet, Intercom, Pantry, Skylight(s), Water Softener
Parking
- Parking description:1 Space, 2 Car Garage, Garage - Attached, Garage Opener Included
- Garage spaces:2
New listings near N7022 High View DRIVE
- New
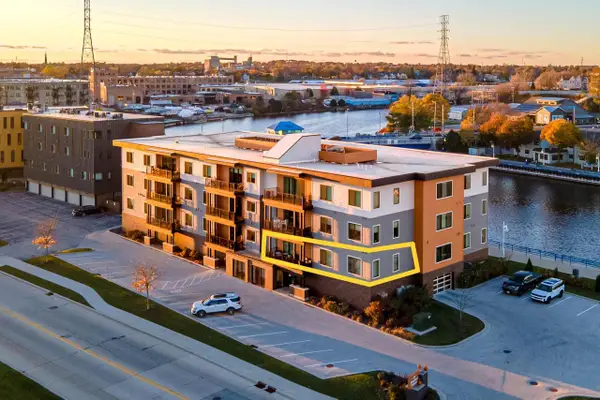 $439,000Active2 beds 2 baths1,441 sq. ft.
750 S Pier DRIVE #5, Sheboygan, WI 53081
MLS# 1987915Listed by: CENTURY 21 MOVES - New
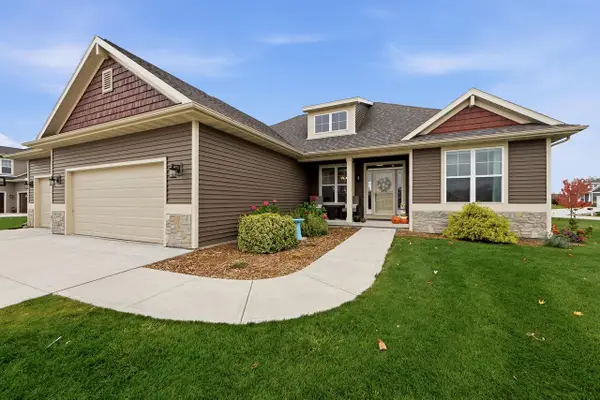 $579,900Active4 beds 3 baths3,292 sq. ft.
5240 Wild Meadow COURT, Sheboygan, WI 53083
MLS# 1987784Listed by: PLEASANT VIEW REALTY, LLC - New
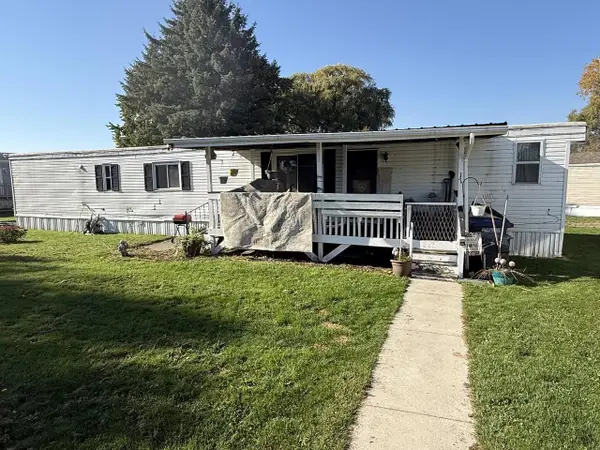 $14,900Active1 beds 1 baths1,100 sq. ft.
17 Blackfoot Trail #17, Sheboygan, WI 53081
MLS# 2035823Listed by: BERKSHIRE HATHAWAY HOMESERVICES WATER CITY REALTY - New
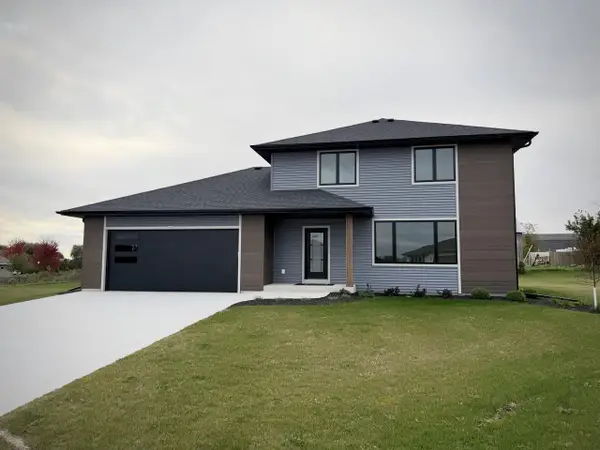 $539,900Active3 beds 4 baths2,435 sq. ft.
2853 Granite COURT, Sheboygan, WI 53081
MLS# 1987640Listed by: COLDWELL BANKER WERNER & ASSOCIATES - New
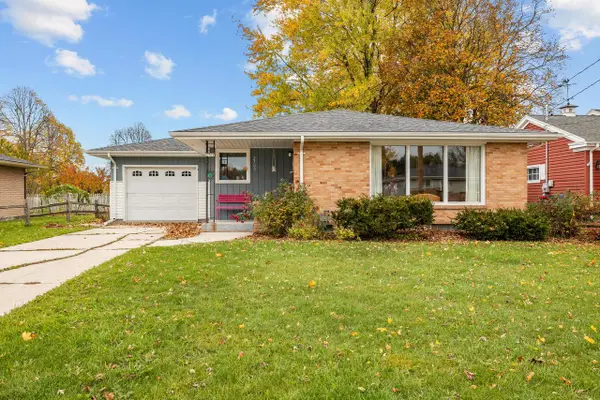 $249,900Active3 beds 2 baths1,786 sq. ft.
2709 Main AVENUE, Sheboygan, WI 53083
MLS# 1987600Listed by: PLEASANT VIEW REALTY, LLC 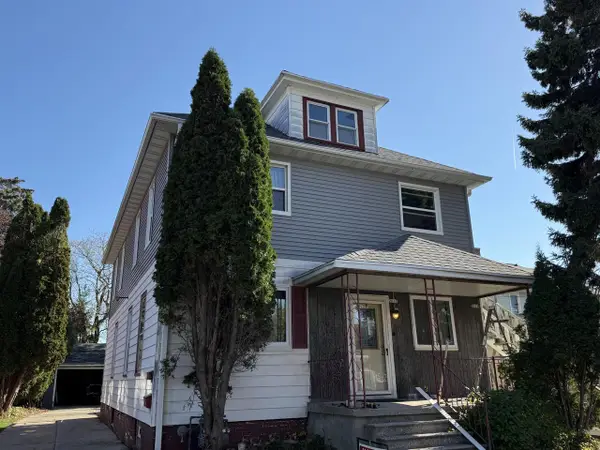 $255,000Pending-- beds -- baths2,184 sq. ft.
2009 S 14th STREET #2011, Sheboygan, WI 53081
MLS# 1987603Listed by: BERKSHIRE HATHAWAY HOMESERVICES METRO REALTY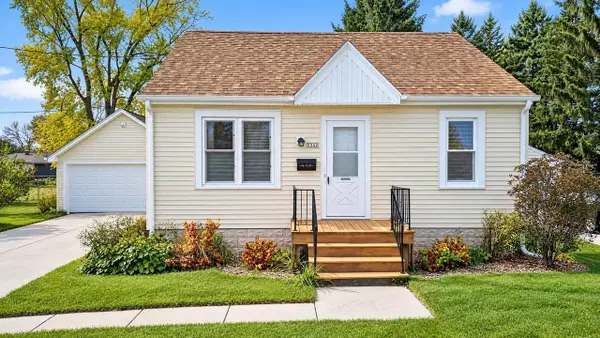 $185,000Pending2 beds 1 baths676 sq. ft.
2242 N 29th STREET, Sheboygan Falls, WI 53083
MLS# 1987532Listed by: CENTURY 21 MOVES- New
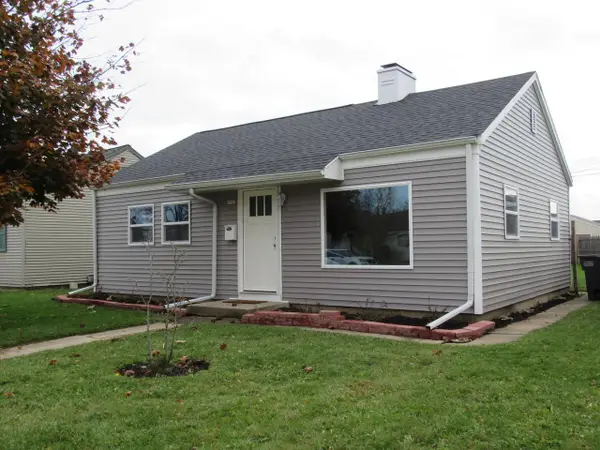 $184,900Active2 beds 1 baths768 sq. ft.
1927 Elm AVENUE, Sheboygan, WI 53081
MLS# 1987572Listed by: CENTURY 21 MOVES - Open Thu, 4:30 to 5:30pm
 $182,000Active2 beds 2 baths1,020 sq. ft.
1620 N 4th STREET, Sheboygan, WI 53081
MLS# 1987376Listed by: SHOREWEST REALTORS, INC. - New
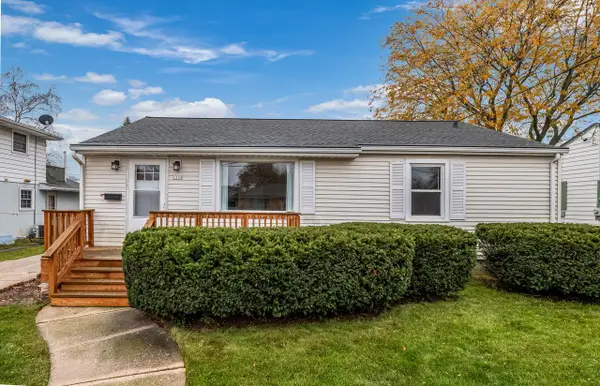 $290,000Active3 beds 2 baths1,064 sq. ft.
1239 Humboldt AVENUE, Sheboygan, WI 53081
MLS# 1987320Listed by: RIVERWEST REALTY MILWAUKEE


Protect your home and budget from life's surprises with an Assurant Home Warranty, backed by a partner that supports you through every step of homeownership. Explore Plans.
© 2023 - 2026 ERA Franchise Systems LLC. All rights reserved. ERA Franchise Systems LLC fully supports the principles of the Fair Housing Act and the Equal Opportunity Act. ERA, ERA Real Estate powered, and their respective logos are registered service marks of ERA Franchise Systems LLC. Each office is independently owned and operated.