
W1799 Heathmor DRIVE, Sheboygan, WI 53083
Local realty services provided by:ERA MyPro Realty
Listed by: beaudoin team*
Office: re/max universal
MLS#:1975681
Source:Metro MLS
W1799 Heathmor DRIVE,Sheboygan, WI 53083
$825,000
- 4 Beds
- 4 Baths
- 3,338 sq. ft.
- Single family
- Active
Price summary
- Price:$825,000
- Price per sq. ft.:$247.15
About this home
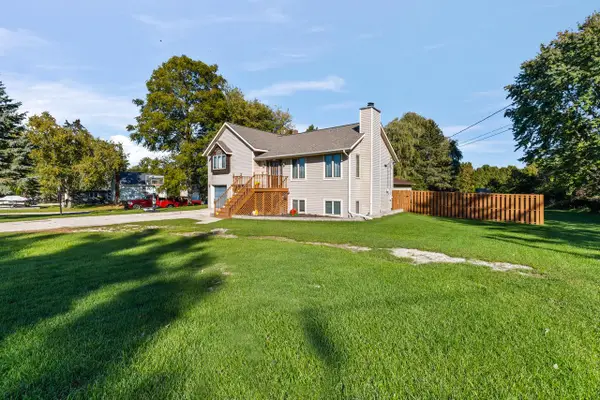
Welcome to this beautifully appointed 4-bedroom, 3.5-bath home offering comfort, style, and exceptional living space. The open-concept main level features a stunning kitchen, beautiful fireplace, main-level primary suite with ensuite bath, laundry, and spacious office. The finished lower level includes a large recreation room, wet bar, full bath, and bonus room ideal for a fifth bedroom. Enjoy a private backyard backing to a peaceful nature retreat protected by a 99-year conservation easement. The expansive patio, gazebo, and outdoor gas fireplace are perfect for entertaining. A 3-car garage provides ample storage and private lower-level access. An additional .430 acres brings the total lot to approximately .9 acres.
Contact an agent
Home facts
- Year built:2008
- Listing ID #:1975681
- Added:57 day(s) ago
- Updated:October 07, 2026 at 04:04 PM
Rooms and interior
- Bedrooms:4
- Total bathrooms:4
- Full bathrooms:3
- Bathrooms Description:Ceramic Tile, Master Bedroom Bath, Master Bedroom Bath: Tub/No Shower, Master Bedroom Bath: Walk-In Shower, Shower Over Tub
- Kitchen Description:Dishwasher, Microwave, On Main Level, Oven, Range, Refrigerator
- Bedroom Description:Master Bedroom On Main Level, Walk-In Closet(s)
- Basement Description:Full, Partially Finished, Sump Pump
- Living area:3,338 sq. ft.
Heating and cooling
- Cooling:Central Air, Forced Air
- Heating:Forced Air, Natural Gas
Structure and exterior
- Year built:2008
- Building area:3,338 sq. ft.
- Lot area:0.9 Acres
- Architectural Style:Contemporary
- Construction Materials:Brick/Stone, Stone
- Exterior Features:Patio
- Foundation Description:Poured Concrete
- Levels:1.5 Story
Utilities
- Water:Municipal Water
- Sewer:Municipal Sewer
Finances and disclosures
- Price:$825,000
- Price per sq. ft.:$247.15
- Tax amount:$6,940 (2025)
Features and amenities
- Appliances:Dishwasher, Microwave, Oven, Range, Refrigerator, Washer
- Laundry features:Dryer, Washer
- Amenities:Pantry, Wet Bar
Parking
- Parking description:3 Car Garage, Garage - Attached, Garage Opener Included
- Garage spaces:3
New listings near W1799 Heathmor DRIVE
- New
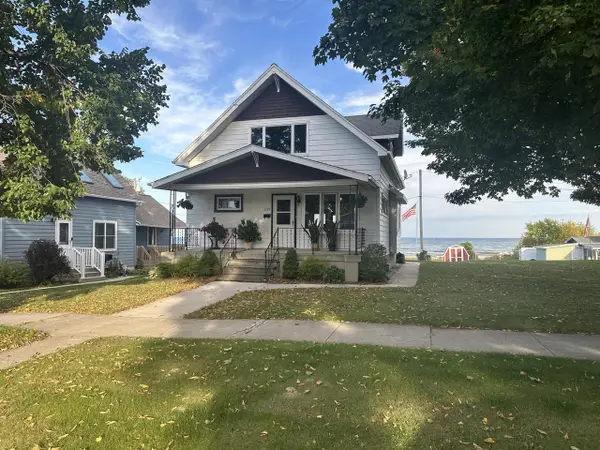 $725,000Active3 beds 1 baths1,495 sq. ft.
1723 S 7th STREET, Sheboygan, WI 53081
MLS# 1983826Listed by: KELLER WILLIAMS EMPOWER 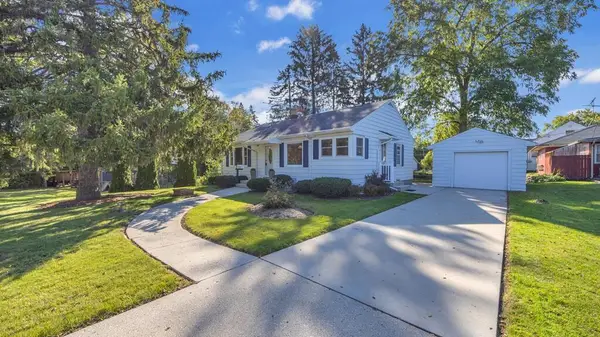 $259,900Active3 beds 2 baths1,372 sq. ft.
2517 Erie AVENUE, Sheboygan, WI 53081
MLS# 1983776Listed by: RE/MAX UNIVERSAL- New
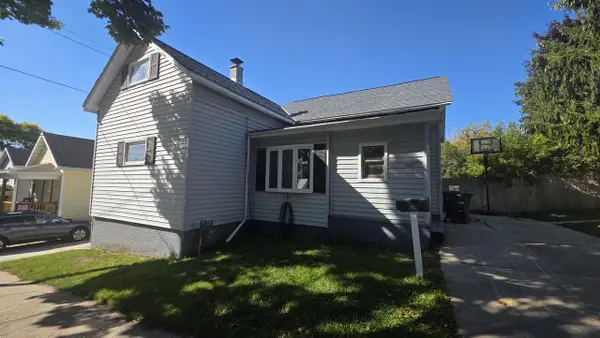 $134,900Active4 beds 2 baths1,484 sq. ft.
1020 N 11th STREET, Sheboygan, WI 53081
MLS# 1983769Listed by: RE/MAX UNIVERSAL 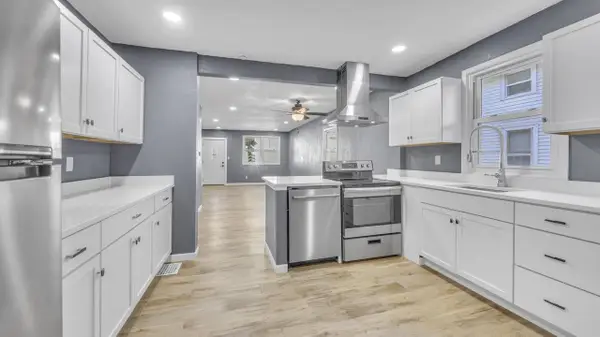 $274,999Active5 beds 2 baths1,502 sq. ft.
303 WISCONSIN AVENUE, Sheboygan, WI 53081
MLS# 1983714Listed by: COLDWELL BANKER REALTY- New
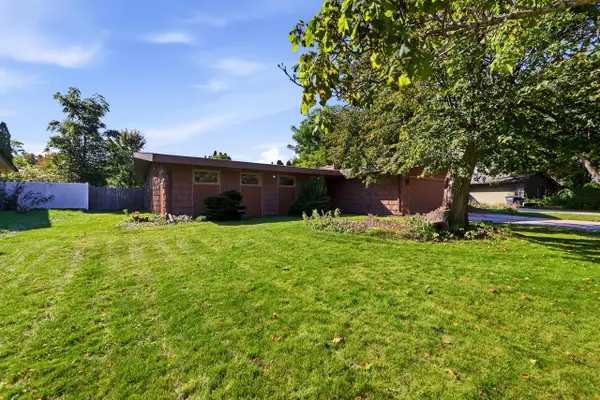 $289,900Active3 beds 2 baths1,932 sq. ft.
1607 Kaufmann AVENUE, Sheboygan, WI 53081
MLS# 1983711Listed by: PLEASANT VIEW REALTY, LLC - New
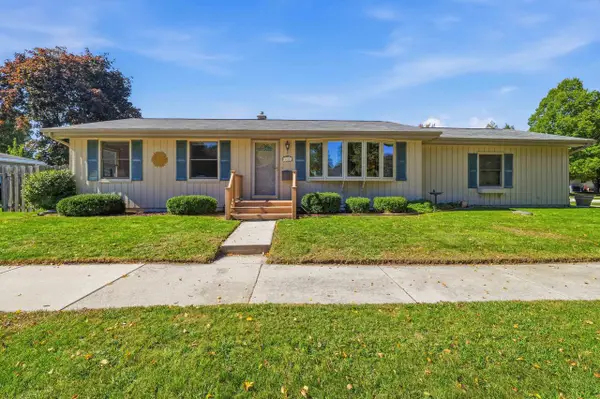 $274,900Active3 beds 2 baths1,183 sq. ft.
3710 S 15th STREET, Sheboygan, WI 53081
MLS# 1983655Listed by: PLEASANT VIEW REALTY, LLC - New
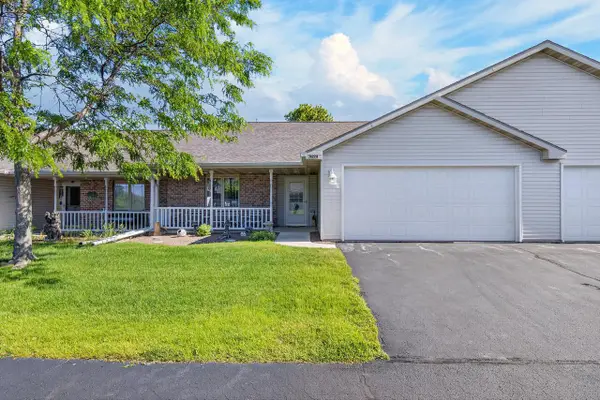 $305,000Active2 beds 2 baths1,469 sq. ft.
4224 Kirkwood COURT, Sheboygan, WI 53081
MLS# 1983673Listed by: SHOREWEST REALTORS, INC. - New
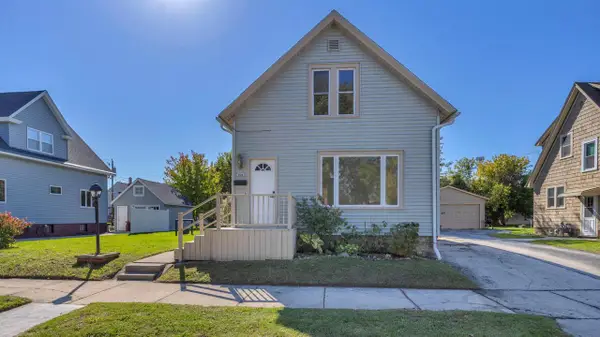 $199,900Active3 beds 2 baths1,121 sq. ft.
1541 Division AVENUE, Sheboygan, WI 53083
MLS# 1983687Listed by: RE/MAX UNIVERSAL - Open Sat, 10 to 11:30am
 $289,900Active4 beds 3 baths1,792 sq. ft.
1410 N 5th STREET, Sheboygan, WI 53081
MLS# 1983543Listed by: GREYSTONE ASSET, LLC - New
 $399,900Active3 beds 3 baths1,711 sq. ft.
2307 N 40th STREET, Sheboygan, WI 53083
MLS# 1983537Listed by: HOMESTEAD ADVISORS


Protect your home and budget from life's surprises with an Assurant Home Warranty, backed by a partner that supports you through every step of homeownership. Explore Plans.
© 2023 - 2026 ERA Franchise Systems LLC. All rights reserved. ERA Franchise Systems LLC fully supports the principles of the Fair Housing Act and the Equal Opportunity Act. ERA, ERA Real Estate powered, and their respective logos are registered service marks of ERA Franchise Systems LLC. Each office is independently owned and operated.