
211 Pederson Drive, Shell Lake, WI 54871
Local realty services provided by:ERA MyPro Realty
Listed by: victor sacco sacco group
Office: edina realty, inc. - spooner
MLS#:1605454
Source:Metro MLS
211 Pederson Drive,Shell Lake, WI 54871
$300,000
- 3 Beds
- 2 Baths
- 1,428 sq. ft.
- Single family
- Pending
Price summary
- Price:$300,000
- Price per sq. ft.:$210.08
About this home
Plenty of space here: this comfortable 3-bedroom home sits on over an acre and a half in a park-like setting, with city water and sewer, a rare find. Close to world-famous Shell Lake and its boat launch, less than a mile away, a premier lake known for its sandy shoreline, clear water, and its wide variety of recreational uses. A partially fenced yard, outdoor fire pit, and garden area make this a wonderful place to spend time with friends and family. Located across the street from Shell Lake schools, provides an easy and safe walk. Main-level laundry, 2-car attached garage with workshop, in-floor heating, gas fireplace, newer roof, and maintenance-free siding make this fresh and clean home near Shell Lake is a must-see. Start your adventure north of the Tension Zoning at 211 Pederson Drive in Shell Lake, WI.
Contact an agent
Home facts
- Year built:1997
- Listing ID #:1605454
- Added:4 day(s) ago
- Updated:October 09, 2026 at 04:34 PM
Rooms and interior
- Bedrooms:3
- Total bathrooms:2
- Full bathrooms:1
- Kitchen Description:Dishwasher, Microwave, On Main Level, Range/Oven, Refrigerator
- Bedroom Description:Master Bedroom On Main Level
- Living area:1,428 sq. ft.
Heating and cooling
- Cooling:Wall/Sleeve Air
- Heating:Hot Water, IN-Floor Heat, Natural Gas
Structure and exterior
- Year built:1997
- Building area:1,428 sq. ft.
- Lot area:1.53 Acres
- Construction Materials:Vinyl
- Exterior Features:3-season porch, Deck, Fenced Yard
- Foundation Description:Poured Concrete
- Levels:1 Story
Utilities
- Water:Municipal Water
- Sewer:Municipal Sewer
Finances and disclosures
- Price:$300,000
- Price per sq. ft.:$210.08
- Tax amount:$2,593 (2025)
Features and amenities
- Appliances:Dishwasher, Microwave, Refrigerator, Washer
- Laundry features:Dryer, Washer
- Amenities:Circuit Breakers, Water Softener, _fea_some Window Coverings
Parking
- Parking description:2 Car Garage, Garage - Attached, Garage Opener Included
- Garage spaces:2
New listings near 211 Pederson Drive
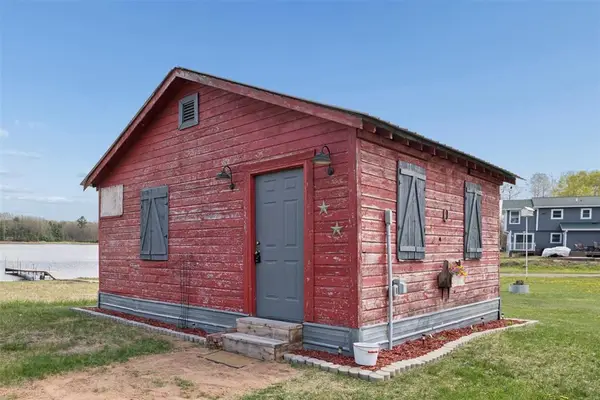 $189,000Active1 beds -- baths426 sq. ft.
316 Wennenberg Shore Drive, Shell Lake, WI 54871
MLS# 1605787Listed by: REALTY ONE GROUP SIMPLIFIED- New
 $189,000Active1 beds -- baths426 sq. ft.
316 Wennerberg Shore Drive, Shell Lake, WI 54871
MLS# 7156472Listed by: REALTY ONE GROUP SIMPLIFIED 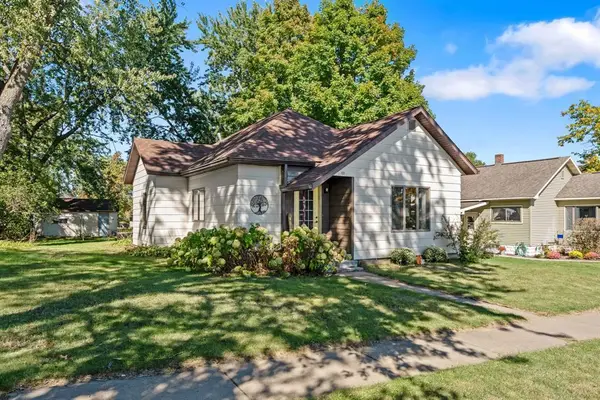 $189,000Active2 beds 2 baths1,488 sq. ft.
105 6th Avenue, Shell Lake, WI 54871
MLS# 1605401Listed by: COLDWELL BANKER REALTY SHELL LAKE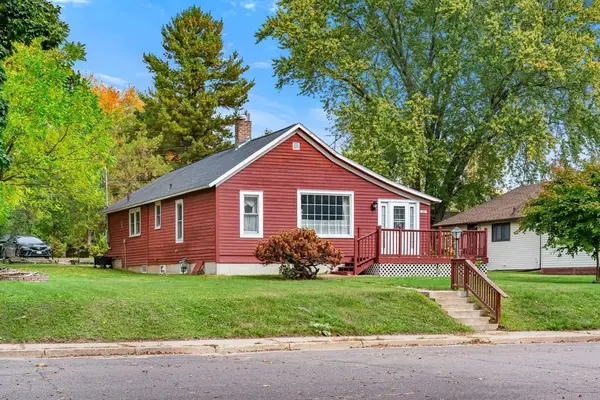 $159,000Active2 beds 1 baths1,197 sq. ft.
113 7th Avenue, Shell Lake, WI 54871
MLS# 1605676Listed by: COLDWELL BANKER REALTY SHELL LAKE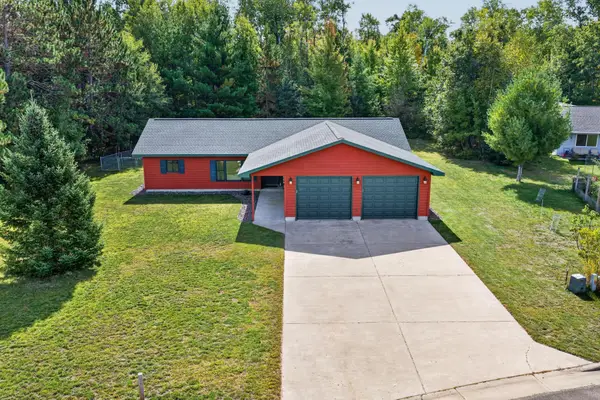 $309,900Active3 beds 2 baths1,601 sq. ft.
111 Corbits Lane, Shell Lake, WI 54871
MLS# 7150613Listed by: DANE ARTHUR REAL ESTATE AGENCY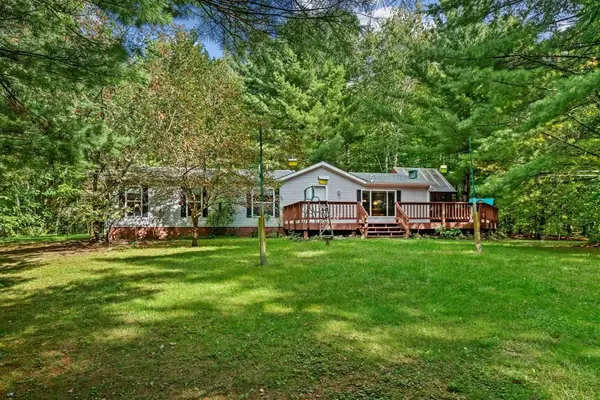 $318,000Active3 beds 2 baths1,456 sq. ft.
W8268 Sand Road, Shell Lake, WI 54871
MLS# 1605270Listed by: COLDWELL BANKER REALTY SHELL LAKE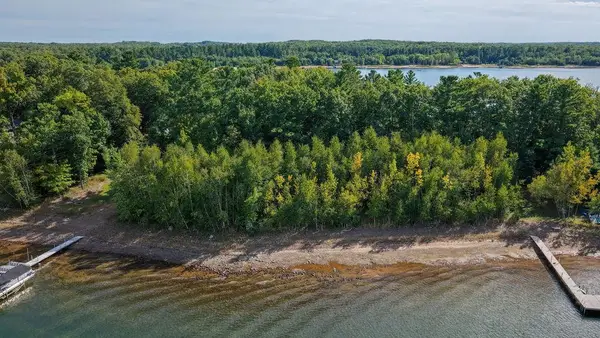 $750,000Active0.87 Acres
TBD Rolphs Point Drive, Shell Lake, WI 54871
MLS# 7146589Listed by: DANE ARTHUR REAL ESTATE AGENCY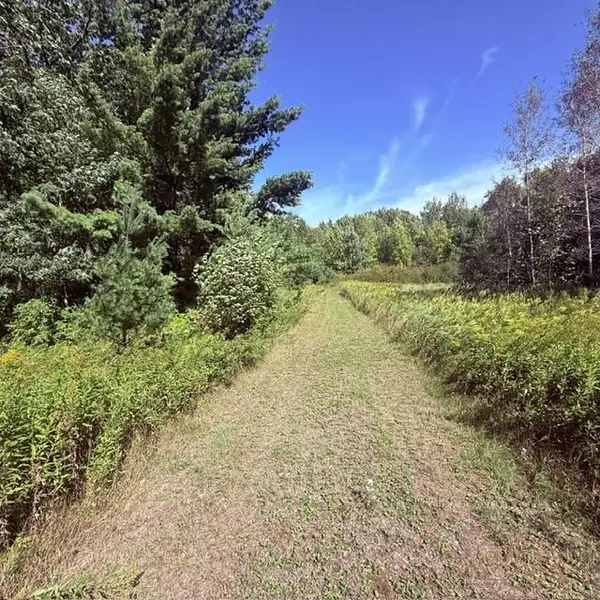 $250,000Active11.02 Acres
TBD W Lilja Avenue, Shell Lake, WI 54871
MLS# 7144122Listed by: LAKES SOTHEBY'S INTERNATIONAL REALTY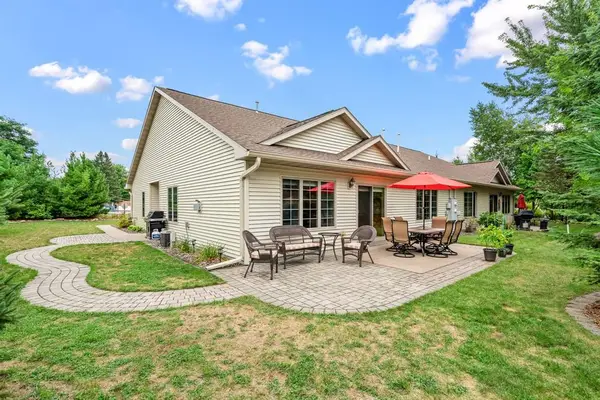 $375,000Pending2 beds 2 baths1,525 sq. ft.
110 Stariha Court, Shell Lake, WI 54871
MLS# 1605007Listed by: COLDWELL BANKER REALTY SHELL LAKE


Protect your home and budget from life's surprises with an Assurant Home Warranty, backed by a partner that supports you through every step of homeownership. Explore Plans.
© 2023 - 2026 ERA Franchise Systems LLC. All rights reserved. ERA Franchise Systems LLC fully supports the principles of the Fair Housing Act and the Equal Opportunity Act. ERA, ERA Real Estate powered, and their respective logos are registered service marks of ERA Franchise Systems LLC. Each office is independently owned and operated.