
W5025 BLUE HERON CIRCLE, Sherwood, WI 54169
Local realty services provided by:ERA MyPro Realty
Listed by: mike karisny
Office: acre realty, ltd.
MLS#:50329148
Source:Metro MLS
W5025 BLUE HERON CIRCLE,Sherwood, WI 54169
$494,900
- 3 Beds
- 2 Baths
- 1,759 sq. ft.
- Single family
- Active
Price summary
- Price:$494,900
- Price per sq. ft.:$281.35
- Monthly HOA dues:$3.33
About this home
Sensational 3 BR newly-designed MYSTIC MODEL built by the industry leader, VANS CONSTRUCTION! Phenomenal area close to Lake Winnebago & High Cliff State park! Awesome floor plan highlighted by spacious kitchen with cobblestone driftwood cabinets, Quartz countertops (throughout entire home), tile backsplash, snack bar and large walk-in pantry! Open concept flows with massive great room showcasing 16' cathedral ceilings and gas fireplace. The front entry has a 15' ceiling. The primary suite has trey ceilings, a private bath with double sink vanity and a large walk-in closet. All bathrooms have quartz counters, too! White shiplap at back lockers. Garage floor drain and soft close drawers are sure-to-be-appeciated! Home shown in a simulated model. Estimated completion August 2026.
Contact an agent
Home facts
- Year built:2026
- Listing ID #:50329148
- Added:53 day(s) ago
- Updated:September 07, 2026 at 03:57 PM
Rooms and interior
- Bedrooms:3
- Total bathrooms:2
- Full bathrooms:2
- Bathrooms Description:Stubbed For Bathroom on Lower
- Kitchen Description:Dishwasher, Disposal, Microwave, On Main Level
- Bedroom Description:Master Bedroom On Main Level, Walk-In Closet(s)
- Basement Description:Full
- Living area:1,759 sq. ft.
Heating and cooling
- Cooling:Central Air, Forced Air
- Heating:Forced Air, Natural Gas
Structure and exterior
- Year built:2026
- Building area:1,759 sq. ft.
- Lot area:0.42 Acres
- Construction Materials:Brick/Stone, Stone, Vinyl
- Foundation Description:Poured Concrete
- Levels:1 Story
Utilities
- Water:Municipal Water
- Sewer:Municipal Sewer
Finances and disclosures
- Price:$494,900
- Price per sq. ft.:$281.35
- Tax amount:$500
Features and amenities
- Appliances:Dishwasher, Disposal, Microwave
- Amenities:Cable/Satellite Available, Cathedral/Vaulted Ceiling, High Speed Internet, Pantry
Parking
- Parking description:3 Car Garage, Garage - Attached, Garage Opener Included
- Garage spaces:3
New listings near W5025 BLUE HERON CIRCLE
- New
 $484,900Active3 beds 3 baths1,764 sq. ft.
W4858 GUERNSEY DRIVE, Sherwood, WI 54169
MLS# 50331951Listed by: ACRE REALTY, LTD.  $489,900Active3 beds 4 baths2,343 sq. ft.
W5132 BLUE HERON COURT, Sherwood, WI 54169
MLS# 50331538Listed by: HOME BASE REALTY, LLC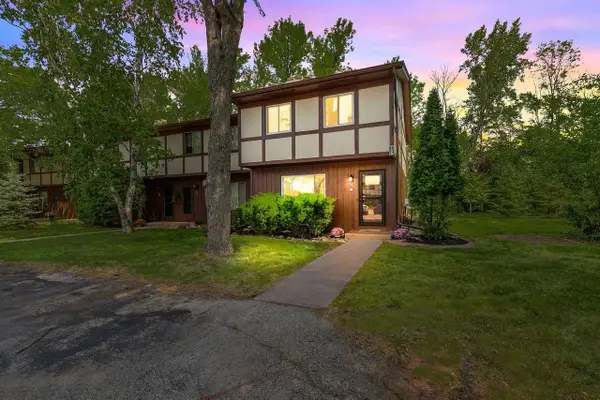 $214,900Pending3 beds 2 baths1,228 sq. ft.
W5008 GOLF COURSE ROAD #607, Sherwood, WI 54169
MLS# 50329704Listed by: KELLER WILLIAMS FOX CITIES $539,000Active4 beds 3 baths2,286 sq. ft.
W5261 ARBOR VITAE COURT, Sherwood, WI 54169
MLS# 50329092Listed by: REALTY ONE GROUP HAVEN $479,900Active3 beds 3 baths1,774 sq. ft.
N8049 OAKWOOD DRIVE, Sherwood, WI 54169
MLS# 50329143Listed by: ACRE REALTY, LTD. $429,900Active3 beds 2 baths1,570 sq. ft.
W5049 BLUE HERON CIRCLE, Sherwood, WI 54169
MLS# 50329145Listed by: ACRE REALTY, LTD.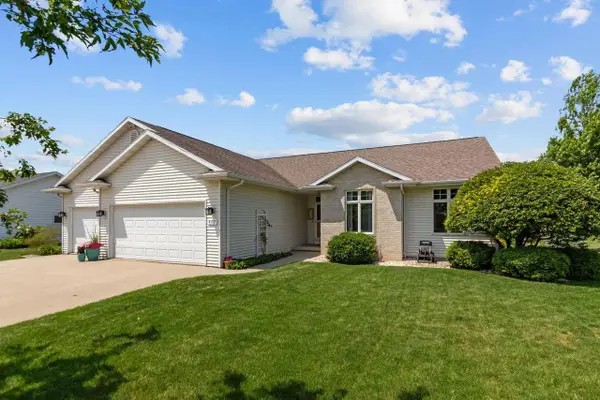 $484,900Pending3 beds 4 baths2,426 sq. ft.
N8177 BIG LAKE LANE, Sherwood, WI 54169
MLS# 50328326Listed by: COLDWELL BANKER REAL ESTATE GROUP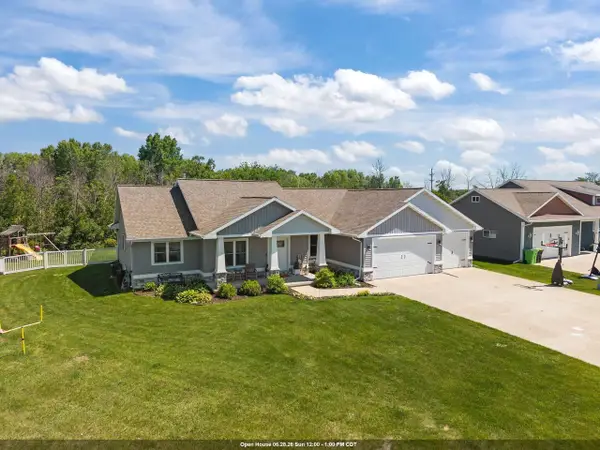 $519,900Pending3 beds 3 baths1,940 sq. ft.
N8231 BIG LAKE COURT, Sherwood, WI 54169
MLS# 50328118Listed by: KELLER WILLIAMS FOX CITIES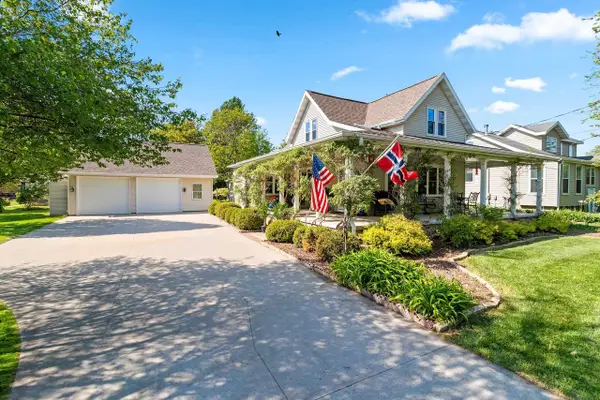 $444,900Pending3 beds 3 baths2,256 sq. ft.
N7629 PIGEON ROAD, Sherwood, WI 54169
MLS# 50327969Listed by: FIRST WEBER, INC.


Protect your home and budget from life's surprises with an Assurant Home Warranty, backed by a partner that supports you through every step of homeownership. Explore Plans.
© 2023 - 2026 ERA Franchise Systems LLC. All rights reserved. ERA Franchise Systems LLC fully supports the principles of the Fair Housing Act and the Equal Opportunity Act. ERA, ERA Real Estate powered, and their respective logos are registered service marks of ERA Franchise Systems LLC. Each office is independently owned and operated.