
W5050 BIRCHWOOD DRIVE, Sherwood, WI 54169
Local realty services provided by:ERA MyPro Realty
Listed by: tyler beckman
Office: beckman properties
MLS#:50335843
Source:WIREX via South Central Wisconsin MLS
W5050 BIRCHWOOD DRIVE,Sherwood, WI 54169
$525,000
- 3 Beds
- 2 Baths
- 1,781 sq. ft.
- Single family
- Active
Price summary
- Price:$525,000
- Price per sq. ft.:$294.78
About this home
Quality built 3 bedroom 2 bathroom ranch style home with great scale & finish. This 2017 RUCON built home offers a split bedroom design with modern amenities and open concept design. 9 foot ceilings throughout make this nearly 1,800 sq foot home feel even larger. Beautiful kitchen space with stained cabinetry, 7 foot island, quartz counters, tile backsplash, and coveted walk in pantry. Living Room features a stone fireplace with a wall of daylight windows and quality blinds. Primary suite offers tray ceiling and 8x6 walk in closet. Primary en suite bathroom with quartz counter dual vanity and shower. 3 car garage! Garage entry drop zone with additional closet space. 1st floor laundry with folding top & hanging space. Secondary bedrooms can be sealed from the noise of your great room with the custom barndoor. Secondary bedrooms share an additional full bathroom. Basement awaits your finishing touches with attractive corner dual egress window allowing for flexibility in your finished layout - blueprint attached for builder's concept for finishing the space. Basement stubbed for bathroom already! Outside you'll find quality landscaping already completed including a large back patio - hot tub included! All of the benefits of new construction without the time/costs of finishing the home. Sherwood offers a quiet community living with great proximity to High Cliff State Park & Golf Course as well as the East side of the Fox Valley - this one has it all!...
Contact an agent
Home facts
- Year built:2017
- Listing ID #:50335843
- Added:1 day(s) ago
- Updated:November 19, 2026 at 09:21 PM
Rooms and interior
- Bedrooms:3
- Total bathrooms:2
- Full bathrooms:2
- Bathrooms Description:At least 1 Tub, Stubbed For Bathroom on Lower
- Kitchen Description:Dishwasher, Microwave, On Main Level, Range/Oven, Refrigerator
- Bedroom Description:Master Bedroom On Main Level, Walk-In Closet(s)
- Basement Description:Full, Sump Pump
- Living area:1,781 sq. ft.
Heating and cooling
- Cooling:Central Air, Forced Air
- Heating:Forced Air, Natural Gas
Structure and exterior
- Year built:2017
- Building area:1,781 sq. ft.
- Lot area:0.34 Acres
- Construction Materials:Brick/Stone, Stone, Vinyl
- Exterior Features:Patio
- Foundation Description:Poured Concrete
- Levels:1 Story
Utilities
- Water:Municipal Water
- Sewer:Municipal Sewer
Finances and disclosures
- Price:$525,000
- Price per sq. ft.:$294.78
- Tax amount:$6,316
Features and amenities
- Appliances:Dishwasher, Microwave, Refrigerator, Washer
- Laundry features:Dryer, Washer
- Amenities:Pantry
- Pool features:Hot Tub
Parking
- Parking description:3 Car Garage, Garage - Attached, Garage Opener Included
- Garage spaces:3
New listings near W5050 BIRCHWOOD DRIVE
- New
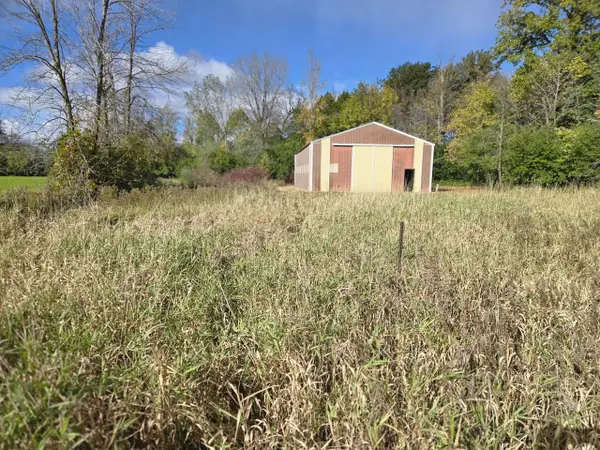 $299,000Active4 Acres
Lt0 HWY 114, Sherwood, WI 54169
MLS# 1988605Listed by: ENCORE REAL ESTATE BROKERAGE - New
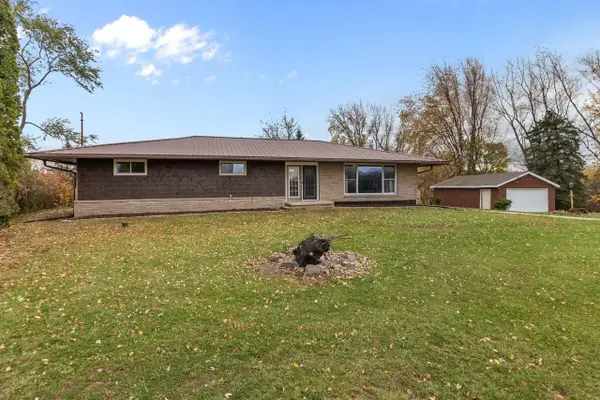 $350,000Active4 beds 2 baths1,740 sq. ft.
N7470 HWY 55, Menasha, WI 54952
MLS# 50335751Listed by: KELLER WILLIAMS FOX CITIES - New
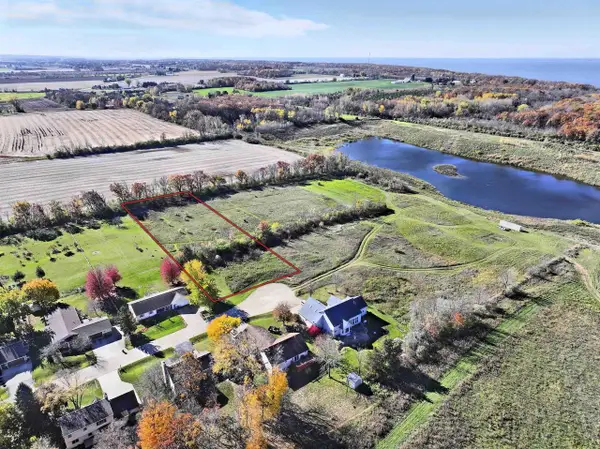 $149,900Active1.56 Acres
W165 KINGS WAY, Sherwood, WI 54169
MLS# 50335653Listed by: SILVERTREE HOMES LLC 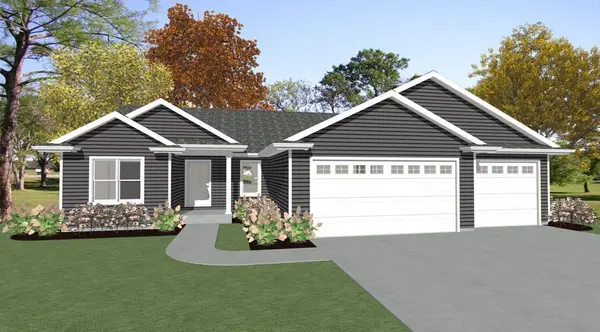 $454,900Active3 beds 2 baths1,542 sq. ft.
N8038 PIGEON ROAD, Sherwood, WI 54169
MLS# 50335272Listed by: ACRE REALTY, LTD.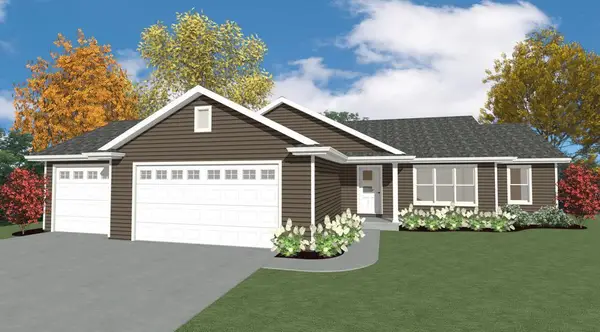 $439,900Active3 beds 2 baths1,530 sq. ft.
N8068 PIGEON ROAD, Sherwood, WI 54169
MLS# 50335274Listed by: ACRE REALTY, LTD.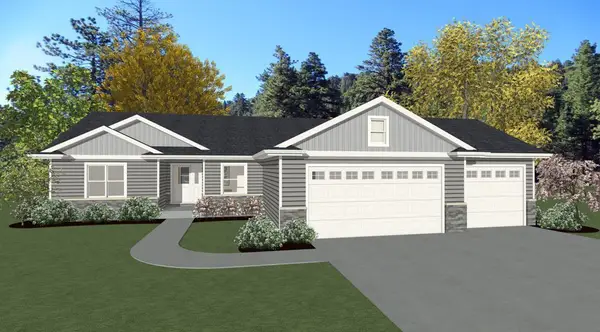 $509,900Active3 beds 2 baths1,771 sq. ft.
N7972 OLD POND COURT, Sherwood, WI 54169
MLS# 50335275Listed by: ACRE REALTY, LTD.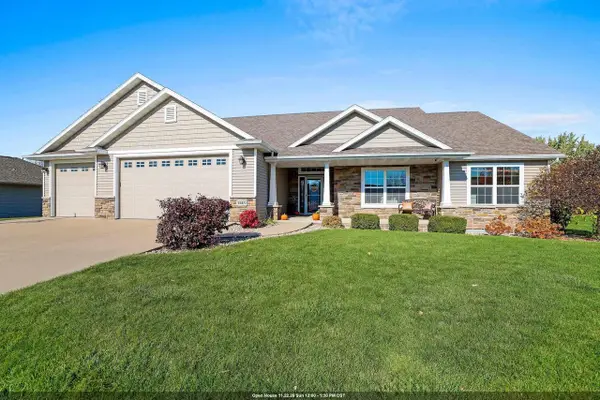 $540,000Active3 beds 3 baths2,174 sq. ft.
W4870 CLIFF VIEW DRIVE, Sherwood, WI 54169
MLS# 50335097Listed by: LPT REALTY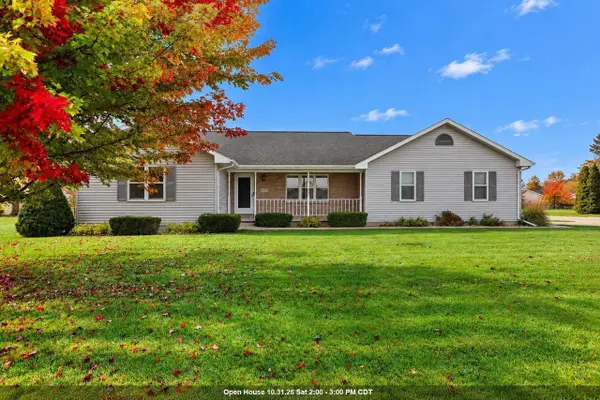 $399,999Pending3 beds 3 baths1,865 sq. ft.
W4745 NICKLAUS COURT, Sherwood, WI 54169
MLS# 50334874Listed by: SCORE REALTY GROUP, LLC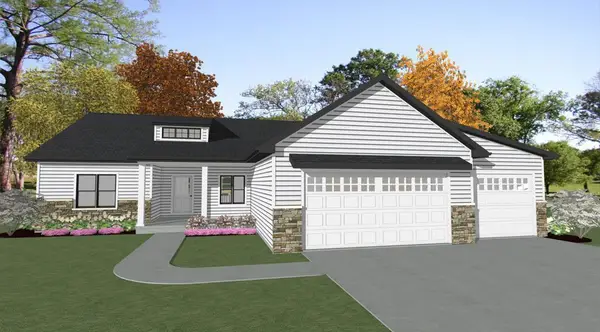 $511,840Active3 beds 2 baths1,759 sq. ft.
N8068 OAKWOOD DRIVE, Sherwood, WI 54169
MLS# 50334663Listed by: ACRE REALTY, LTD.


Protect your home and budget from life's surprises with an Assurant Home Warranty, backed by a partner that supports you through every step of homeownership. Explore Plans.
© 2023 - 2026 ERA Franchise Systems LLC. All rights reserved. ERA Franchise Systems LLC fully supports the principles of the Fair Housing Act and the Equal Opportunity Act. ERA, ERA Real Estate powered, and their respective logos are registered service marks of ERA Franchise Systems LLC. Each office is independently owned and operated.