
W5261 ARBOR VITAE COURT, Sherwood, WI 54169
Local realty services provided by:ERA MyPro Realty
Listed by: kelley weber
Office: realty one group haven
MLS#:50329092
Source:Metro MLS
W5261 ARBOR VITAE COURT,Sherwood, WI 54169
$539,000
- 4 Beds
- 3 Baths
- 2,286 sq. ft.
- Single family
- Active
Price summary
- Price:$539,000
- Price per sq. ft.:$235.78
About this home
Custom-built home in Sherwood, minutes from High Cliff State Park, Lake Winnebago & area trails. A welcoming two-story foyer opens to a main level filled with character, custom woodwork & 9ft ceilings. The great room features a wood-burning fireplace with built-ins, while a main-floor flex room for an office, playroom or den. Mudroom offers a locker drop zone & adjacent storage. Oversized 3+ car garage with direct basement access. Upstairs are 4 bedrooms, including a spacious primary suite with large walk-in closet & convenient access to 2nd floor laundry. Unfinished lower level with egress window & bath rough-in, ready for future living space. 2025 updates include LVT flooring & zoned HVAC. Come experience the character & space this home offers in person.
Contact an agent
Home facts
- Year built:2011
- Listing ID #:50329092
- Added:53 day(s) ago
- Updated:September 07, 2026 at 03:57 PM
Rooms and interior
- Bedrooms:4
- Total bathrooms:3
- Full bathrooms:2
- Bathrooms Description:Stubbed For Bathroom on Lower
- Kitchen Description:On Main Level
- Bedroom Description:Master Bedroom On Upper Level
- Basement Description:8'+ Ceiling, Full, Sump Pump
- Living area:2,286 sq. ft.
Heating and cooling
- Cooling:Central Air, Forced Air
- Heating:Forced Air, Natural Gas, Zoned Heating
Structure and exterior
- Year built:2011
- Building area:2,286 sq. ft.
- Lot area:0.34 Acres
- Construction Materials:Brick, Brick/Stone, Vinyl
- Foundation Description:Poured Concrete
- Levels:2 Story
Utilities
- Water:Municipal Water
- Sewer:Municipal Sewer
Finances and disclosures
- Price:$539,000
- Price per sq. ft.:$235.78
- Tax amount:$5,281
Parking
- Parking description:3 Car Garage, Garage - Attached, Garage - Basement Access, Garage Opener Included
- Garage spaces:3
New listings near W5261 ARBOR VITAE COURT
- New
 $484,900Active3 beds 3 baths1,764 sq. ft.
W4858 GUERNSEY DRIVE, Sherwood, WI 54169
MLS# 50331951Listed by: ACRE REALTY, LTD.  $489,900Active3 beds 4 baths2,343 sq. ft.
W5132 BLUE HERON COURT, Sherwood, WI 54169
MLS# 50331538Listed by: HOME BASE REALTY, LLC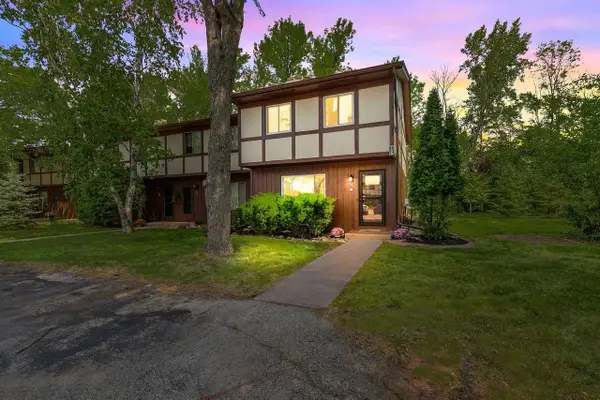 $214,900Pending3 beds 2 baths1,228 sq. ft.
W5008 GOLF COURSE ROAD #607, Sherwood, WI 54169
MLS# 50329704Listed by: KELLER WILLIAMS FOX CITIES $479,900Active3 beds 3 baths1,774 sq. ft.
N8049 OAKWOOD DRIVE, Sherwood, WI 54169
MLS# 50329143Listed by: ACRE REALTY, LTD. $429,900Active3 beds 2 baths1,570 sq. ft.
W5049 BLUE HERON CIRCLE, Sherwood, WI 54169
MLS# 50329145Listed by: ACRE REALTY, LTD. $494,900Active3 beds 2 baths1,759 sq. ft.
W5025 BLUE HERON CIRCLE, Sherwood, WI 54169
MLS# 50329148Listed by: ACRE REALTY, LTD.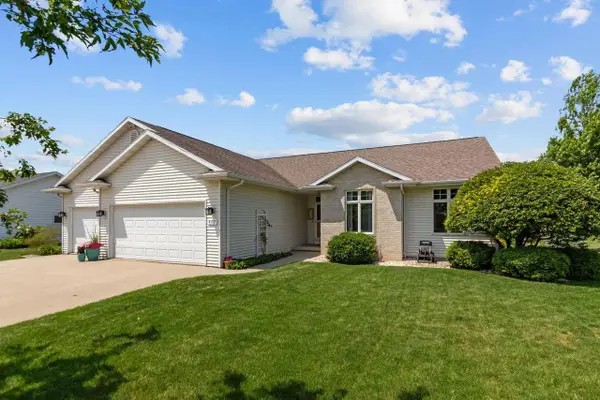 $484,900Pending3 beds 4 baths2,426 sq. ft.
N8177 BIG LAKE LANE, Sherwood, WI 54169
MLS# 50328326Listed by: COLDWELL BANKER REAL ESTATE GROUP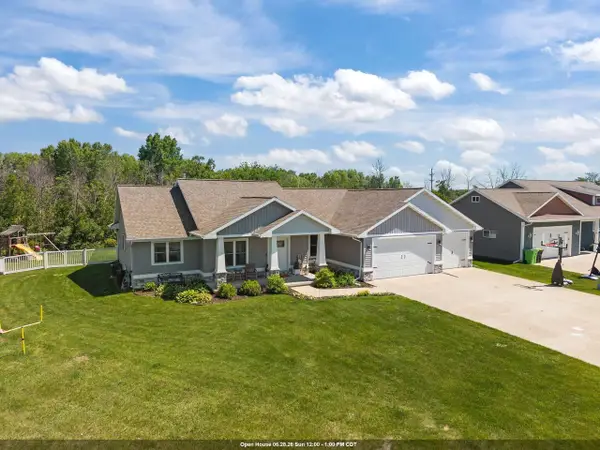 $519,900Pending3 beds 3 baths1,940 sq. ft.
N8231 BIG LAKE COURT, Sherwood, WI 54169
MLS# 50328118Listed by: KELLER WILLIAMS FOX CITIES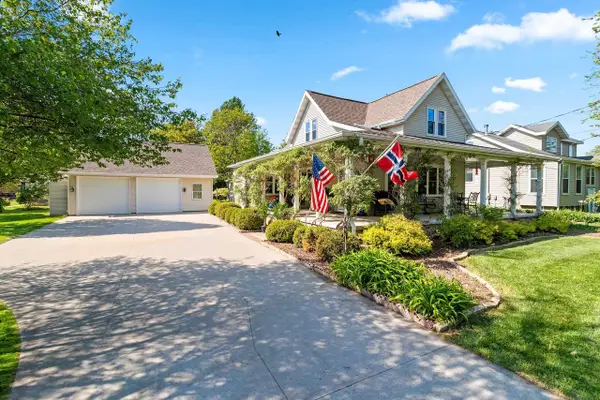 $444,900Pending3 beds 3 baths2,256 sq. ft.
N7629 PIGEON ROAD, Sherwood, WI 54169
MLS# 50327969Listed by: FIRST WEBER, INC.


Protect your home and budget from life's surprises with an Assurant Home Warranty, backed by a partner that supports you through every step of homeownership. Explore Plans.
© 2023 - 2026 ERA Franchise Systems LLC. All rights reserved. ERA Franchise Systems LLC fully supports the principles of the Fair Housing Act and the Equal Opportunity Act. ERA, ERA Real Estate powered, and their respective logos are registered service marks of ERA Franchise Systems LLC. Each office is independently owned and operated.