
W7272 BONNIE DRIVE, Shiocton, WI 54170
Local realty services provided by:ERA MyPro Realty
Listed by: amy vandenberg
Office: coldwell banker real estate group
MLS#:50330998
Source:Metro MLS
W7272 BONNIE DRIVE,Shiocton, WI 54170
$675,000
- 3 Beds
- 3 Baths
- 2,972 sq. ft.
- Single family
- Pending
Price summary
- Price:$675,000
- Price per sq. ft.:$227.12
About this home
Nestled on 2.2 private acres at the end of a quiet street, this beautifully designed walk-out ranch offers more than 2,900 SF of living space.Volume ceilings throughout the main level create an open feel.Kitchen & dining area flow seamlessly to a tiered, low-maintenance deck & expansive backyard.Primary suite features a remodeled bath & spacious walk-in closet.A secondary bedroom w/French doors is a perfect home office.Walk-out LL is designed for both entertaining & everyday living, featuring a spacious family room w/FP & bar, plus flexible spaces ideal for exercise or hobbies.Step outside to an incredible patio complete with a built-in fire pit.Oversized attached 3-car garage w/basement access, along w/26x37 detached drive-through garage.Some photos virtually staged. Showings begin 08-20
Contact an agent
Home facts
- Year built:1997
- Listing ID #:50330998
- Added:50 day(s) ago
- Updated:September 28, 2026 at 04:02 PM
Rooms and interior
- Bedrooms:3
- Total bathrooms:3
- Full bathrooms:2
- Flooring:Wood Floors
- Bathrooms Description:At least 1 Tub, Whirlpool
- Kitchen Description:Dishwasher, Microwave, On Main Level, Range/Oven, Refrigerator
- Bedroom Description:Master Bedroom On Main Level, Walk-In Closet(s)
- Basement Description:8'+ Ceiling, Full, Partial Finished, Partially Finished, Sump Pump, Walk Out/Outer Door
- Living area:2,972 sq. ft.
Heating and cooling
- Cooling:Central Air, Forced Air
- Heating:Forced Air, Natural Gas
Structure and exterior
- Year built:1997
- Building area:2,972 sq. ft.
- Lot area:2.2 Acres
- Architectural Style:Ranch
- Construction Materials:Brick, Brick/Stone, Vinyl
- Exterior Features:Deck, Patio
- Foundation Description:Poured Concrete
- Levels:1 Story
Utilities
- Water:Well
- Sewer:Private Septic System
Finances and disclosures
- Price:$675,000
- Price per sq. ft.:$227.12
- Tax amount:$6,812
Features and amenities
- Appliances:Dishwasher, Microwave, Refrigerator, Washer
- Laundry features:Dryer, Washer
- Amenities:Cable/Satellite Available, Cathedral/Vaulted Ceiling, Central Vacuum, High Speed Internet, Water Softener
- Pool features:WhirlPool/HotTub
Parking
- Parking description:4 Car Garage, Additional Garage(s), Garage - Attached, Garage - Basement Access, Garage - Detached, Garage Opener Included
- Garage spaces:6
New listings near W7272 BONNIE DRIVE
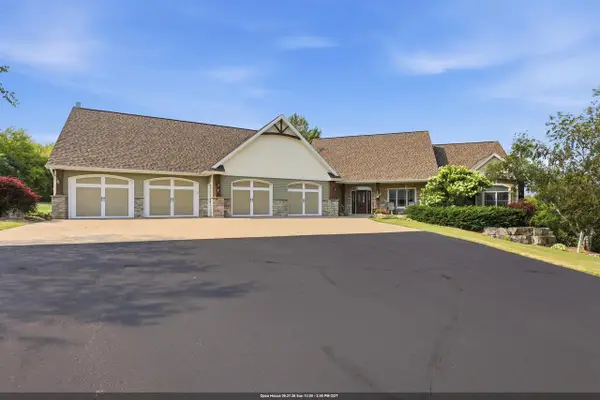 $889,900Active3 beds 4 baths5,666 sq. ft.
W7575 SCHUELER LANE, Shiocton, WI 54170
MLS# 50333010Listed by: LORI DIBBS & ASSOCIATES, LLC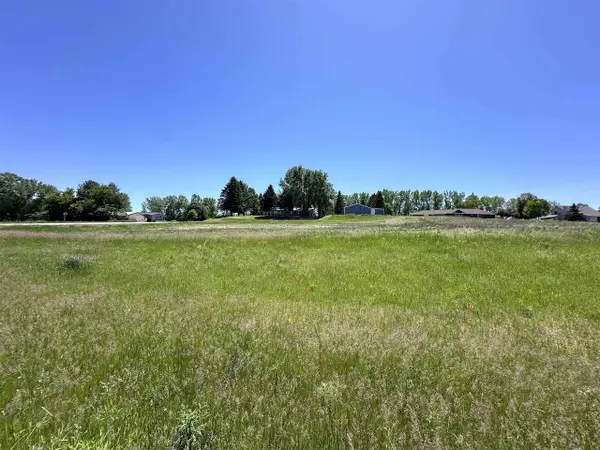 $99,900Active2.3 Acres
WILD TURKEY LANE, Shiocton, WI 54170
MLS# 50332512Listed by: CENTURY 21 ACE REALTY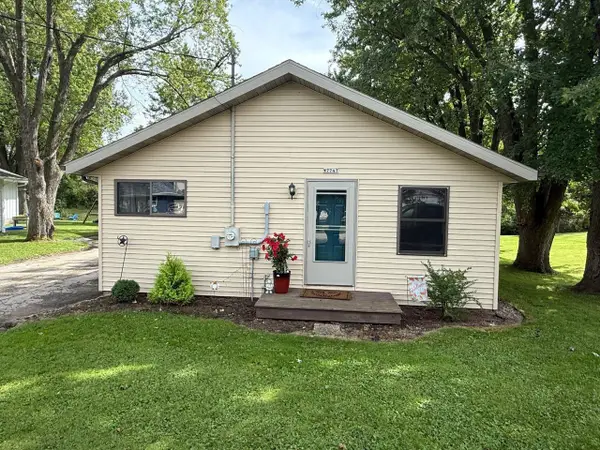 $180,000Pending2 beds 1 baths832 sq. ft.
W7747 RAILROAD STREET, Shiocton, WI 54170
MLS# 50332261Listed by: O'CONNOR REALTY GROUP $199,900Pending3 beds 1 baths1,298 sq. ft.
W7712 RAILROAD STREET, Shiocton, WI 54170
MLS# 50332268Listed by: CENTURY 21 ACE REALTY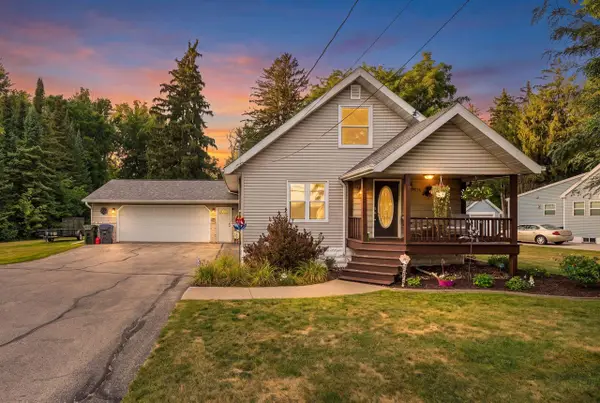 $315,000Pending3 beds 2 baths1,638 sq. ft.
W7678 STATE RD 54, Shiocton, WI 54170
MLS# 50331864Listed by: REALTY ONE GROUP HAVEN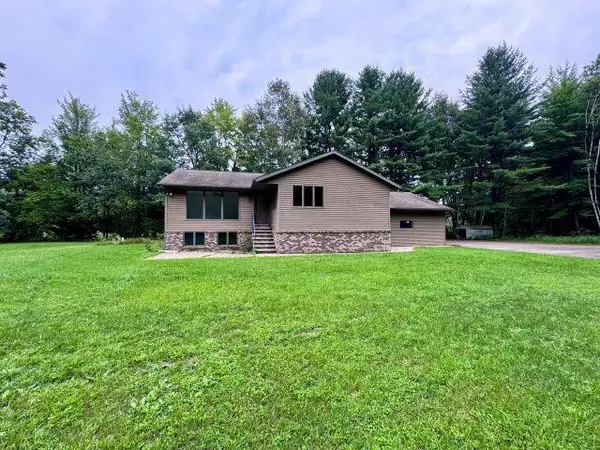 $499,900Pending3 beds 2 baths2,288 sq. ft.
N9158 SHEPARD ROAD, Shiocton, WI 54170
MLS# 50330985Listed by: KELLER WILLIAMS FOX CITIES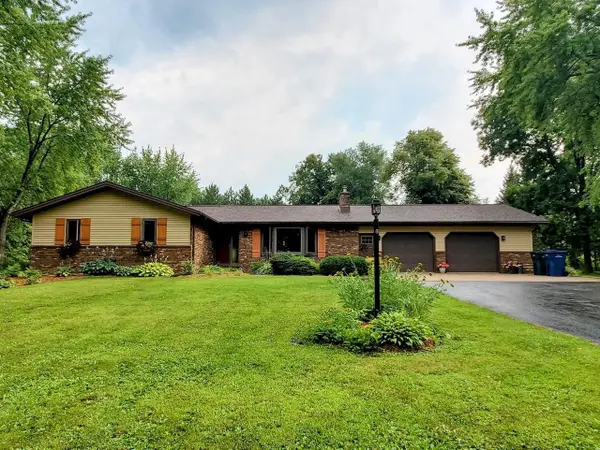 $525,000Pending3 beds 2 baths2,429 sq. ft.
W6983 KIRSCHNER ROAD, Shiocton, WI 54170
MLS# 50330560Listed by: KELLER WILLIAMS FOX CITIES $324,500Pending3 beds 1 baths1,144 sq. ft.
N5891 STATE HIGHWAY 187, Shiocton, WI 54170
MLS# 50330383Listed by: QUORUM ENTERPRISES, INC. $380,000Pending3 beds 1 baths1,482 sq. ft.
W7548 COUNTY ROAD S, Shiocton, WI 54170
MLS# 50329877Listed by: COACTION REAL ESTATE, LLC


Protect your home and budget from life's surprises with an Assurant Home Warranty, backed by a partner that supports you through every step of homeownership. Explore Plans.
© 2023 - 2026 ERA Franchise Systems LLC. All rights reserved. ERA Franchise Systems LLC fully supports the principles of the Fair Housing Act and the Equal Opportunity Act. ERA, ERA Real Estate powered, and their respective logos are registered service marks of ERA Franchise Systems LLC. Each office is independently owned and operated.