
1906 E Shorewood BOULEVARD #259, Shorewood, WI 53211
Local realty services provided by:ERA MyPro Realty
Listed by: elsafy team*
Office: keller williams milwaukee north shore
MLS#:1963772
Source:Metro MLS
1906 E Shorewood BOULEVARD #259,Shorewood, WI 53211
$199,900
- 2 Beds
- 2 Baths
- 1,208 sq. ft.
- Condominium
- Pending
Price summary
- Price:$199,900
- Price per sq. ft.:$165.48
- Monthly HOA dues:$520
About this home
Welcome to Eastwood! Enjoy a nice two bedroom, two bath condo with den! Features split bedroom floor plan and primary bedroom with ensuite full bath and walk-in shower. Includes a larger kitchen with plenty of counter an cabinet space. The large terrace is wonderful place relax. One car garage parking and storage unit are included. A pretty courtyard with fountain provide a serene setting. Conveniently located in the heart of Shorewood - close to grocery, schools, and shops.
Contact an agent
Home facts
- Year built:1979
- Listing ID #:1963772
- Added:107 day(s) ago
- Updated:September 06, 2026 at 03:40 PM
Rooms and interior
- Bedrooms:2
- Total bathrooms:2
- Full bathrooms:2
- Dining Description:On Main Level
- Bathrooms Description:Master Bedroom Bath, Master Bedroom Bath: Walk-In Shower, Shower Over Tub, Shower Stall, Tub Only
- Kitchen Description:Dishwasher, On Main Level, Oven, Range, Refrigerator
- Bedroom Description:Master Bedroom On Main Level
- Living area:1,208 sq. ft.
Heating and cooling
- Cooling:Central Air
- Heating:Electric
Structure and exterior
- Year built:1979
- Building area:1,208 sq. ft.
- Construction Materials:Brick, Brick/Stone
- Exterior Features:Balcony
- Levels:Midrise: 3-5 Stories
Schools
- High school:Shorewood
- Middle school:Shorewood
- Elementary school:Atwater
Utilities
- Water:Municipal Water
- Sewer:Municipal Sewer
Finances and disclosures
- Price:$199,900
- Price per sq. ft.:$165.48
- Tax amount:$4,172 (2025)
Features and amenities
- Appliances:Dishwasher, Oven, Range, Refrigerator, Washer
- Laundry features:Dryer, In-Unit Laundry, Washer
- Amenities:Cable/Satellite Available, High Speed Internet, Storage Lockers
Parking
- Parking description:1 Car Garage, 1 Space, Assigned, Garage - Attached, Garage - Heated, Garage Opener Included, Underground Garage
- Garage spaces:1
New listings near 1906 E Shorewood BOULEVARD #259
- New
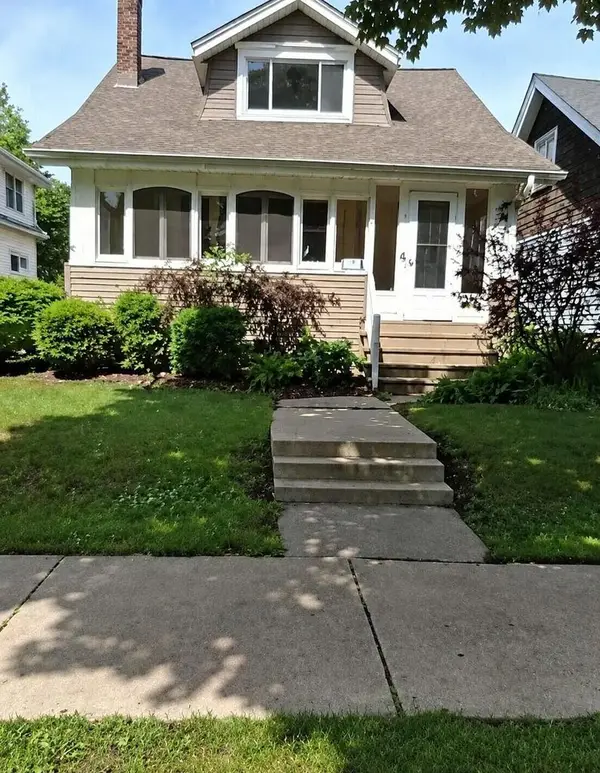 $389,000Active2 beds 1 baths1,886 sq. ft.
4321 N Murray AVENUE, Shorewood, WI 53211
MLS# 1978259Listed by: TRILLIONAIRE REALTY 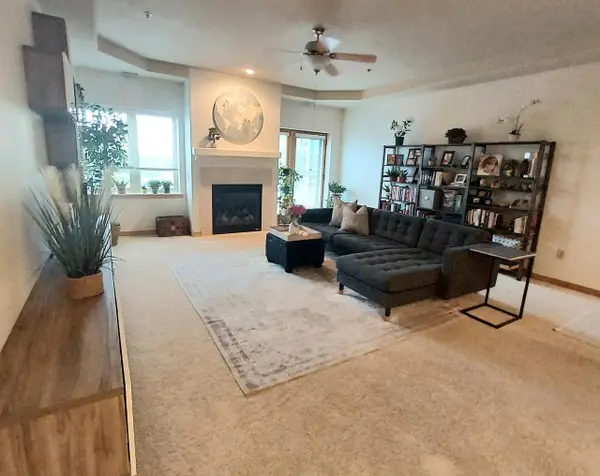 $320,000Pending2 beds 2 baths1,498 sq. ft.
3710 N Oakland AVENUE #402, Shorewood, WI 53211
MLS# 1978000Listed by: SHOREWEST REALTORS, INC.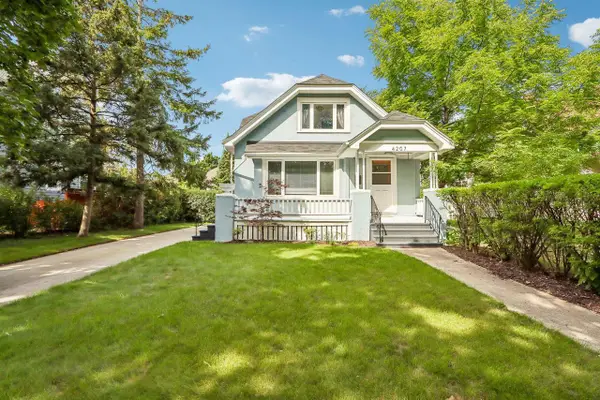 $679,900Pending4 beds 3 baths2,144 sq. ft.
4207 N Murray AVENUE, Shorewood, WI 53211
MLS# 1977298Listed by: KELLER WILLIAMS MILWAUKEE NORTH SHORE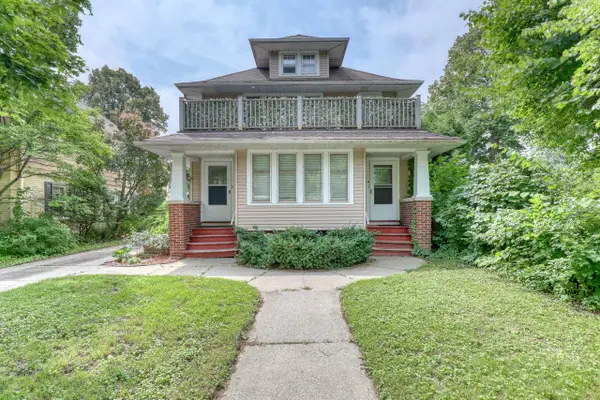 $484,900Active-- beds -- baths2,367 sq. ft.
2013 E Wood PLACE #2015, Shorewood, WI 53211
MLS# 1977187Listed by: THE WISCONSIN REAL ESTATE GROUP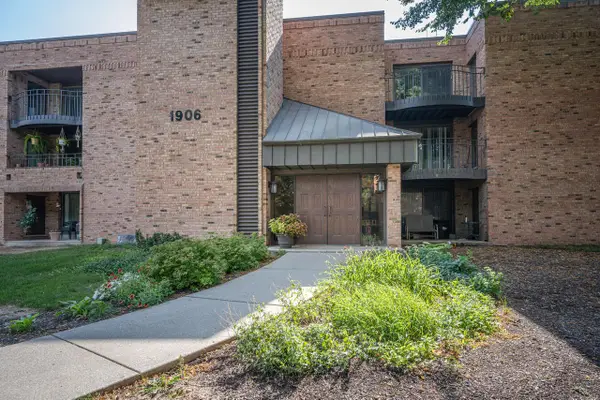 $210,000Active2 beds 2 baths1,136 sq. ft.
1906 E Shorewood BOULEVARD #354, Shorewood, WI 53211
MLS# 1976452Listed by: CENTURY 21 BENEFIT REALTY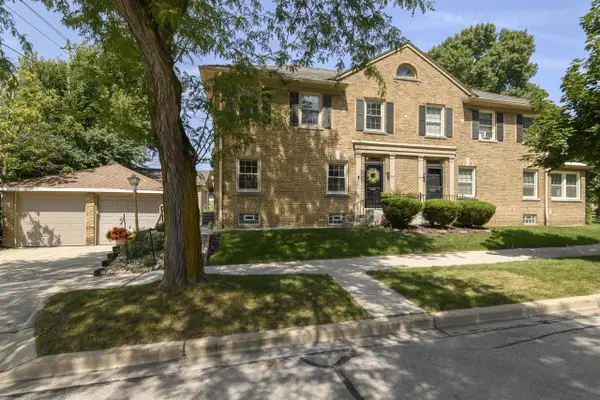 $445,000Active3 beds 3 baths1,955 sq. ft.
1614 E Kenmore PLACE, Shorewood, WI 53211
MLS# 1976257Listed by: TREASURED HOMES LLC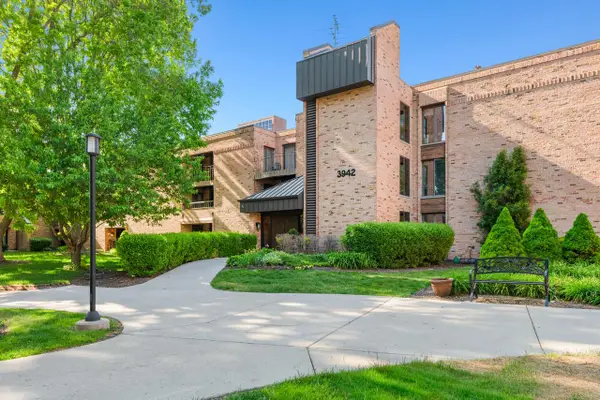 $249,999Pending2 beds 2 baths1,218 sq. ft.
3942 N Oakland AVENUE #138, Shorewood, WI 53211
MLS# 1975932Listed by: KELLER WILLIAMS REALTY-MILWAUKEE NORTH SHORE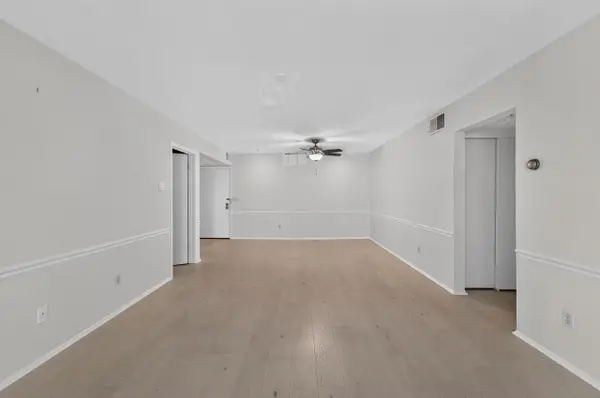 $224,900Pending2 beds 2 baths1,136 sq. ft.
3838 N Oakland AVENUE #375, Shorewood, WI 53211
MLS# 1975666Listed by: KELLER WILLIAMS OZAUKEE- Open Sun, 11:30am to 1pm
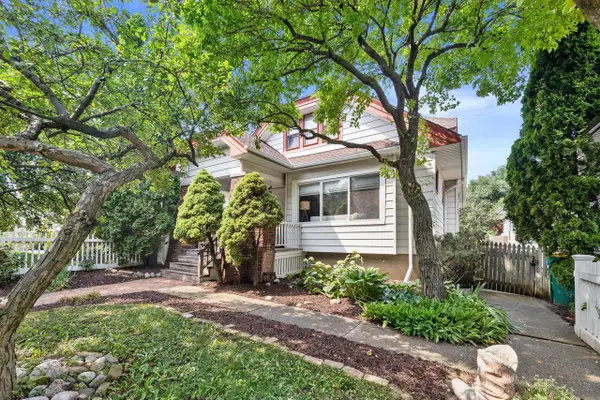 $525,000Active3 beds 2 baths1,746 sq. ft.
1816 E Beverly ROAD, Shorewood, WI 53211
MLS# 1975645Listed by: KELLER WILLIAMS MILWAUKEE NORTH SHORE 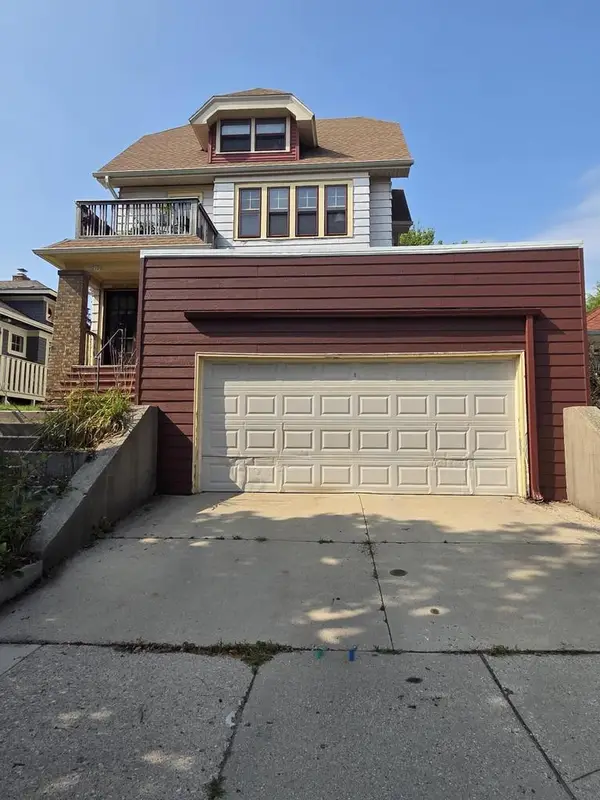 $449,000Active-- beds -- baths2,667 sq. ft.
2020 E Menlo BOULEVARD #2022, Shorewood, WI 53211
MLS# 1975473Listed by: RUBINS REALTY, LLC


Protect your home and budget from life's surprises with an Assurant Home Warranty, backed by a partner that supports you through every step of homeownership. Explore Plans.
© 2023 - 2026 ERA Franchise Systems LLC. All rights reserved. ERA Franchise Systems LLC fully supports the principles of the Fair Housing Act and the Equal Opportunity Act. ERA, ERA Real Estate powered, and their respective logos are registered service marks of ERA Franchise Systems LLC. Each office is independently owned and operated.