
3942 N Oakland AVENUE #135, Shorewood, WI 53211
Local realty services provided by:ERA MyPro Realty
Listed by: wena roeloffze
Office: real broker milwaukee
MLS#:1981206
Source:WIREX via South Central Wisconsin MLS
Price summary
- Price:$184,900
- Price per sq. ft.:$195.25
- Monthly HOA dues:$520
About this home
Enjoy the convenience and walkability of Shorewood living in this large one- bedroom condo with versatile den and private patio. The unit includes two generous bedroom closets, in-unit laundry, private storage and one assigned heated underground parking spot. A Smart Thermostat controls the electric heating and cooling. Amenities include elevator access and a community room in the building. Buyer incentive: Eligible buyers may qualify for a lender-paid 1-year temporary rate buydown. Ask the listing agent for details and lender contact information. Financing, buyer qualification, and program availability apply.
Contact an agent
Home facts
- Year built:1983
- Listing ID #:1981206
- Added:57 day(s) ago
- Updated:November 14, 2026 at 04:43 PM
Rooms and interior
- Bedrooms:1
- Total bathrooms:1
- Full bathrooms:1
- Bathrooms Description:Shower Over Tub
- Kitchen Description:Cooktop, Dishwasher, Microwave, On Main Level, Oven, Range, Refrigerator
- Bedroom Description:Master Bedroom On Main Level
- Living area:947 sq. ft.
Heating and cooling
- Cooling:Central Air, Wall/Sleeve Air
- Heating:Electric, Radiant/Hot Water
Structure and exterior
- Year built:1983
- Building area:947 sq. ft.
- Construction Materials:Brick, Brick/Stone
- Exterior Features:Patio/Porch
- Levels:Midrise: 3-5 Stories
Schools
- High school:Shorewood
- Middle school:Shorewood
Utilities
- Water:Municipal Water
- Sewer:Municipal Sewer
Finances and disclosures
- Price:$184,900
- Price per sq. ft.:$195.25
- Tax amount:$3,241 (2025)
Features and amenities
- Appliances:Dishwasher, Microwave, Oven, Range, Refrigerator, Washer
- Laundry features:Dryer, In-Unit Laundry, Washer
- Amenities:Cable/Satellite Available, High Speed Internet, Storage Lockers
Parking
- Parking description:1 Car Garage, 1 Space, Assigned, Garage - Attached, Garage - Heated, Garage Opener Included, Underground Garage
- Garage spaces:1
New listings near 3942 N Oakland AVENUE #135
- Open Sat, 12 to 1:30pm
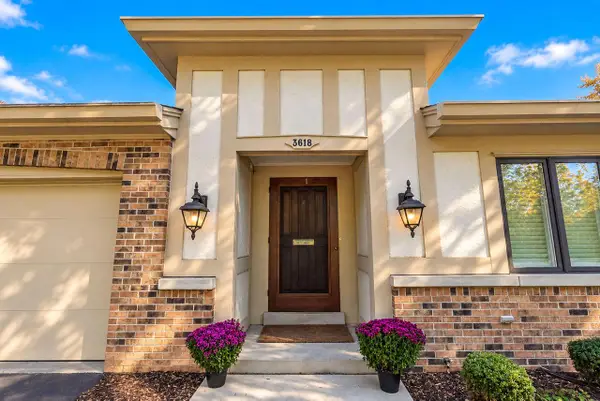 $899,000Active3 beds 3 baths2,971 sq. ft.
3618 N Lake DRIVE, Shorewood, WI 53211
MLS# 1986614Listed by: KELLER WILLIAMS MILWAUKEE NORTH SHORE 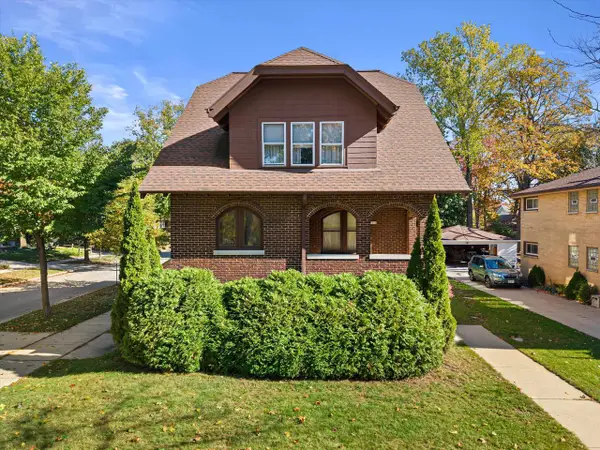 $549,900Active4 beds 2 baths2,296 sq. ft.
4156 N Murray AVENUE, Shorewood, WI 53211
MLS# 1986601Listed by: KELLER WILLIAMS MILWAUKEE NORTH SHORE- Open Sat, 9:30 to 11am
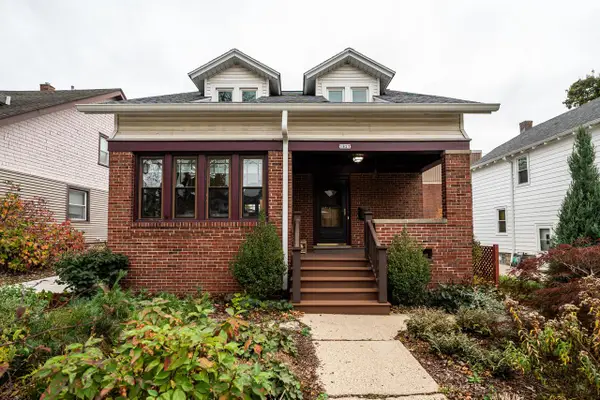 $475,000Pending3 beds 2 baths1,502 sq. ft.
1827 E Elmdale COURT, Shorewood, WI 53211
MLS# 1986288Listed by: KELLER WILLIAMS MILWAUKEE NORTH SHORE 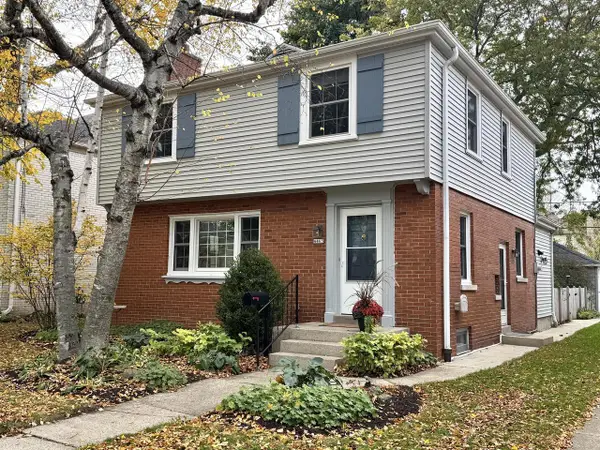 $550,000Pending3 beds 2 baths2,009 sq. ft.
4465 N Woodburn STREET, Shorewood, WI 53211
MLS# 1986114Listed by: COMPASS RE WI-NORTHSHORE $579,000Pending-- beds -- baths2,880 sq. ft.
3507 N Downer AVENUE #3509, Shorewood, WI 53211
MLS# 1985622Listed by: KELLER WILLIAMS MILWAUKEE NORTH SHORE $379,900Pending2 beds 1 baths1,156 sq. ft.
4101 N LARKIN STREET, Shorewood, WI 53211
MLS# 1985573Listed by: COLDWELL BANKER REALTY $180,000Active1 beds 1 baths911 sq. ft.
3838 N Oakland AVENUE #274, Shorewood, WI 53211
MLS# 1985248Listed by: REMAX LAKESIDE-EAST- Open Sun, 2:30 to 4pm
 $764,900Active3 beds 3 baths2,640 sq. ft.
2201 E Stratford COURT #C, Shorewood, WI 53211
MLS# 1985206Listed by: KELLER WILLIAMS MILWAUKEE NORTH SHORE  $589,900Pending-- beds -- baths2,668 sq. ft.
4436 N Frederick AVENUE #4438, Shorewood, WI 53211
MLS# 1985005Listed by: CORCORAN REALTY & CO $500,000Pending-- beds -- baths2,394 sq. ft.
1524 E Marion STREET #1526, Shorewood, WI 53211
MLS# 1984934Listed by: SHOREWEST REALTORS, INC.


Protect your home and budget from life's surprises with an Assurant Home Warranty, backed by a partner that supports you through every step of homeownership. Explore Plans.
© 2023 - 2026 ERA Franchise Systems LLC. All rights reserved. ERA Franchise Systems LLC fully supports the principles of the Fair Housing Act and the Equal Opportunity Act. ERA, ERA Real Estate powered, and their respective logos are registered service marks of ERA Franchise Systems LLC. Each office is independently owned and operated.