
114 S 1st STREET, Silver Lake, WI 53170
Local realty services provided by:ERA MyPro Realty
Listed by: robbyn struck
Office: gauss house realty
MLS#:1983216
Source:Metro MLS
114 S 1st STREET,Silver Lake, WI 53170
$349,900
- 3 Beds
- 3 Baths
- 1,374 sq. ft.
- Single family
- Active
Price summary
- Price:$349,900
- Price per sq. ft.:$254.66
About this home
Welcome home to this spacious 3 bedroom cape cod one block from Silver Lake. As soon as you walk in you will appreciate the original hardwood floors, large living room and kitchen and nicely sized bedrooms. Kitchen offers plenty of counter space and storage with pantry and sliding doors leading to a relaxing 3 seasons room. The primary bedroom is located upstairs with private loft, half bath and walk in closet. Basement is partially finished with 2 bonus rooms, half bath, laundry room and plenty of storage. Garage is oversized with attic, perfect for a workshop. Make this home yours today!!
Contact an agent
Home facts
- Year built:1950
- Listing ID #:1983216
- Added:4 day(s) ago
- Updated:October 07, 2026 at 11:28 AM
Rooms and interior
- Bedrooms:3
- Total bathrooms:3
- Full bathrooms:1
- Bathrooms Description:Tub Only
- Kitchen Description:Dishwasher, On Main Level, Oven, Range, Refrigerator
- Bedroom Description:Master Bedroom On Upper Level
- Basement Description:Full
- Living area:1,374 sq. ft.
Heating and cooling
- Cooling:Central Air, Forced Air
- Heating:Forced Air, Natural Gas
Structure and exterior
- Year built:1950
- Building area:1,374 sq. ft.
- Lot area:0.16 Acres
- Architectural Style:Cape Cod
- Levels:1.5 Story
Schools
- High school:Wilmot
- Middle school:Riverview
- Elementary school:Riverview
Utilities
- Water:Well
- Sewer:Municipal Sewer
Finances and disclosures
- Price:$349,900
- Price per sq. ft.:$254.66
- Tax amount:$4,255 (2025)
Features and amenities
- Appliances:Dishwasher, Oven, Range, Refrigerator, Washer
- Laundry features:Dryer, Washer
- Amenities:Pantry
Parking
- Parking description:2 Car Garage, Garage - Detached
- Garage spaces:2
New listings near 114 S 1st STREET
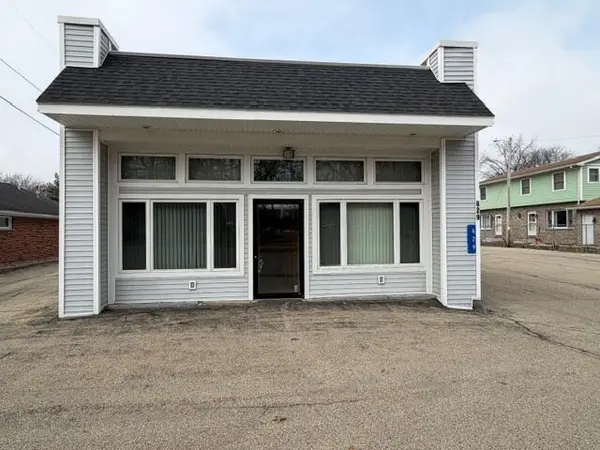 $450,000Active2 beds 2 baths1,950 sq. ft.
629 Cogswell DRIVE, Silver Lake, WI 53170
MLS# 1980004Listed by: COLDWELL BANKER REAL ESTATE GROUP $489,000Pending3 beds 2 baths2,200 sq. ft.
921 S 4th STREET, Silver Lake, WI 53170
MLS# 1978804Listed by: RE/MAX ADVANTAGE REALTY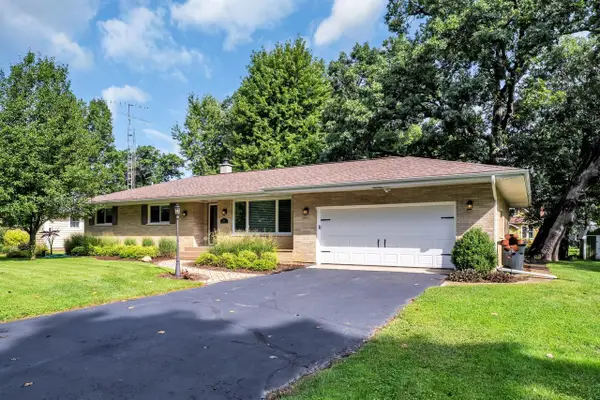 $449,900Active3 beds 2 baths1,612 sq. ft.
216 E Elm STREET, Silver Lake, WI 53170
MLS# 1978297Listed by: SHOREWEST REALTORS, INC.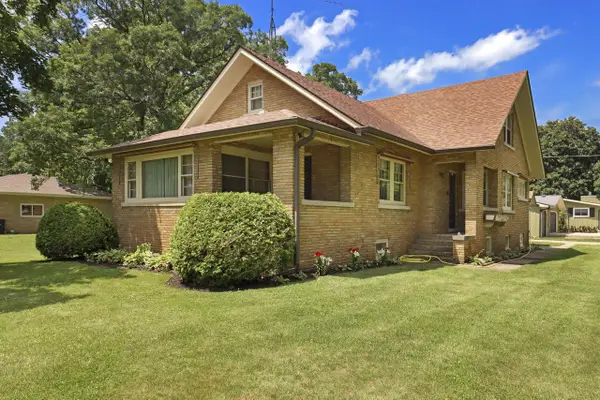 $299,900Pending4 beds 1 baths1,854 sq. ft.
226 S 2nd STREET, Silver Lake, WI 53170
MLS# 1978298Listed by: EXP REALTY, LLC KENOSHA $1,100,000Active6 beds 6 baths8,662 sq. ft.
740 S Cosgwell DRIVE, Silver Lake, WI 53170
MLS# 1977066Listed by: RE/MAX ELITE $59,900Pending0.19 Acres
325 W PARK STREET, Silver Lake, WI 53170
MLS# 1961983Listed by: RE/MAX ADVANTAGE REALTY


Protect your home and budget from life's surprises with an Assurant Home Warranty, backed by a partner that supports you through every step of homeownership. Explore Plans.
© 2023 - 2026 ERA Franchise Systems LLC. All rights reserved. ERA Franchise Systems LLC fully supports the principles of the Fair Housing Act and the Equal Opportunity Act. ERA, ERA Real Estate powered, and their respective logos are registered service marks of ERA Franchise Systems LLC. Each office is independently owned and operated.