
622 S 4th STREET, Silver Lake, WI 53170
Local realty services provided by:ERA MyPro Realty
Listed by: john steele
Office: re/max plaza
MLS#:1963500
Source:Metro MLS
622 S 4th STREET,Silver Lake, WI 53170
$400,000
- 2 Beds
- 2 Baths
- 2,021 sq. ft.
- Single family
- Pending
Price summary
- Price:$400,000
- Price per sq. ft.:$197.92
About this home
Beautifully maintained RANCH home just moments from Silver Lake, 2,000+ sq. ft. of thoughtfully designed living space with accessibility-friendly features throughout. Extensively rehabbed in 1996, this home features 2 bedrooms, plus 2 full baths (one with both a walk-in shower & soaking tub). The spacious kitchen offers abundant cabinetry & counter space & flows seamlessly into the dining area and cozy family room with gas fireplace. A stunning 165 sq. ft. four-season sunroom, added just 3 years ago, overlooks the large concrete patio, backyard, and 2 storage sheds. Additional highlights include recent plumbing upgrades plus roof shingles replaced approximately 9 years ago. 2+ car attached garage with epoxy flooring, insulation & drywall. Pull down stairs to floored attic. See it now!
Contact an agent
Home facts
- Year built:1950
- Listing ID #:1963500
- Added:47 day(s) ago
- Updated:July 07, 2026 at 04:39 PM
Rooms and interior
- Bedrooms:2
- Total bathrooms:2
- Full bathrooms:2
- Bathrooms Description:Master Bedroom Bath, Shower Over Tub, Shower Stall
- Kitchen Description:Dishwasher, Disposal, Microwave, On Main Level, Range, Refrigerator
- Bedroom Description:Master Bedroom On Main Level
- Living area:2,021 sq. ft.
Heating and cooling
- Cooling:Forced Air
- Heating:Forced Air, Natural Gas
Structure and exterior
- Year built:1950
- Building area:2,021 sq. ft.
- Lot area:0.32 Acres
- Architectural Style:Ranch
- Construction Materials:Vinyl
- Levels:1 Story
Schools
- High school:Wilmot
- Middle school:Riverview
- Elementary school:Riverview
Utilities
- Water:Well
- Sewer:Municipal Sewer
Finances and disclosures
- Price:$400,000
- Price per sq. ft.:$197.92
- Tax amount:$4,158 (2025)
Features and amenities
- Appliances:Dishwasher, Disposal, Microwave, Range, Refrigerator, Washer
- Laundry features:Dryer, Washer
- Amenities:Seller Leased: Water Softener
Parking
- Parking description:2 Car Garage, Garage - Attached, Garage Opener Included
- Garage spaces:2
New listings near 622 S 4th STREET
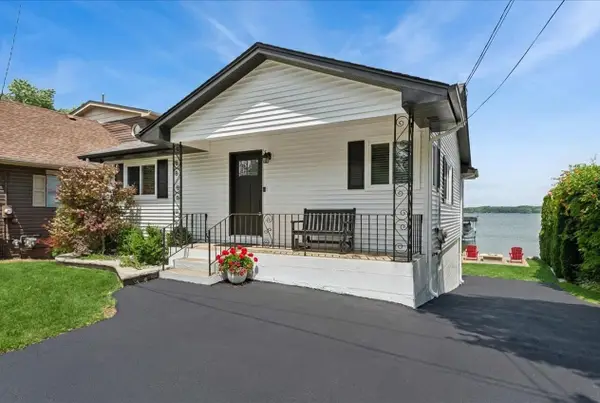 $980,000Active4 beds 2 baths1,676 sq. ft.
206 S Cogswell DRIVE, Silver Lake, WI 53170
MLS# 1969677Listed by: BAIRD & WARNER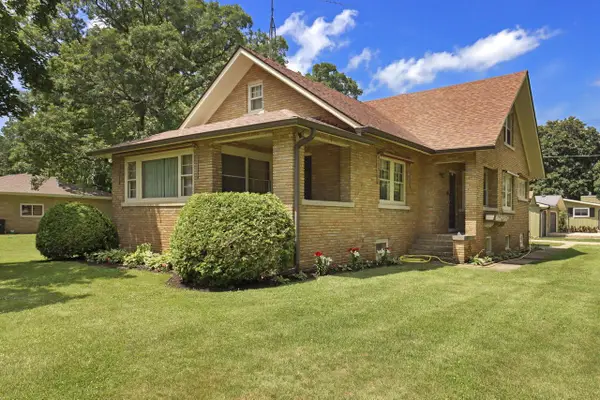 $374,900Active4 beds 1 baths1,854 sq. ft.
226 S 2nd STREET, Silver Lake, WI 53170
MLS# 1969626Listed by: EXP REALTY, LLC KENOSHA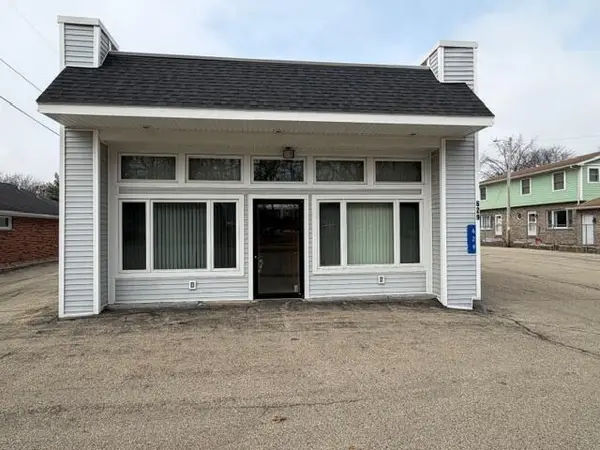 $465,000Active2 beds 2 baths1,950 sq. ft.
629 Cogswell DRIVE, Silver Lake, WI 53170
MLS# 1968869Listed by: COLDWELL BANKER REAL ESTATE GROUP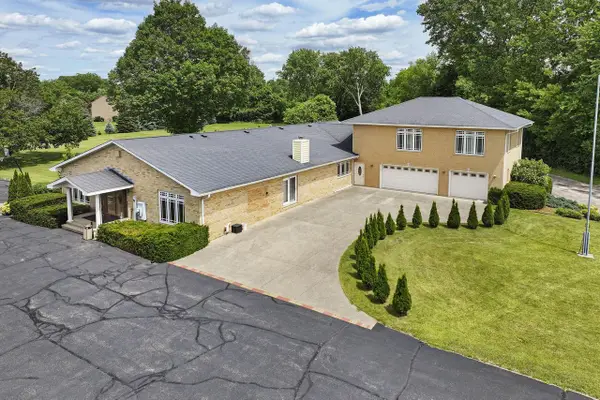 $1,100,000Active6 beds 6 baths8,662 sq. ft.
740 S Cosgwell DRIVE, Silver Lake, WI 53170
MLS# 1968295Listed by: RE/MAX ELITE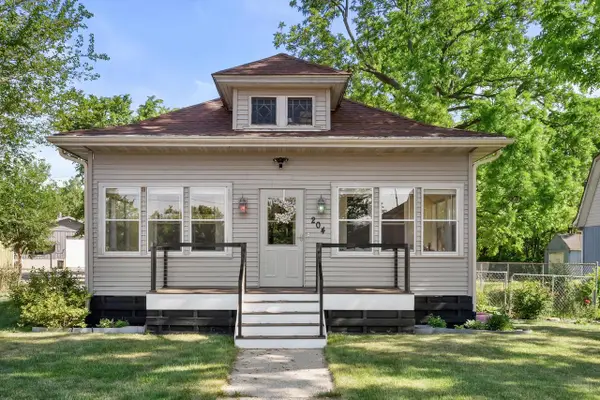 $299,900Pending3 beds 2 baths2,080 sq. ft.
204 E North STREET, Silver Lake, WI 53170
MLS# 1966988Listed by: RE/MAX ELITE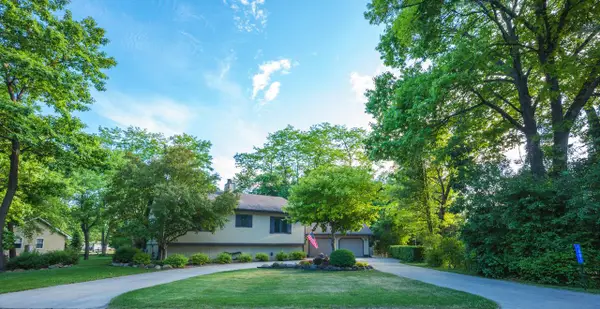 $399,900Pending3 beds 2 baths2,267 sq. ft.
1081 N Eastwood DRIVE, Silver Lake, WI 53170
MLS# 1966119Listed by: RE/MAX ELITE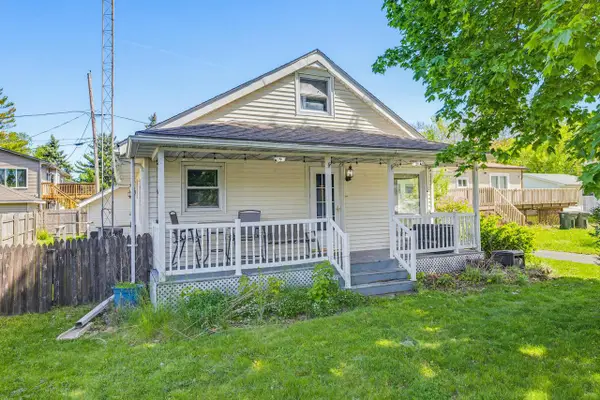 $275,900Pending4 beds 1 baths1,476 sq. ft.
110 E Wisconsin AVENUE, Silver Lake, WI 53170
MLS# 1965586Listed by: HOMESTEAD REALTY OF LAKE GENEVA $120,000Pending2 beds 1 baths
416 S Cogswell Drive #40, Silver Lake, WI 53170
MLS# 12647570Listed by: EXP REALTY
 $59,900Active0.19 Acres
325 W PARK STREET, Silver Lake, WI 53170
MLS# 1961983Listed by: RE/MAX ADVANTAGE REALTY


Protect your home and budget from life's surprises with an Assurant Home Warranty, backed by a partner that supports you through every step of homeownership. Explore Plans.
© 2023 - 2026 ERA Franchise Systems LLC. All rights reserved. ERA Franchise Systems LLC fully supports the principles of the Fair Housing Act and the Equal Opportunity Act. ERA, ERA Real Estate powered, and their respective logos are registered service marks of ERA Franchise Systems LLC. Each office is independently owned and operated.