
24073 Lind Road, Siren, WI 54872
Local realty services provided by:ERA MyPro Realty
Listed by: wendy pearson
Office: parkside realty
MLS#:1604600
Source:Metro MLS
24073 Lind Road,Siren, WI 54872
$200,000
- 2 Beds
- 1 Baths
- 1,134 sq. ft.
- Single family
- Pending
Price summary
- Price:$200,000
- Price per sq. ft.:$176.37
About this home
Whether you're seeking a full-time residence or weekend getaway surrounded by nature, these 6.6 wooded acres offers privacy and convenience. Located just minutes from Siren. 2-bedroom, 1 bath home with large eat-in kitchen, spacious living room, and plenty of natural light from all the windows. Detached heated 2- car garage with upper-level storage with an add on workshop for all your projects. The wooded acres have trails, plenty of pines and apple trees. Very private location! Don't miss out.
Contact an agent
Home facts
- Year built:1997
- Listing ID #:1604600
- Added:27 day(s) ago
- Updated:September 25, 2026 at 04:10 PM
Rooms and interior
- Bedrooms:2
- Total bathrooms:1
- Full bathrooms:1
- Kitchen Description:Dishwasher, On Main Level, Range/Oven, Refrigerator
- Bedroom Description:Master Bedroom On Main Level
- Basement Description:Crawl Space
- Living area:1,134 sq. ft.
Heating and cooling
- Cooling:Central Air, Forced Air
- Heating:Forced Air, LP Gas
Structure and exterior
- Year built:1997
- Building area:1,134 sq. ft.
- Lot area:6.6 Acres
- Architectural Style:Manufactured w/ Land
- Construction Materials:Wood
- Foundation Description:Block, Poured Concrete
- Levels:1 Story
Utilities
- Water:Point Well/Sand Point
- Sewer:Mound System, Private Septic System
Finances and disclosures
- Price:$200,000
- Price per sq. ft.:$176.37
- Tax amount:$1,631 (2025)
Features and amenities
- Appliances:Dishwasher, Refrigerator, Washer
- Laundry features:Dryer, Washer
- Amenities:Circuit Breakers, _fea_water Purifier
Parking
- Parking description:2 Car Garage, Garage - Detached
- Garage spaces:2
New listings near 24073 Lind Road
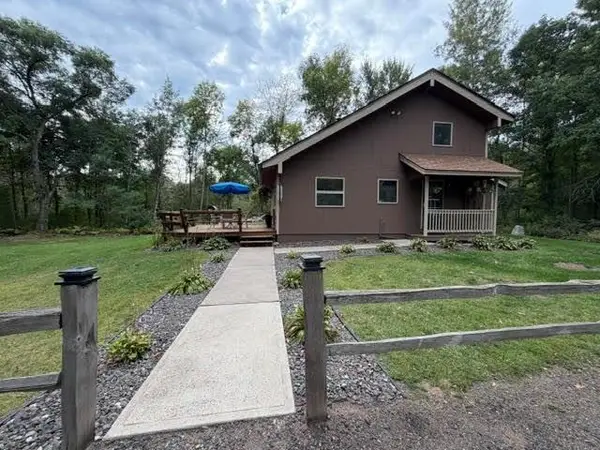 $349,000Active4 beds 2 baths1,632 sq. ft.
24697 Clam Lake Drive, Siren, WI 54872
MLS# 1605305Listed by: PARKSIDE REALTY- New
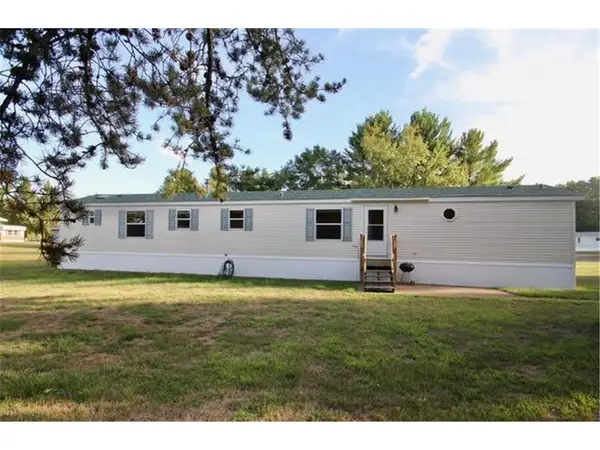 $120,000Active3 beds 2 baths1,527 sq. ft.
7554 Clemenson Drive, Siren, WI 54872
MLS# 7145645Listed by: EDINA REALTY, INC. 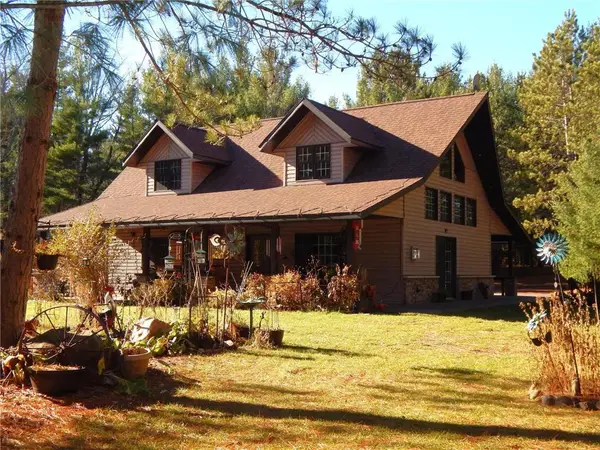 $525,000Active2 beds 2 baths2,640 sq. ft.
22882 Old 35, Siren, WI 54872
MLS# 1605191Listed by: CENTURY 21 PROPERTY PROFESSIONALS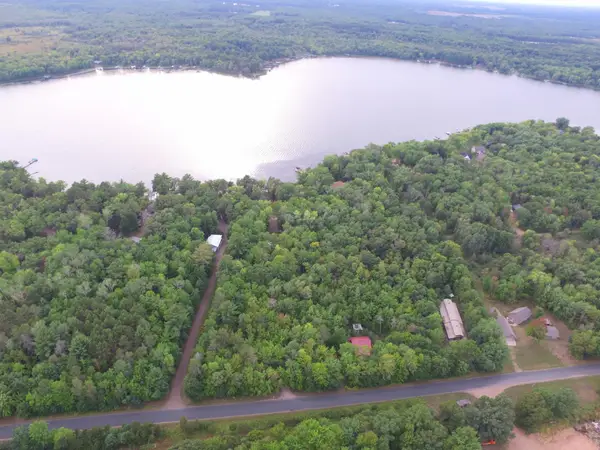 $165,000Active0.64 Acres
24665 Clam Lake Drive, Siren, WI 54872
MLS# 7141335Listed by: COLDWELL BANKER REALTY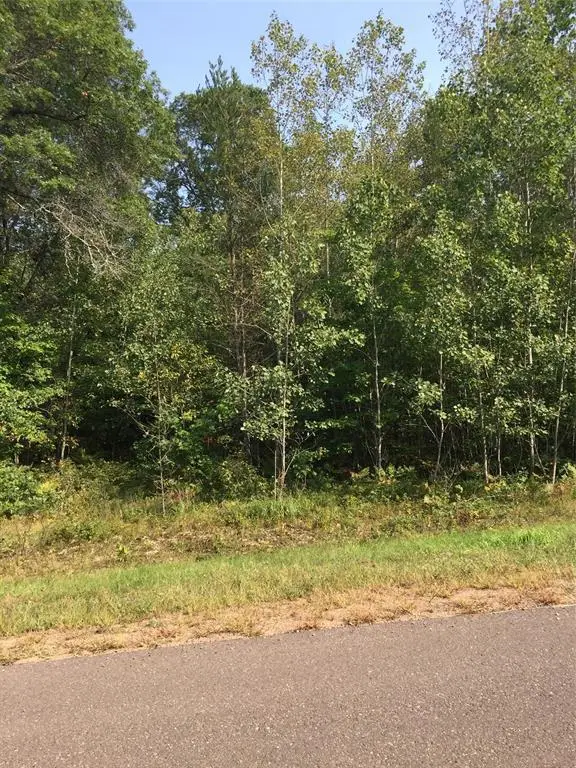 $35,000Active2.01 Acres
Lot 27 Shady Lane, Siren, WI 54872
MLS# 1604903Listed by: DANE ARTHUR REAL ESTATE AGENCY/SIREN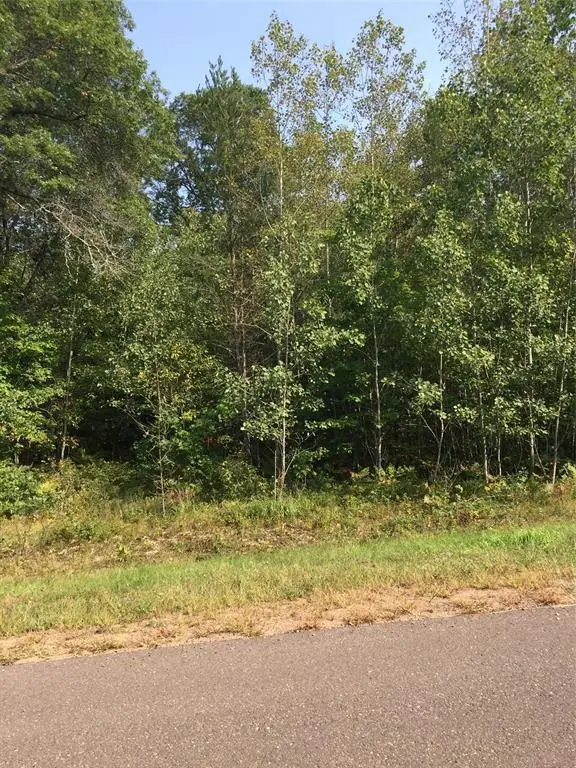 $35,000Active2.01 Acres
Lot 28 Shady Lane, Siren, WI 54872
MLS# 1604904Listed by: DANE ARTHUR REAL ESTATE AGENCY/SIREN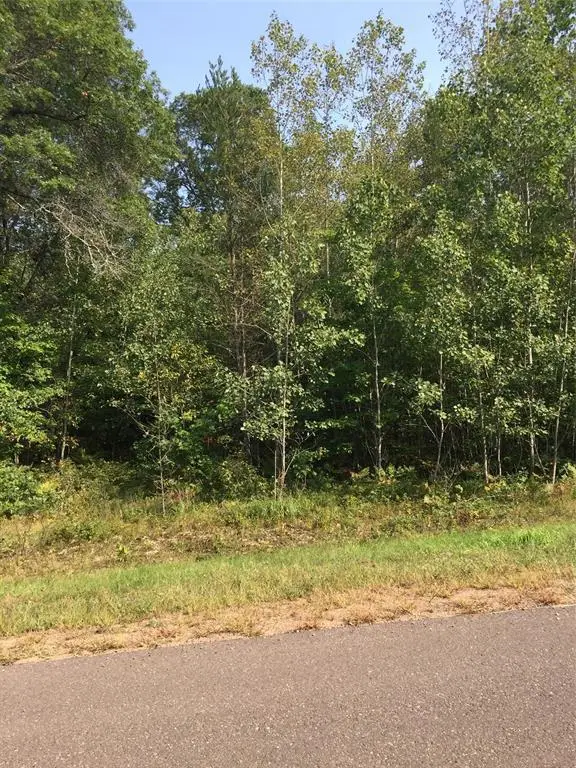 $35,000Active2.38 Acres
Lot 29 Shady Lane, Siren, WI 54872
MLS# 1604905Listed by: DANE ARTHUR REAL ESTATE AGENCY/SIREN $35,000Active2.01 Acres
Lot 26 Shady Lane, Siren, WI 54872
MLS# 1604902Listed by: DANE ARTHUR REAL ESTATE AGENCY/SIREN $35,000Active2.07 Acres
Lot 31 Shady Lane, Siren, WI 54872
MLS# 1604906Listed by: DANE ARTHUR REAL ESTATE AGENCY/SIREN $35,000Active2.07 Acres
Lot 32 Shady Lane, Siren, WI 54872
MLS# 1604907Listed by: DANE ARTHUR REAL ESTATE AGENCY/SIREN


Protect your home and budget from life's surprises with an Assurant Home Warranty, backed by a partner that supports you through every step of homeownership. Explore Plans.
© 2023 - 2026 ERA Franchise Systems LLC. All rights reserved. ERA Franchise Systems LLC fully supports the principles of the Fair Housing Act and the Equal Opportunity Act. ERA, ERA Real Estate powered, and their respective logos are registered service marks of ERA Franchise Systems LLC. Each office is independently owned and operated.