
6660 Lonestar Road, Siren, WI 54872
Local realty services provided by:ERA Prospera Real Estate
6660 Lonestar Road,Siren, WI 54872
$690,000
- 2 Beds
- 2 Baths
- 1,456 sq. ft.
- Single family
- Coming Soon
Listed by: trish needham-barnes
Office: keller williams classic realty
MLS#:7137769
Source:NSMLS
Price summary
- Price:$690,000
- Price per sq. ft.:$473.9
About this home
INTERIOR PICS, FLOORPLAN & VIRTUAL TOUR COMING. Meticulously maintained waterfront property on Upper Clam Lake offering 4.3 acres, approximately 262 feet of frontage, low elevation to the water, and phenomenal outdoor space. Enjoy navigable access between Upper Clam Lake, Lower Clam Lake, and the Clam River, with islands to explore and two bars/restaurants accessible by boat. The 2-bedroom, 2-bath home offers convenient one-level living with a gas log fireplace and an exceptionally well-cared-for interior. Outside, the property continues to impress with an asphalt driveway, fenced garden, large pole shed, and a separate recreational building currently used as an art studio. A detached 2-car garage includes a 1-bedroom/1-bath bunkhouse above with heat, air conditioning, and a camper-style toilet, providing great additional space for guests. Two 50-amp camper hookups offer even more flexibility when family and friends come to stay. With generous frontage, easy lake access, multiple outbuildings, plenty of room to spread out, and the improvements situated outside the floodplain, this property offers an outstanding combination of waterfront living, recreation, guest space, and privacy....
Contact an agent
Home facts
- Year built:2016
- Listing ID #:7137769
- Updated:September 05, 2026 at 12:11 PM
Rooms and interior
- Bedrooms:2
- Total bathrooms:2
- Full bathrooms:1
- Dining Description:Kitchen/Dining Room
- Bathrooms Description:Main Floor 3/4 Bath
- Kitchen Description:Dishwasher, Microwave, Range, Refrigerator
- Basement:Yes
- Basement Description:Crawl Space
- Living area:1,456 sq. ft.
Heating and cooling
- Cooling:Central Air
- Heating:Ductless Mini-Split, Fireplace(s), Forced Air
- Central air:Yes
Structure and exterior
- Roof:Asphalt
- Year built:2016
- Building area:1,456 sq. ft.
- Lot area:4.3 Acres
- Levels:1 Story
Utilities
- Sewer:Tank with Drainage Field
Finances and disclosures
- Price:$690,000
- Price per sq. ft.:$473.9
- Tax amount:$7,184 (2025)
Features and amenities
- Appliances:Microwave, Range, Refrigerator, Washer, Water Softener Owned
- Laundry features:Dryer, Washer
- Amenities:Fuel Tank - Rented, Water Osmosis System, Water Softener Owned
Parking
- Parking description:Asphalt, Detached Garage, Multiple Garages
- Garage:Yes
- Garage spaces:2
New listings near 6660 Lonestar Road
- New
 $55,000Active0.51 Acres
6703 Jamesway Road, Siren, WI 54872
MLS# 7138665Listed by: EDINA REALTY, INC. - New
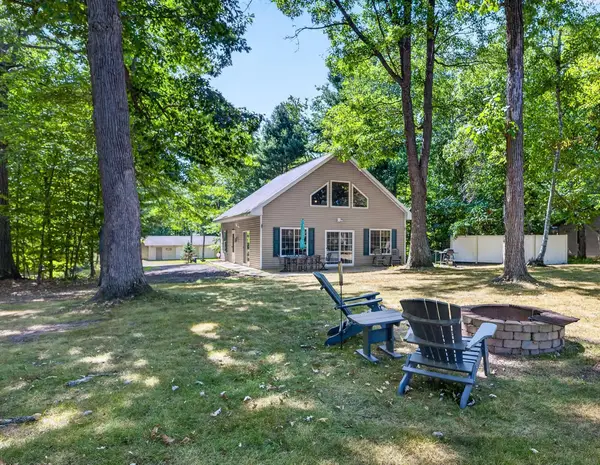 $419,900Active3 beds 1 baths1,757 sq. ft.
22760 S Elbow Lake Road, Siren, WI 54872
MLS# 7133978Listed by: LAKESIDE REALTY GROUP  $494,900Active3 beds 3 baths3,040 sq. ft.
22605 State Road 35, Siren, WI 54872
MLS# 1604603Listed by: PARKSIDE REALTY $319,900Active3 beds 1 baths840 sq. ft.
6587 Blue Heron Bay Drive, Siren, WI 54872
MLS# 7129666Listed by: EDINA REALTY, INC. $299,900Pending2 beds 1 baths624 sq. ft.
6595 Blue Heron Bay Drive, Siren, WI 54872
MLS# 7127859Listed by: EDINA REALTY, INC. $285,000Active2 beds 1 baths550 sq. ft.
24541 Clam Lake Drive, Siren, WI 54872
MLS# 1604035Listed by: COLDWELL BANKER REALTY HDS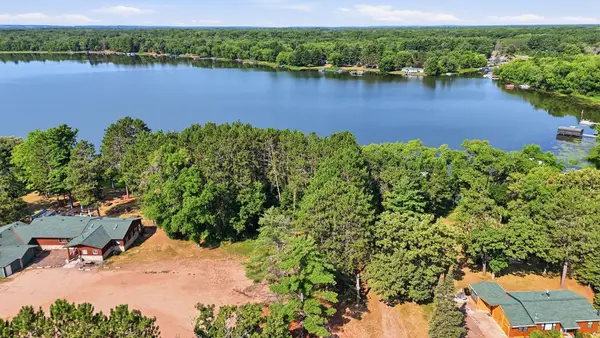 $149,900Active0.57 Acres
tbd Clam Lake Drive, Siren, WI 54872
MLS# 7122409Listed by: REAL BROKER LLC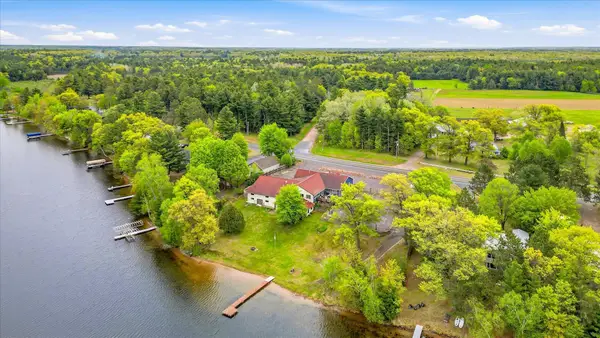 $749,000Active5 beds 4 baths5,056 sq. ft.
23487 State Road 35, Siren, WI 54872
MLS# 7122474Listed by: KELLER WILLIAMS INTEGRITY REALTY $1,675,000Active6 beds 8 baths5,936 sq. ft.
23871 Tollander Road, Siren, WI 54872
MLS# 1603654Listed by: PARKSIDE REALTY


Protect your home and budget from life's surprises with an Assurant Home Warranty, backed by a partner that supports you through every step of homeownership. Explore Plans.
© 2023 - 2026 ERA Franchise Systems LLC. All rights reserved. ERA Franchise Systems LLC fully supports the principles of the Fair Housing Act and the Equal Opportunity Act. ERA, ERA Real Estate powered, and their respective logos are registered service marks of ERA Franchise Systems LLC. Each office is independently owned and operated.