
7644 Shady Lane, Siren, WI 54872
Local realty services provided by:ERA Viking Realty
Listed by: trish needham-barnes
Office: keller williams classic realty
MLS#:7110805
Source:NSMLS
Price summary
- Price:$350,000
- Price per sq. ft.:$112.54
About this home
If you’re looking for space, convenience, and a great Siren neighborhood, this 4-bedroom, 3-bath home checks all the right boxes. Situated on a corner lot, the home features a main-level primary bedroom, flexible laundry options upstairs, downstairs—or both—and a large lower-level family room with plenty of space to relax or entertain. The screened porch and concrete patio give you two great spots to enjoy the outdoors, while the oversized mechanical room and storage shed provide plenty of room for everything else. An attached 2-car garage, asphalt driveway, and city utilities complete the package. A comfortable home with plenty of room and close to all of Siren Amenities and an easy commute to the Twin Cities, don't miss out on this one!
Contact an agent
Home facts
- Year built:2006
- Subdivision & Development:Village Of Siren Lofty Pines Add
- Listing ID #:7110805
- Added:51 day(s) ago
- Updated:September 07, 2026 at 12:10 PM
Rooms and interior
- Bedrooms:4
- Total bathrooms:3
- Full bathrooms:1
- Dining Description:Kitchen/Dining Room
- Bathrooms Description:Main Floor 3/4 Bath, Main Floor Full Bath
- Kitchen Description:Dishwasher, Microwave, Range, Refrigerator
- Basement:Yes
- Basement Description:Finished, Full
- Living area:3,150 sq. ft.
Heating and cooling
- Cooling:Central Air
- Heating:Forced Air
- Central air:Yes
Structure and exterior
- Roof:Asphalt
- Year built:2006
- Building area:3,150 sq. ft.
- Lot area:0.4 Acres
- Lot Features:Corner Lot
- Levels:1 Story
Utilities
- Water:City Water - Connected
- Sewer:City Sewer - Connected
Finances and disclosures
- Price:$350,000
- Price per sq. ft.:$112.54
- Tax amount:$3,901 (2025)
Features and amenities
- Appliances:Microwave, Range, Refrigerator, Washer
- Laundry features:Dryer, Washer
Parking
- Parking description:Asphalt, Attached Garage
- Garage:Yes
- Garage spaces:2
New listings near 7644 Shady Lane
- Coming Soon
 $690,000Coming Soon2 beds 2 baths1,456 sq. ft.
6660 Lonestar Road, Siren, WI 54872
MLS# 7137769Listed by: KELLER WILLIAMS CLASSIC REALTY - New
 $35,000Active2.07 Acres
Lot 33 Shady Lane, Siren, WI 54872
MLS# 7139799Listed by: DANE ARTHUR REAL ESTATE AGENCY  $35,000Pending2.07 Acres
Lot 34 Shady Lane, Siren, WI 54872
MLS# 7139801Listed by: DANE ARTHUR REAL ESTATE AGENCY- New
 $35,000Active2.38 Acres
Lot 29 Shady Lane, Siren, WI 54872
MLS# 7139785Listed by: DANE ARTHUR REAL ESTATE AGENCY - New
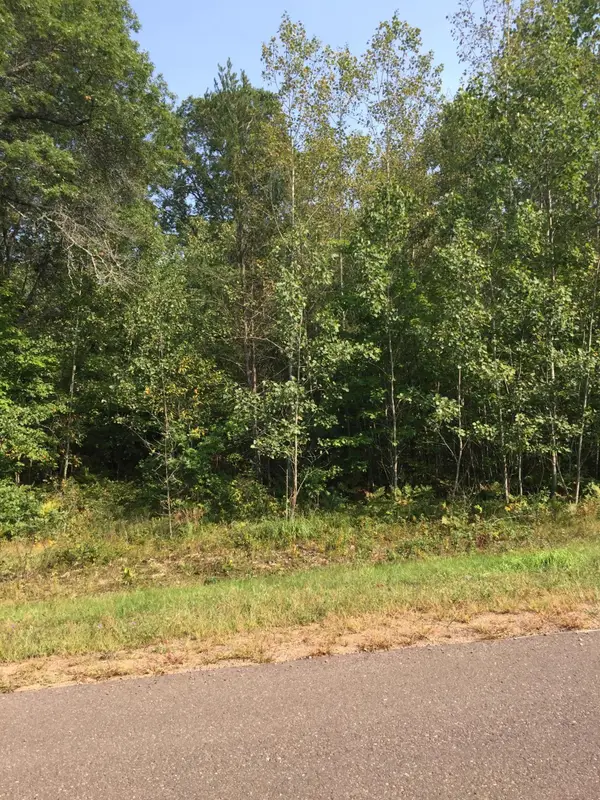 $35,000Active2.07 Acres
Lot 31 Shady Lane, Siren, WI 54872
MLS# 7139789Listed by: DANE ARTHUR REAL ESTATE AGENCY - New
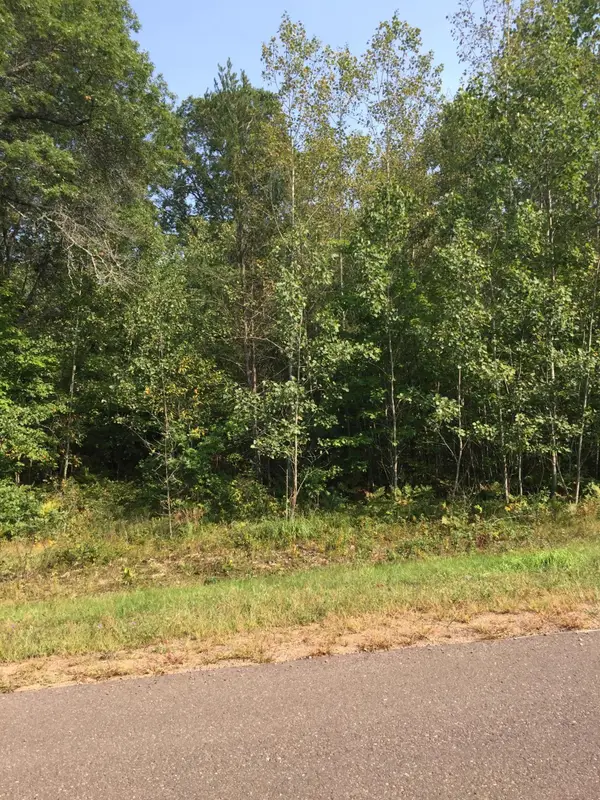 $35,000Active2.07 Acres
Lot 32 Shady Lane, Siren, WI 54872
MLS# 7139790Listed by: DANE ARTHUR REAL ESTATE AGENCY - New
 $35,000Active2.01 Acres
Lot 25 Shady Lane, Siren, WI 54872
MLS# 7138876Listed by: DANE ARTHUR REAL ESTATE AGENCY - New
 $35,000Active2.01 Acres
Lot 26 Shady Lane, Siren, WI 54872
MLS# 7138882Listed by: DANE ARTHUR REAL ESTATE AGENCY - New
 $35,000Active2.01 Acres
Lot 27 Shady Lane, Siren, WI 54872
MLS# 7139697Listed by: DANE ARTHUR REAL ESTATE AGENCY - New
 $35,000Active2.01 Acres
Lot 28 Shady Lane, Siren, WI 54872
MLS# 7139782Listed by: DANE ARTHUR REAL ESTATE AGENCY


Protect your home and budget from life's surprises with an Assurant Home Warranty, backed by a partner that supports you through every step of homeownership. Explore Plans.
© 2023 - 2026 ERA Franchise Systems LLC. All rights reserved. ERA Franchise Systems LLC fully supports the principles of the Fair Housing Act and the Equal Opportunity Act. ERA, ERA Real Estate powered, and their respective logos are registered service marks of ERA Franchise Systems LLC. Each office is independently owned and operated.