
7721 Lake Street, Siren, WI 54872
Local realty services provided by:ERA Gillespie Real Estate
Listed by: trish needham-barnes
Office: keller williams classic realty
MLS#:7067314
Source:NSMLS
Price summary
- Price:$245,000
- Price per sq. ft.:$291.67
About this home
Charming and well-maintained 2-bedroom, 2-bathroom twin home located right in the heart of Siren, WI! Whether you're looking for a primary residence, a northwoods getaway, or a smart investment property, this one checks all the boxes. One-level living at its best! Enjoy a bright, functional layout with recent updates already in place (new flooring in bedrooms & primary bath in 2026 & other flooring throughout the home in the last year), making this a truly turn-key opportunity. No stairs, no hassle — just comfortable, easy living from day one. The attached garage adds year-round convenience with secure parking and additional storage space you'll put to great use. Perfectly positioned within walking distance of everything Siren has to offer — local shops, dining, services, and community events are all just steps away. When it's time to get outside, you'll love the easy access to the Gandy Dancer Trail, a premier destination for biking, hiking, and snowmobiling, as well as the countless lakes, fishing spots, and recreational opportunities that make this area a beloved four-season escape. Low-maintenance, move-in ready, and loaded with location — this is an opportunity you won't want to pass up. Come see it for yourself and fall in love with everything this northwoods gem has to offer. Schedule your private showing today! Photos have been edited to remove personal property....
Contact an agent
Home facts
- Year built:2001
- Listing ID #:7067314
- Added:145 day(s) ago
- Updated:September 28, 2026 at 08:36 AM
Rooms and interior
- Bedrooms:2
- Total bathrooms:2
- Full bathrooms:1
- Half bathrooms:1
- Dining Description:Kitchen/Dining Room
- Bathrooms Description:Main Floor 1/2 Bath
- Kitchen Description:Dishwasher, Microwave, Range, Refrigerator
- Basement Description:Crawl Space
- Living area:840 sq. ft.
Heating and cooling
- Cooling:Central Air
- Heating:Forced Air
- Central air:Yes
Structure and exterior
- Roof:Asphalt
- Year built:2001
- Building area:840 sq. ft.
- Lot area:0.17 Acres
- Levels:1 Story
Utilities
- Water:City Water - Connected
- Sewer:City Sewer - Connected
Finances and disclosures
- Price:$245,000
- Price per sq. ft.:$291.67
Features and amenities
- Appliances:Microwave, Range, Refrigerator, Washer
- Laundry features:Dryer, Washer
Parking
- Parking description:Asphalt, Attached Garage
- Garage:Yes
- Garage spaces:2
New listings near 7721 Lake Street
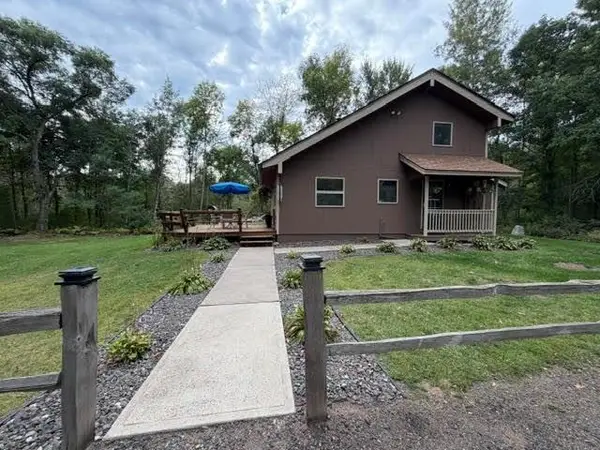 $349,000Active4 beds 2 baths1,632 sq. ft.
24697 Clam Lake Drive, Siren, WI 54872
MLS# 1605305Listed by: PARKSIDE REALTY- New
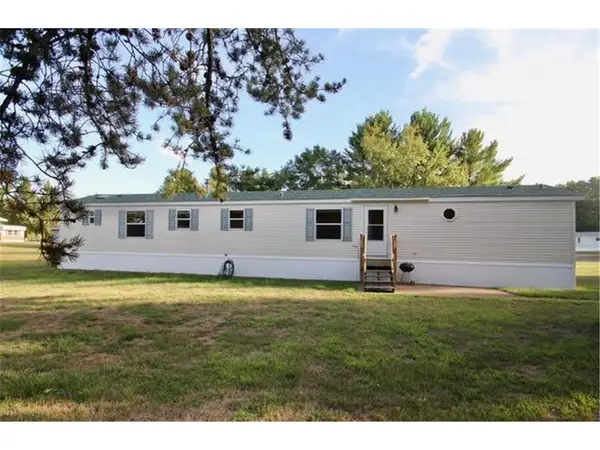 $120,000Active3 beds 2 baths1,527 sq. ft.
7554 Clemenson Drive, Siren, WI 54872
MLS# 7145645Listed by: EDINA REALTY, INC. 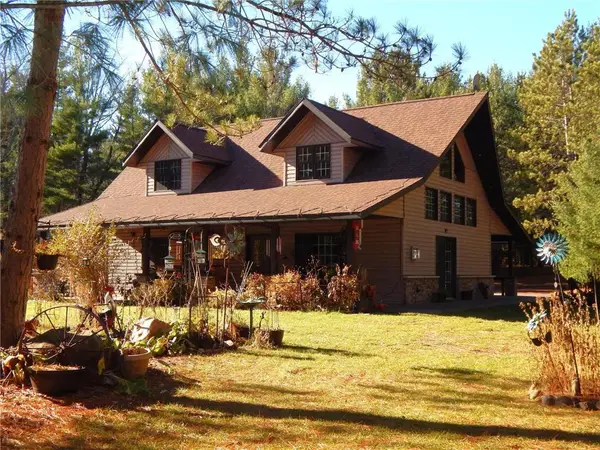 $525,000Active2 beds 2 baths2,640 sq. ft.
22882 Old 35, Siren, WI 54872
MLS# 1605191Listed by: CENTURY 21 PROPERTY PROFESSIONALS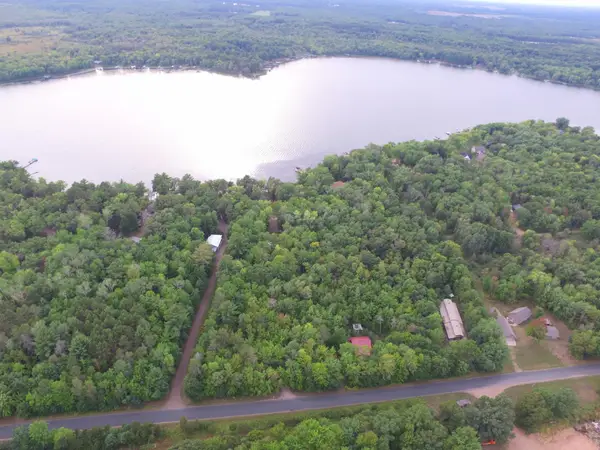 $165,000Active0.64 Acres
24665 Clam Lake Drive, Siren, WI 54872
MLS# 7141335Listed by: COLDWELL BANKER REALTY $35,000Active2.07 Acres
Lot 33 Shady Lane, Siren, WI 54872
MLS# 7139799Listed by: DANE ARTHUR REAL ESTATE AGENCY $35,000Active2.38 Acres
Lot 29 Shady Lane, Siren, WI 54872
MLS# 7139785Listed by: DANE ARTHUR REAL ESTATE AGENCY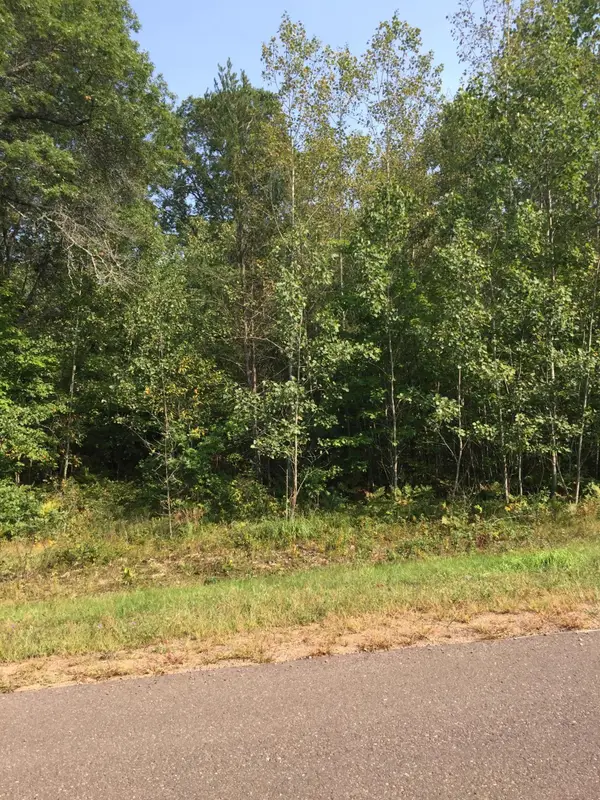 $35,000Active2.07 Acres
Lot 31 Shady Lane, Siren, WI 54872
MLS# 7139789Listed by: DANE ARTHUR REAL ESTATE AGENCY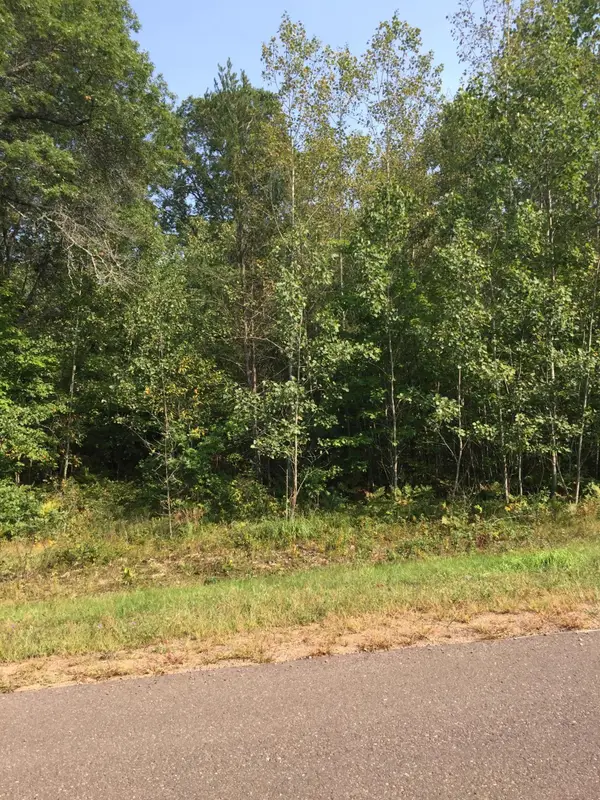 $35,000Active2.07 Acres
Lot 32 Shady Lane, Siren, WI 54872
MLS# 7139790Listed by: DANE ARTHUR REAL ESTATE AGENCY $35,000Active2.01 Acres
Lot 25 Shady Lane, Siren, WI 54872
MLS# 7138876Listed by: DANE ARTHUR REAL ESTATE AGENCY $35,000Active2.01 Acres
Lot 26 Shady Lane, Siren, WI 54872
MLS# 7138882Listed by: DANE ARTHUR REAL ESTATE AGENCY


Protect your home and budget from life's surprises with an Assurant Home Warranty, backed by a partner that supports you through every step of homeownership. Explore Plans.
© 2023 - 2026 ERA Franchise Systems LLC. All rights reserved. ERA Franchise Systems LLC fully supports the principles of the Fair Housing Act and the Equal Opportunity Act. ERA, ERA Real Estate powered, and their respective logos are registered service marks of ERA Franchise Systems LLC. Each office is independently owned and operated.