
10226 Woodcrest Rd, Sister Bay, WI 54234
Local realty services provided by:ERA Starr Realty
Listed by: alan kroll
Office: exp realty llc.
MLS#:147504
Source:WI_DCBR
Price summary
- Price:$875,000
- Price per sq. ft.:$270.4
About this home
Open Sunday 11-1 and By Appointment. Listed at $875,000 on 5.08 acres - ask about adding two adjoining 5 acre building lots for a total of 10 or 15-acres that includes meadow, apple orchard, and hardwood forest. Come to the open house or schedule a tour with the owner to learn about the possibilities. The property as listed is that perfect Door County custom ranch that checks all the boxes. The house has a split bedroom configuration with the owners suite on one end and two bedrooms and second full bath on the other. In the core of the home is the kitchen with two dining areas, adjoining the family room with two story fireplace and a bright sunroom. The home has fabulous and serene views in all the perimeter rooms including the bedrooms. On the front side you'll enjoy the fire pit to watch amazing sunsets, and at the back a large deck with views of acres of orchard and meadow. The house has extensive updates completed between 2019 and 2026. A complete list is available upon request.
Contact an agent
Home facts
- Year built:1996
- Listing ID #:147504
- Added:98 day(s) ago
- Updated:October 05, 2026 at 01:37 AM
Rooms and interior
- Bedrooms:3
- Total bathrooms:3
- Full bathrooms:3
- Living area:3,236 sq. ft.
Structure and exterior
- Year built:1996
- Building area:3,236 sq. ft.
- Lot area:5.08 Acres
Finances and disclosures
- Price:$875,000
- Price per sq. ft.:$270.4
- Tax amount:$3,314
Features and amenities
- Amenities:Bay Window(s), Ceiling Fan(s), Detector, Pantry, Smoke Alarm(s), Sump Pump, Vaulted Ceiling(s), Walk-in Closet(s), Walk-in Shower, Wet Bar, Window Covering(s)
Parking
- Parking description:Paved Driveway, Shared Driveway
New listings near 10226 Woodcrest Rd
- New
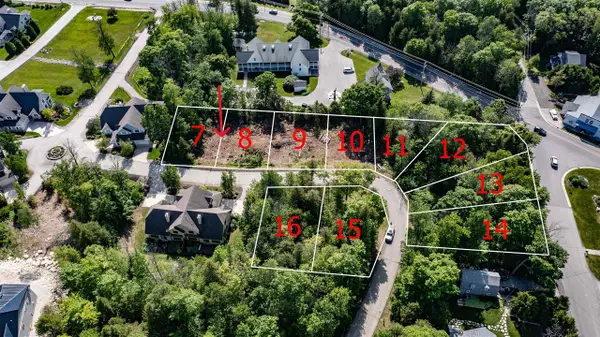 $189,900Active0.3 Acres
11023 W LIBERTY PARK CIRCLE, Sister Bay, WI 54234
MLS# 50333463Listed by: BECKMAN PROPERTIES - New
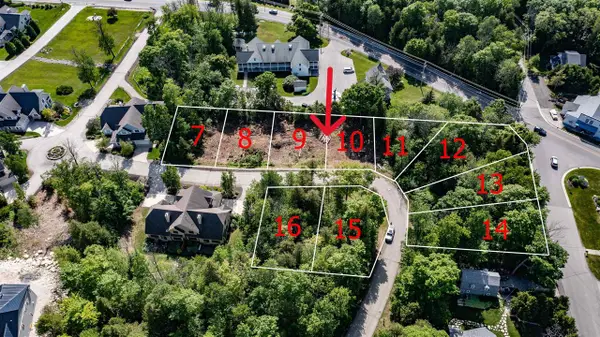 $189,900Active0.3 Acres
11033 W LIBERTY PARK CIRCLE, Sister Bay, WI 54234
MLS# 50333466Listed by: BECKMAN PROPERTIES - New
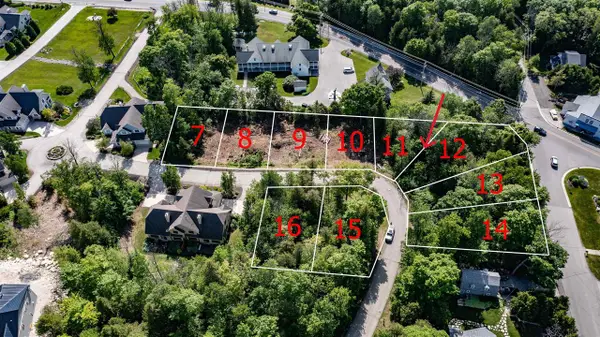 $159,900Active0.3 Acres
11037 W LIBERTY PARK CIRCLE, Sister Bay, WI 54234
MLS# 50333467Listed by: BECKMAN PROPERTIES - New
 $159,900Active0.3 Acres
11041 W LIBERTY PARK CIRCLE, Sister Bay, WI 54234
MLS# 50333468Listed by: BECKMAN PROPERTIES - New
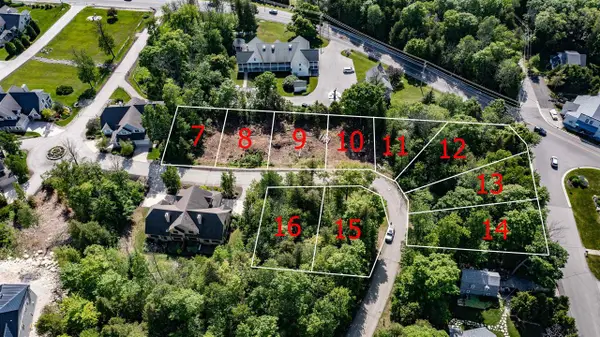 $699,900Active1.2 Acres
11027 W LIBERTY PARK CIRCLE, Sister Bay, WI 54234
MLS# 50333512Listed by: BECKMAN PROPERTIES - New
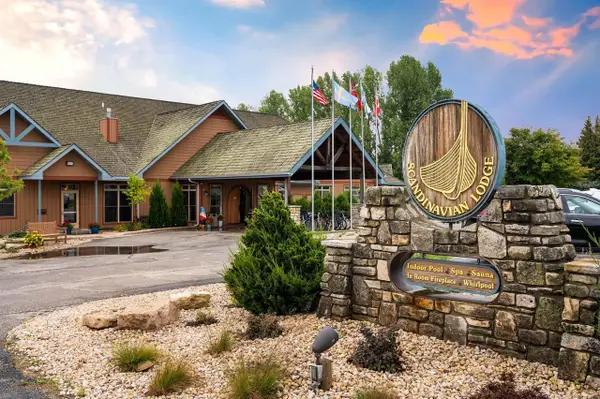 $230,000Active2 beds 2 baths910 sq. ft.
10506 STATE HIGHWAY 57 #304, Sister Bay, WI 54324
MLS# 50333513Listed by: SHOREWEST, REALTORS 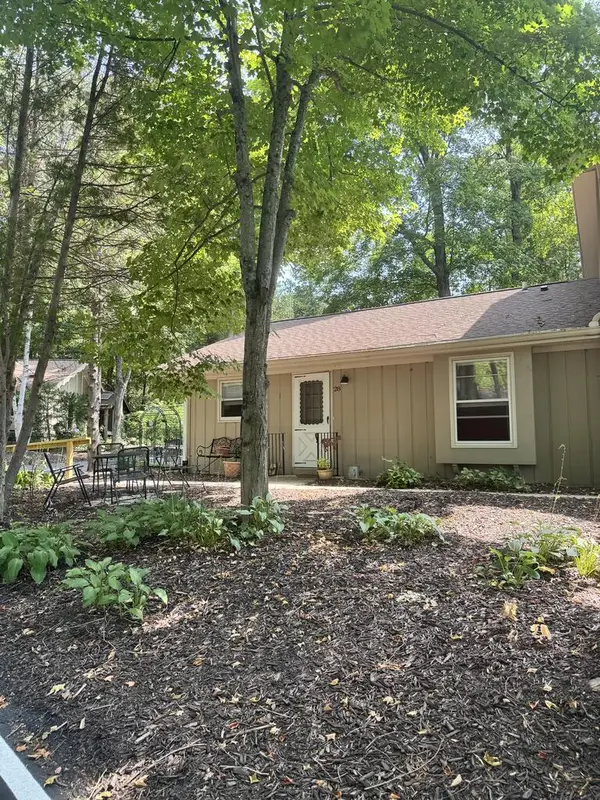 $350,000Active2 beds 1 baths900 sq. ft.
10701 Timber Ridge Cr #7D, Sister Bay, WI 54234
MLS# 147748Listed by: REAL BROKER LLC- New
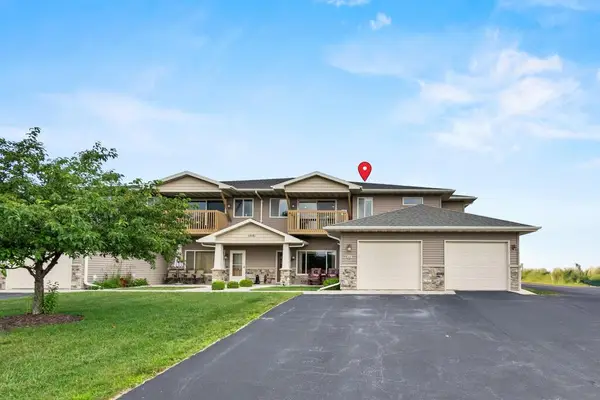 $380,000Active2 beds 2 baths1,351 sq. ft.
2410 Cherrywood Ln #46, Sister Bay, WI 54234
MLS# 147884Listed by: BERKSHIRE HATHAWAY HS BAY AREA REALTY - New
 $285,000Active1 beds 1 baths900 sq. ft.
2762 Arbor Dr #1103, Sister Bay, WI 54234
MLS# 147873Listed by: DWELL DOOR COUNTY - New
 $1,700,000Active2 beds 2 baths1,670 sq. ft.
2399 Maple Dr #301A, 301B, 302, Sister Bay, WI 54234
MLS# 147870Listed by: DWELL DOOR COUNTY


Protect your home and budget from life's surprises with an Assurant Home Warranty, backed by a partner that supports you through every step of homeownership. Explore Plans.
© 2023 - 2026 ERA Franchise Systems LLC. All rights reserved. ERA Franchise Systems LLC fully supports the principles of the Fair Housing Act and the Equal Opportunity Act. ERA, ERA Real Estate powered, and their respective logos are registered service marks of ERA Franchise Systems LLC. Each office is independently owned and operated.