
10434 COUNTRY LANE, Sister Bay, WI 54234
Local realty services provided by:ERA MyPro Realty
Listed by: trennedy roffers
Office: shorewest, realtors
MLS#:50328274
Source:Metro MLS
10434 COUNTRY LANE,Sister Bay, WI 54234
$1,250,000
- 3 Beds
- 3 Baths
- 1,800 sq. ft.
- Single family
- Pending
Price summary
- Price:$1,250,000
- Price per sq. ft.:$694.44
About this home
Discover this Modern New Construction Property nestled on over 11 acres in the Village of Sister Bay! Exterior showcases LP Siding, a Steel Roof, Black Anderson Windows, and Fresh Landscaping! The Garage features over 2,000 sq. ft! Heated Concrete Floors throughout. Living Quarters includes 3 Bedrooms, 2 1/2 baths, and open loft upstairs. High-end upgrades such as White Oak Cabinets in Primary, Beautiful Walk-In Shower, Stone accent wall in Kitchen, Quartz Countertops, and Amazing Views! Conveniently located just minutes from Pebble Beach, Sister Bay Beach, Shopping, Dining, Marinas, Parks, and all that Sister Bay has to offer in the Heart of Door County! Call today for more info!!
Contact an agent
Home facts
- Year built:2026
- Listing ID #:50328274
- Added:67 day(s) ago
- Updated:August 25, 2026 at 03:58 PM
Rooms and interior
- Bedrooms:3
- Total bathrooms:3
- Full bathrooms:2
- Kitchen Description:Dishwasher, Microwave, On Main Level, Range/Oven, Refrigerator
- Bedroom Description:Master Bedroom On Main Level
- Living area:1,800 sq. ft.
Heating and cooling
- Cooling:Central Air
- Heating:Natural Gas
Structure and exterior
- Year built:2026
- Building area:1,800 sq. ft.
- Lot area:11.6 Acres
- Construction Materials:Fiber Cement
- Foundation Description:Poured Concrete
- Levels:2 Story
Utilities
- Water:Well
- Sewer:Private Septic System
Finances and disclosures
- Price:$1,250,000
- Price per sq. ft.:$694.44
- Tax amount:$1,674
Features and amenities
- Appliances:Dishwasher, Microwave, Refrigerator
Parking
- Parking description:4 Car Garage, Garage - Attached, Garage - Heated, Garage Opener Included, Tandem
- Garage spaces:8
New listings near 10434 COUNTRY LANE
- New
 $185,000Active1.48 Acres
TBD Hillcrest Ct, Sister Bay, WI 54234
MLS# 147825Listed by: DWELL DOOR COUNTY - New
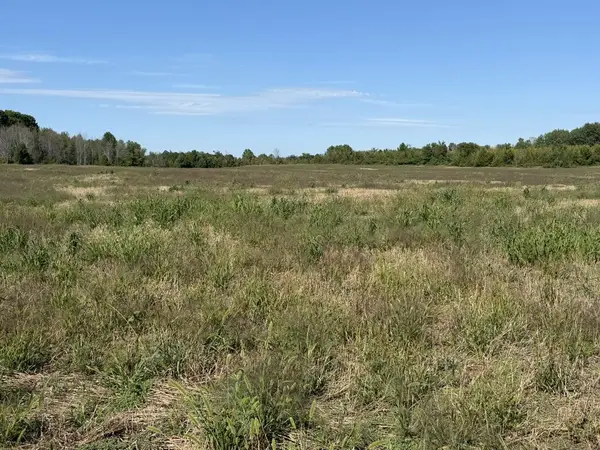 $425,000Active20 Acres
West Lot County Rd Zz, Sister Bay, WI 54234
MLS# 147808Listed by: KELLSTROM-RAY AGENCY, INC - New
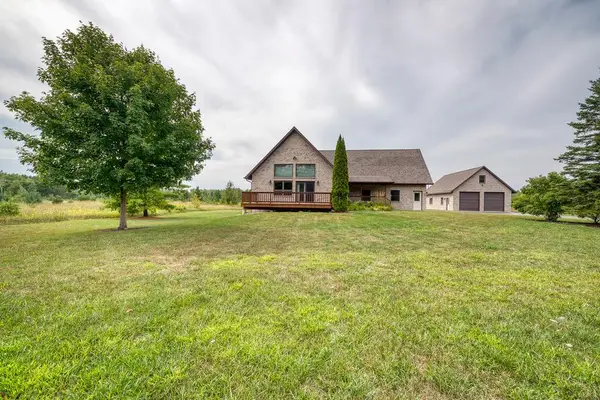 $999,900Active2 beds 4 baths2,986 sq. ft.
10177 Orchard Dr, Sister Bay, WI 54234
MLS# 147803Listed by: KELLSTROM-RAY AGENCY, INC - New
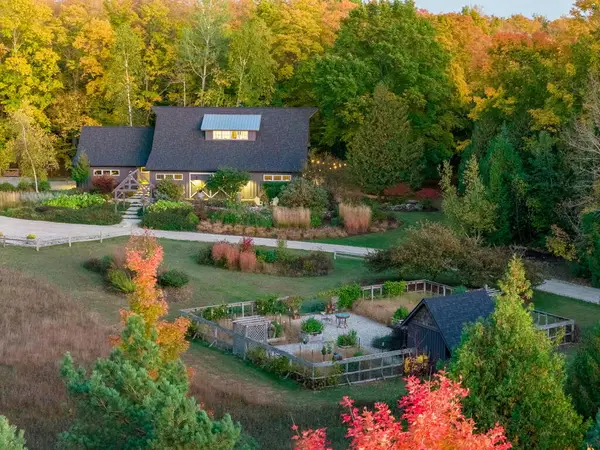 $1,687,000Active3 beds 2 baths2,000 sq. ft.
11150 Old Stage Rd, Sister Bay, WI 54234
MLS# 147804Listed by: ARBOR CROWNE PROPERTIES - New
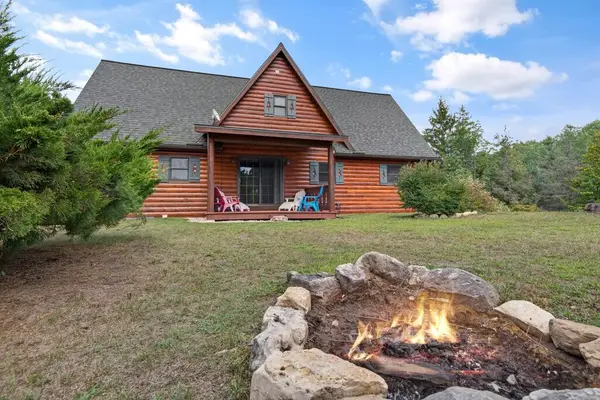 $775,000Active3 beds 3 baths2,065 sq. ft.
2381 Log Cabin Ln, Sister Bay, WI 54234
MLS# 147800Listed by: PROFESSIONAL REALTY OF DOOR COUNTY - New
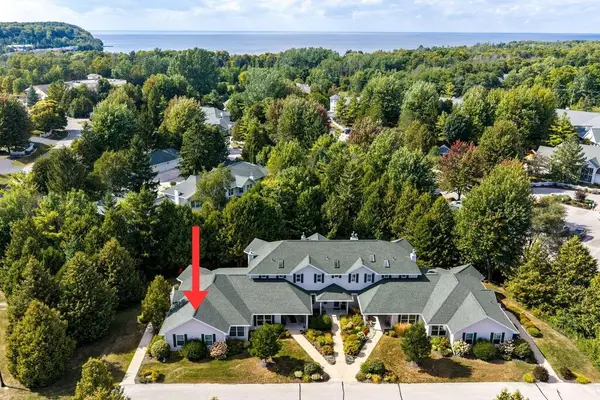 $429,000Active2 beds 2 baths1,400 sq. ft.
2210 Mill Rd #3001, Sister Bay, WI 54234
MLS# 147794Listed by: TRUE NORTH REAL ESTATE LLC 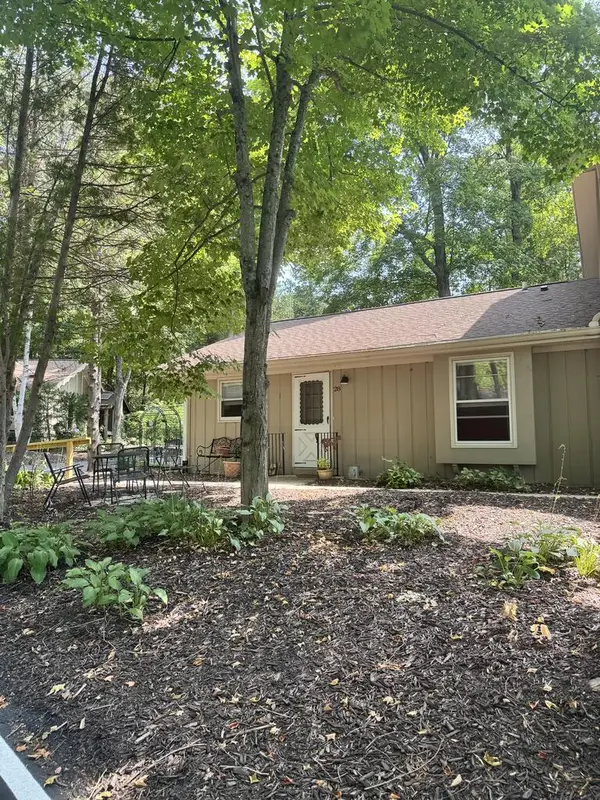 $350,000Active2 beds 1 baths900 sq. ft.
10701 Timber Ridge Cr #28, Sister Bay, WI 54234
MLS# 147748Listed by: REAL BROKER LLC- New
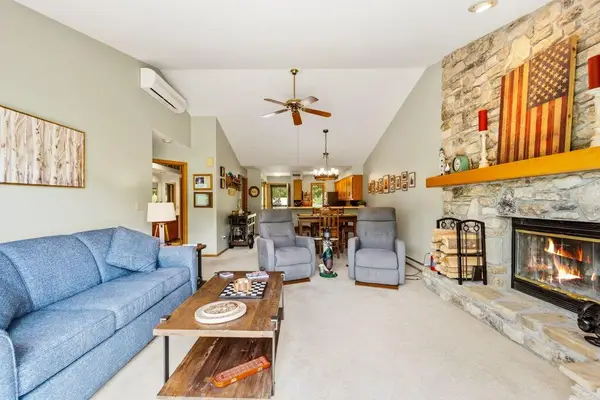 $369,000Active2 beds 2 baths1,100 sq. ft.
10570 Bay Ridge Pl #E-4, Sister Bay, WI 54234
MLS# 147791Listed by: SHOREWEST REALTORS-DOOR COUNTY - New
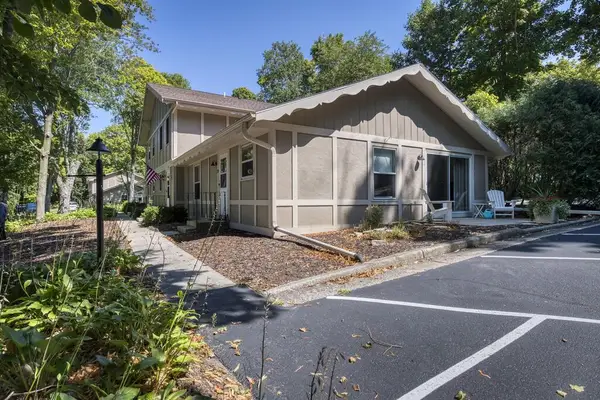 $364,900Active2 beds 1 baths900 sq. ft.
10697 Timber Ridge Cr #9-A, Sister Bay, WI 54234
MLS# 147786Listed by: KELLSTROM-RAY AGENCY, INC 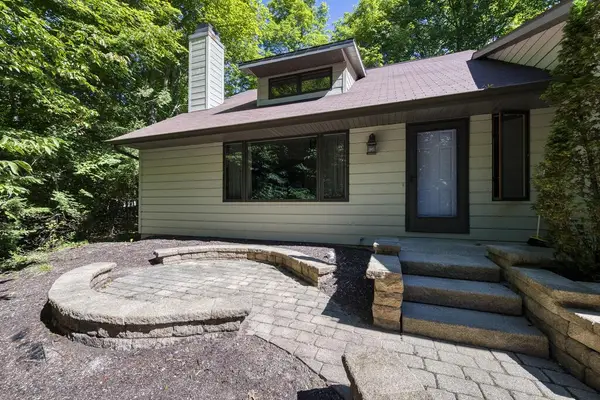 $645,000Active3 beds 2 baths1,626 sq. ft.
10816 Pheasant Ct, Sister Bay, WI 54234
MLS# 147776Listed by: KELLSTROM-RAY AGENCY, INC


Protect your home and budget from life's surprises with an Assurant Home Warranty, backed by a partner that supports you through every step of homeownership. Explore Plans.
© 2023 - 2026 ERA Franchise Systems LLC. All rights reserved. ERA Franchise Systems LLC fully supports the principles of the Fair Housing Act and the Equal Opportunity Act. ERA, ERA Real Estate powered, and their respective logos are registered service marks of ERA Franchise Systems LLC. Each office is independently owned and operated.