
10710 SISTER BLUFF DRIVE, Sister Bay, WI 54234
Local realty services provided by:ERA MyPro Realty
Listed by: leah gieseler-hantke
Office: shorewest, realtors
MLS#:50329032
Source:Metro MLS
10710 SISTER BLUFF DRIVE,Sister Bay, WI 54234
$790,000
- 3 Beds
- 3 Baths
- 1,500 sq. ft.
- Condominium
- Active
Price summary
- Price:$790,000
- Price per sq. ft.:$526.67
- Monthly HOA dues:$670
About this home
Location. Million-Dollar Views. Lifestyle. Discover one of Sister Bay's most coveted bluff-front locations, where panoramic views of Green Bay and the village create an unforgettable backdrop. Walls of windows showcase the waterfront, while the expansive deck is perfect for relaxing, entertaining, and enjoying breathtaking sunsets. Tucked into a secluded, wooded corner of the established Sister Bluff Estates, private stairs lead to the shoreline path and downtown Sister Bay's shops, restaurants, beach, marina, and summer concerts. Amenities include an in-ground pool, tennis courts, community fire pit, boat parking, on-site caretaker, picturesque circular drive, and Sister Bay Service Building Garage Unit #10.
Contact an agent
Home facts
- Year built:1982
- Listing ID #:50329032
- Added:54 day(s) ago
- Updated:September 06, 2026 at 03:40 PM
Rooms and interior
- Bedrooms:3
- Total bathrooms:3
- Full bathrooms:2
- Kitchen Description:Dishwasher, Disposal, Microwave, On Main Level, Range/Oven, Refrigerator
- Bedroom Description:Master Bedroom On Upper Level
- Basement Description:Crawl Space
- Living area:1,500 sq. ft.
Heating and cooling
- Heating:Electric
Structure and exterior
- Year built:1982
- Building area:1,500 sq. ft.
- Construction Materials:Cedar
- Exterior Features:Private Entry
Utilities
- Water:Municipal Water
- Sewer:Municipal Sewer
Finances and disclosures
- Price:$790,000
- Price per sq. ft.:$526.67
- Tax amount:$6,325
Features and amenities
- Appliances:Dishwasher, Disposal, Microwave, Refrigerator, Washer
- Laundry features:Dryer, Dryer-Electric, Dryer-Gas, Washer
Parking
- Parking description:2 Car Garage, Garage - Detached
New listings near 10710 SISTER BLUFF DRIVE
- New
 $185,000Active1.48 Acres
TBD Hillcrest Ct, Sister Bay, WI 54234
MLS# 147825Listed by: DWELL DOOR COUNTY - New
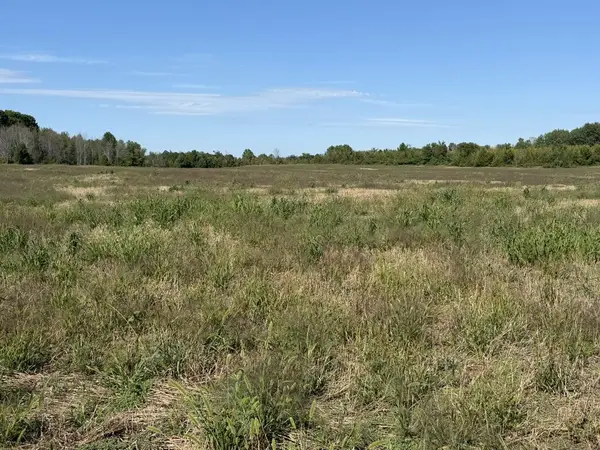 $425,000Active20 Acres
West Lot County Rd Zz, Sister Bay, WI 54234
MLS# 147808Listed by: KELLSTROM-RAY AGENCY, INC - New
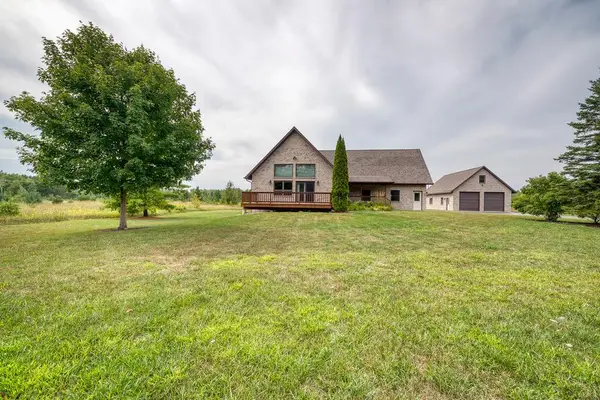 $999,900Active2 beds 4 baths2,986 sq. ft.
10177 Orchard Dr, Sister Bay, WI 54234
MLS# 147803Listed by: KELLSTROM-RAY AGENCY, INC - New
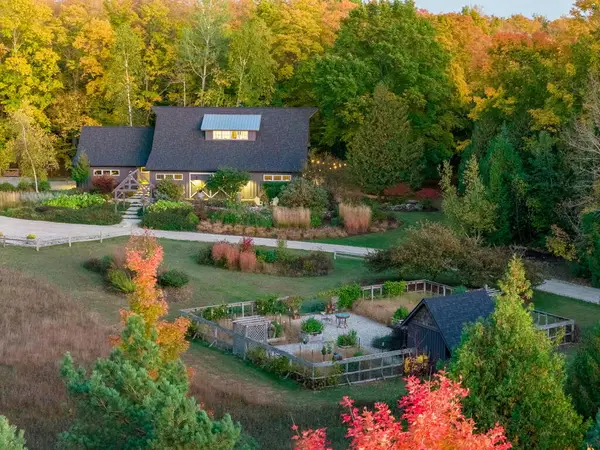 $1,687,000Active3 beds 2 baths2,000 sq. ft.
11150 Old Stage Rd, Sister Bay, WI 54234
MLS# 147804Listed by: ARBOR CROWNE PROPERTIES - New
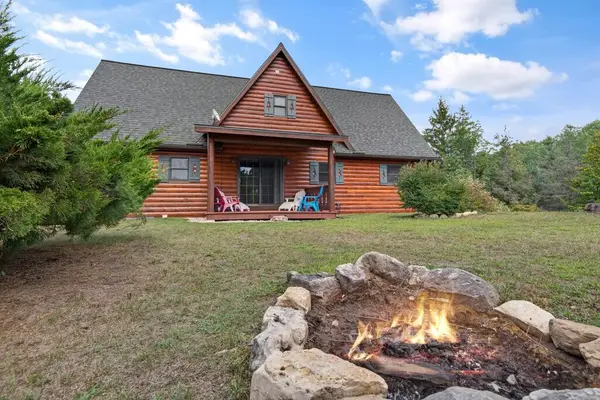 $775,000Active3 beds 3 baths2,065 sq. ft.
2381 Log Cabin Ln, Sister Bay, WI 54234
MLS# 147800Listed by: PROFESSIONAL REALTY OF DOOR COUNTY - New
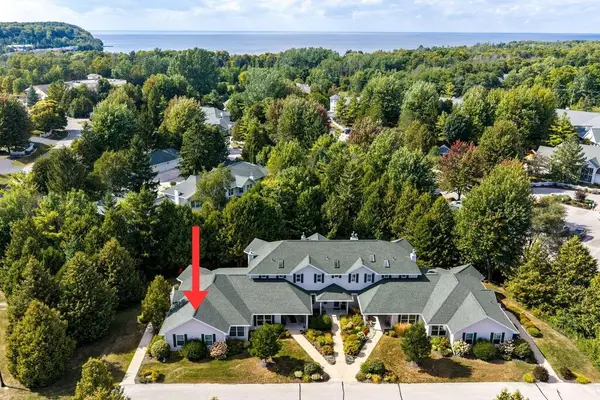 $429,000Active2 beds 2 baths1,400 sq. ft.
2210 Mill Rd #3001, Sister Bay, WI 54234
MLS# 147794Listed by: TRUE NORTH REAL ESTATE LLC 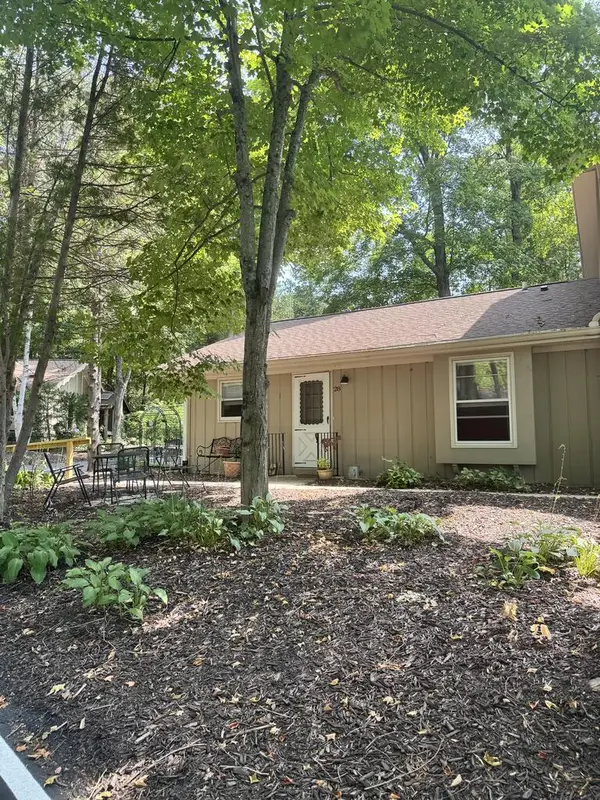 $350,000Active2 beds 1 baths900 sq. ft.
10701 Timber Ridge Cr #28, Sister Bay, WI 54234
MLS# 147748Listed by: REAL BROKER LLC- New
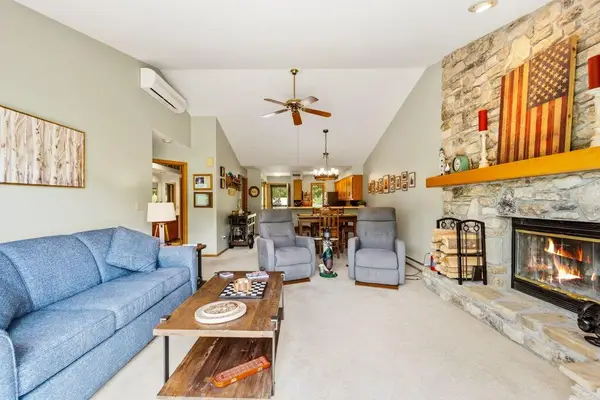 $369,000Active2 beds 2 baths1,100 sq. ft.
10570 Bay Ridge Pl #E-4, Sister Bay, WI 54234
MLS# 147791Listed by: SHOREWEST REALTORS-DOOR COUNTY - New
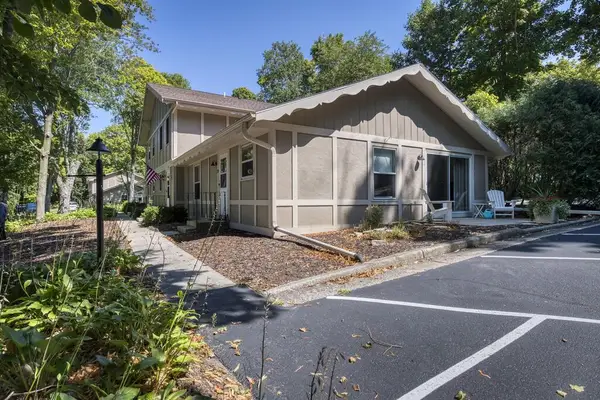 $364,900Active2 beds 1 baths900 sq. ft.
10697 Timber Ridge Cr #9-A, Sister Bay, WI 54234
MLS# 147786Listed by: KELLSTROM-RAY AGENCY, INC 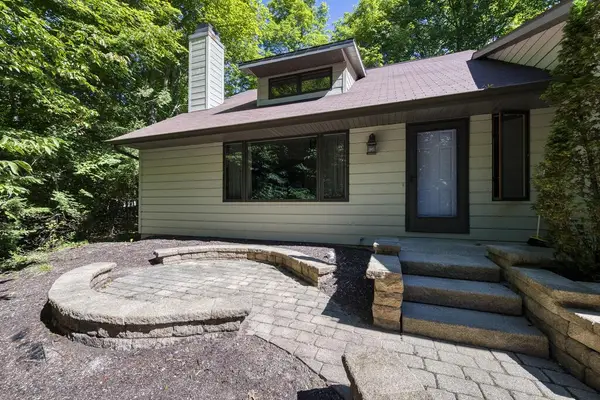 $645,000Active3 beds 2 baths1,626 sq. ft.
10816 Pheasant Ct, Sister Bay, WI 54234
MLS# 147776Listed by: KELLSTROM-RAY AGENCY, INC


Protect your home and budget from life's surprises with an Assurant Home Warranty, backed by a partner that supports you through every step of homeownership. Explore Plans.
© 2023 - 2026 ERA Franchise Systems LLC. All rights reserved. ERA Franchise Systems LLC fully supports the principles of the Fair Housing Act and the Equal Opportunity Act. ERA, ERA Real Estate powered, and their respective logos are registered service marks of ERA Franchise Systems LLC. Each office is independently owned and operated.