
10844 N SPRING ROAD, Sister Bay, WI 54234
Local realty services provided by:ERA MyPro Realty
Listed by: leah gieseler-hantke
Office: shorewest, realtors
MLS#:50330859
Source:Metro MLS
10844 N SPRING ROAD,Sister Bay, WI 54234
$559,000
- 3 Beds
- 2 Baths
- 1,061 sq. ft.
- Single family
- Active
Price summary
- Price:$559,000
- Price per sq. ft.:$526.86
About this home
Prime Sister Bay Location! Just one block from N. Bay Shore Drive, this 3-bedroom, 2-bath ranch offers an incredible opportunity to enjoy all that Sister Bay has to offer. Featuring an attached garage and a convenient one-level layout, this home is perfectly suited as a Door County getaway, year-round residence, or investment property. Enjoy being just moments from Sister Bay?s waterfront, dining, shopping, entertainment, and all the excitement of the village. Whether you're dreaming of your own Door County retreat or looking for a property with great potential, location is everything?and this one puts you right in the heart of Sister Bay! Other room is a Breezeway between garage and home.
Contact an agent
Home facts
- Year built:1956
- Listing ID #:50330859
- Added:52 day(s) ago
- Updated:September 28, 2026 at 04:02 PM
Rooms and interior
- Bedrooms:3
- Total bathrooms:2
- Full bathrooms:2
- Kitchen Description:Dishwasher, Microwave, On Main Level, Range/Oven, Refrigerator
- Bedroom Description:Master Bedroom On Main Level
- Living area:1,061 sq. ft.
Heating and cooling
- Cooling:Forced Air
- Heating:Forced Air, LP Gas
Structure and exterior
- Year built:1956
- Building area:1,061 sq. ft.
- Lot area:0.34 Acres
- Architectural Style:Ranch
- Construction Materials:Vinyl
- Exterior Features:Deck, Patio
- Foundation Description:Poured Concrete
- Levels:1 Story
Utilities
- Water:Municipal Water
- Sewer:Municipal Sewer
Finances and disclosures
- Price:$559,000
- Price per sq. ft.:$526.86
- Tax amount:$2,375
Features and amenities
- Appliances:Dishwasher, Microwave, Refrigerator, Washer
- Laundry features:Dryer, Washer
Parking
- Parking description:1 Car Garage, Garage - Attached
- Garage spaces:1
New listings near 10844 N SPRING ROAD
- New
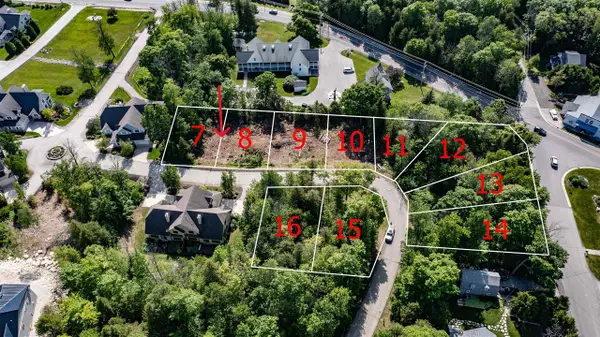 $189,900Active0.3 Acres
11023 W LIBERTY PARK CIRCLE, Sister Bay, WI 54234
MLS# 50333463Listed by: BECKMAN PROPERTIES - New
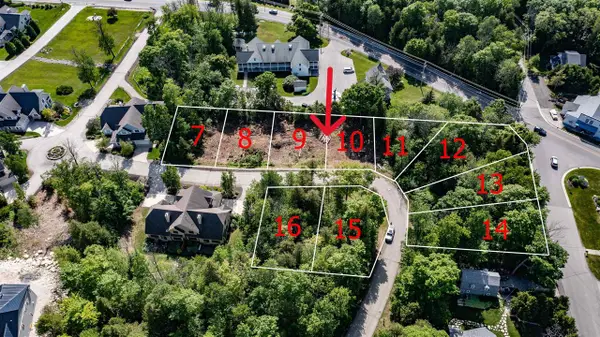 $189,900Active0.3 Acres
11033 W LIBERTY PARK CIRCLE, Sister Bay, WI 54234
MLS# 50333466Listed by: BECKMAN PROPERTIES - New
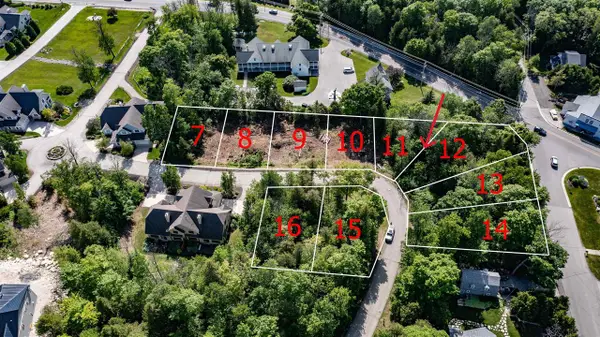 $159,900Active0.3 Acres
11037 W LIBERTY PARK CIRCLE, Sister Bay, WI 54234
MLS# 50333467Listed by: BECKMAN PROPERTIES - New
 $159,900Active0.3 Acres
11041 W LIBERTY PARK CIRCLE, Sister Bay, WI 54234
MLS# 50333468Listed by: BECKMAN PROPERTIES - New
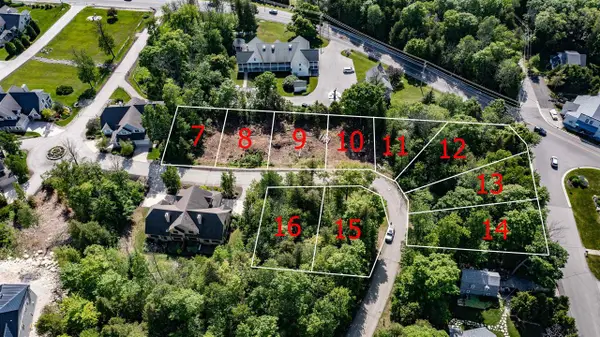 $699,900Active1.2 Acres
11027 W LIBERTY PARK CIRCLE, Sister Bay, WI 54234
MLS# 50333512Listed by: BECKMAN PROPERTIES - New
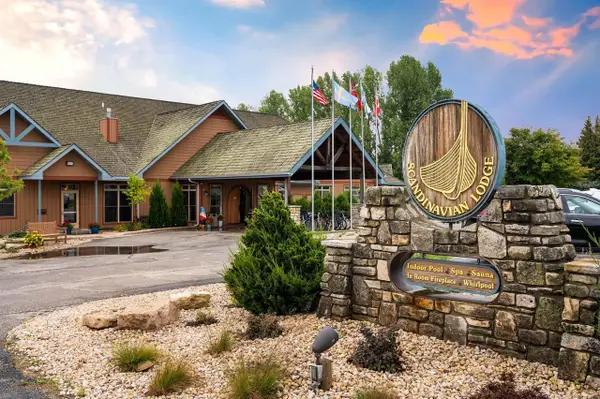 $230,000Active2 beds 2 baths910 sq. ft.
10506 STATE HIGHWAY 57 #304, Sister Bay, WI 54324
MLS# 50333513Listed by: SHOREWEST, REALTORS 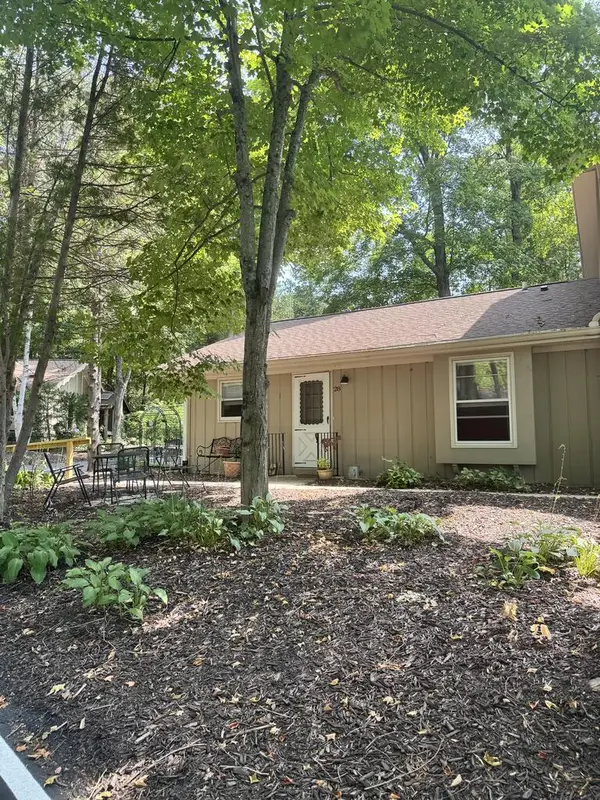 $350,000Active2 beds 1 baths900 sq. ft.
10701 Timber Ridge Cr #7D, Sister Bay, WI 54234
MLS# 147748Listed by: REAL BROKER LLC- New
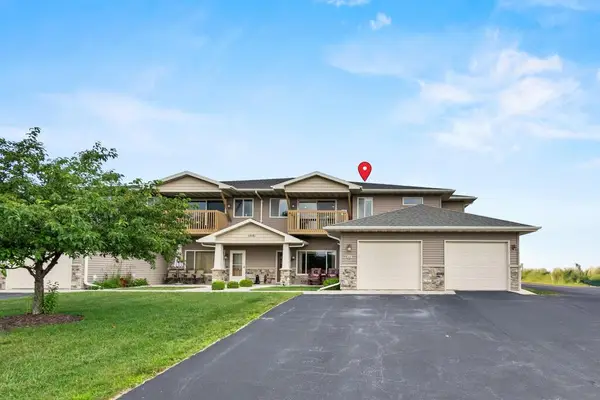 $380,000Active2 beds 2 baths1,351 sq. ft.
2410 Cherrywood Ln #46, Sister Bay, WI 54234
MLS# 147884Listed by: BERKSHIRE HATHAWAY HS BAY AREA REALTY - New
 $285,000Active1 beds 1 baths900 sq. ft.
2762 Arbor Dr #1103, Sister Bay, WI 54234
MLS# 147873Listed by: DWELL DOOR COUNTY - New
 $1,700,000Active2 beds 2 baths1,670 sq. ft.
2399 Maple Dr #301A, 301B, 302, Sister Bay, WI 54234
MLS# 147870Listed by: DWELL DOOR COUNTY


Protect your home and budget from life's surprises with an Assurant Home Warranty, backed by a partner that supports you through every step of homeownership. Explore Plans.
© 2023 - 2026 ERA Franchise Systems LLC. All rights reserved. ERA Franchise Systems LLC fully supports the principles of the Fair Housing Act and the Equal Opportunity Act. ERA, ERA Real Estate powered, and their respective logos are registered service marks of ERA Franchise Systems LLC. Each office is independently owned and operated.